Welcome home to this beautifully well-maintained ranch-style townhome in the highly desirable Lake Hills subdivision. Featuring 2 bedrooms, 2.5 baths, and maintenance-free living. The main level offers hardwood floors throughout, an open concept living and dining area, and a kitchen with cherrywood cabinetry, granite countertops, and stainless steel appliances that all stay. Main floor laundry and a half bath add convenience, and sliding doors open to the upper deck. The spacious primary suite includes a walk-in closet and a private three-quarter en suite bath with ceramic tile. The partially finished walk-out basement features recessed lighting, a built-in office, generous storage, a second bedroom with a walk-in closet, and a Jack and Jill bath with ceramic tile. Enjoy two outdoor decks, a two-car attached garage, a new roof that's only two years old, and a newer furnace/A.C. that's five years old. Plus, the seller is offering a one-year home warranty to the next buyer. With lawn care and snow removal included, this home truly blends style, comfort, and low-maintenance living. Don't miss your opportunity! Schedule your viewing today!!
Active
$349,900
9855 Oakwood Ct, Saint John, IN 46373
2beds
1,607sqft
Townhouse
Built in 2006
4,356 Square Feet Lot
$343,000 Zestimate®
$218/sqft
$220/mo HOA
What's special
Partially finished walk-out basementTwo-car attached garageMain floor laundrySpacious primary suiteTwo outdoor decksGenerous storageBuilt-in office
- 11 days |
- 359 |
- 15 |
Likely to sell faster than
Zillow last checked:
Listing updated:
Listed by:
Matthew Salgado,
Realty Executives Premier 219-462-2224,
Carol Dobrzynski,
Realty Executives Premier
Source: NIRA as distributed by MLS GRID,MLS#: 843457
Facts & features
Interior
Bedrooms & bathrooms
- Bedrooms: 2
- Bathrooms: 3
- Full bathrooms: 1
- 3/4 bathrooms: 1
- 1/2 bathrooms: 1
Rooms
- Room types: Bonus Room, Primary Bedroom, Living Room, Kitchen, Dining Room, Bedroom 2
Primary bedroom
- Level: Main
- Area: 190.09
- Dimensions: 11.8 x 16.11
Bedroom 2
- Level: Lower
- Area: 165.2
- Dimensions: 11.8 x 14.0
Bonus room
- Level: Lower
- Area: 208.28
- Dimensions: 16.4 x 12.7
Dining room
- Level: Main
- Area: 80
- Dimensions: 8.0 x 10.0
Kitchen
- Level: Main
- Area: 111.1
- Dimensions: 11.0 x 10.1
Living room
- Level: Main
- Area: 126.35
- Dimensions: 9.5 x 13.3
Heating
- Forced Air, Natural Gas
Appliances
- Included: Dryer, Washer, Stainless Steel Appliance(s), Refrigerator, Microwave, Dishwasher
- Laundry: Laundry Room, Main Level
Features
- Ceiling Fan(s), Walk-In Closet(s), Recessed Lighting, Granite Counters
- Basement: Partially Finished,Walk-Out Access,Storage Space,Sump Pump
- Has fireplace: No
Interior area
- Total structure area: 1,607
- Total interior livable area: 1,607 sqft
- Finished area above ground: 1,000
Property
Parking
- Total spaces: 2
- Parking features: Attached, On Street, Driveway, Garage Door Opener
- Attached garage spaces: 2
- Has uncovered spaces: Yes
Features
- Levels: One
- Patio & porch: Deck, Patio
- Pool features: None
- Has view: Yes
- View description: Neighborhood
Lot
- Size: 4,356 Square Feet
- Features: Cul-De-Sac, Landscaped
Details
- Parcel number: 451128228019000035
- Zoning description: residential
- Special conditions: None
Construction
Type & style
- Home type: Townhouse
- Property subtype: Townhouse
- Attached to another structure: Yes
Condition
- New construction: No
- Year built: 2006
Utilities & green energy
- Electric: 200+ Amp Service
- Sewer: Public Sewer
- Water: Public
- Utilities for property: Other
Community & HOA
Community
- Security: Other
- Subdivision: Lake Hills Resub 04
HOA
- Has HOA: Yes
- Amenities included: Maintenance Grounds, Snow Removal
- Services included: Maintenance Grounds, Snow Removal
- HOA fee: $220 monthly
- HOA name: Lake Hills Townhome HOA /Associa Chicagoland
- HOA phone: 847-490-3833
Location
- Region: Saint John
Financial & listing details
- Price per square foot: $218/sqft
- Tax assessed value: $298,800
- Annual tax amount: $2,629
- Date on market: 8/6/2026
- Listing agreement: Exclusive Right To Sell
- Listing terms: Cash,VA Loan,FHA,Conventional
Estimated market value
$343,000
$326,000 - $360,000
$2,241/mo
Price history
| Date | Event | Price |
|---|---|---|
| 8/6/2026 | Listed for sale | $349,900+59.1%$218/sqft |
Source:  NIRA as distributed by MLS GRID #843457 Report a problem NIRA as distributed by MLS GRID #843457 Report a problem | ||
| 11/21/2015 | Listing removed | $219,900$137/sqft |
Source: CENTURY 21 Executive Realty #379041 Report a problem | ||
| 5/5/2015 | Price change | $219,900-2.2%$137/sqft |
Source: CENTURY 21 Executive Realty #379041 Report a problem | ||
| 1/22/2015 | Listed for sale | $224,900$140/sqft |
Source: Century 21 Executive Realty #364402 Report a problem | ||
Public tax history
| Year | Property taxes | Tax assessment |
|---|---|---|
| 2025 | $2,620 +20% | $312,300 +4.5% |
| 2024 | $2,183 -10.9% | $298,800 +16.4% |
| 2023 | $2,450 +8.6% | $256,600 +0.5% |
| 2022 | $2,255 +1.2% | $255,200 +5.3% |
| 2021 | $2,229 -2.4% | $242,400 +2.9% |
| 2020 | $2,282 -1.1% | $235,500 +3.7% |
| 2019 | $2,307 +4.2% | $227,100 +3.3% |
| 2018 | $2,214 +12% | $219,800 +0.5% |
| 2017 | $1,977 | $218,700 +4.9% |
| 2016 | $1,977 +4.7% | $208,500 +2.8% |
| 2014 | $1,888 -0.9% | $202,800 +0.7% |
| 2013 | $1,904 -10.5% | $201,300 -0.7% |
| 2012 | $2,128 +21.8% | $202,700 +5.3% |
| 2011 | $1,747 -9.1% | $192,500 -3.5% |
| 2010 | $1,922 | $199,500 -11% |
| 2009 | -- | $224,100 +622.9% |
| 2007 | -- | $31,000 +2380% |
| 2006 | -- | $1,250 |
Find assessor info on the county website
Monthly payment
Est. payment
Payment breakdown
Explore the cost of this home by adjusting the details. Changes won't be saved.Climate risks
Neighborhood: 46373
Nearby schools
GreatSchools rating
- 7/10Kolling Elementary SchoolGrades: PK-4Distance: 0.8 mi
- 7/10Hal E Clark Middle SchoolGrades: 5-8Distance: 1 mi
- 9/10Lake Central High SchoolGrades: 9-12Distance: 1.1 mi
- $331,6002 bd2 ba1k sqft9853 Oakwood Ct, Saint John, IN 46373Off Market
- $334,7002 bd2 ba1k sqft9857 Oakwood Ct, Saint John, IN 46373Off Market
- $355,0002 bd3 ba2.2k sqft9851 Oakwood Ct, Saint John, IN 46373Sold
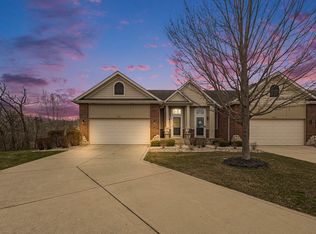
- $329,0002 bd3 ba1.6k sqft8688 Forest Glen Ct, Saint John, IN 46373Off Market
- $332,3002 bd2 ba1k sqft9871 Oakwood Ct, Saint John, IN 46373Off Market
- $331,3002 bd2 ba1k sqft8686 Forest Glen Ct, Saint John, IN 46373Off Market
- $363,9002 bd2 ba1.9k sqft9873 Oakwood Ct, Saint John, IN 46373Off Market
- $419,2003 bd3 ba2.4k sqft8692 Forest Glen Ct, Saint John, IN 46373Off Market
A local agent can set up tours, give advice and negotiate with sellers.
Similar homes
- $359,9003 bd2 ba1.6k sqft901 Veterans Ln, Crown Point, IN 46307For Sale

 MLS ID #843836, James Beecher, Realty Executives Premier. NIRA as distributed by MLS GRID
 - $379,9003 bd2 ba1.6k sqft9874 Hart St, Saint John, IN 46373For Sale
 MLS ID #842873, Margaret Kubascik, BHHS Executive Realty. NIRA as distributed by MLS GRID
 - $350,0002 bd2 ba1.5k sqft1447 Charlevoix Way, Schererville, IN 46375For Sale
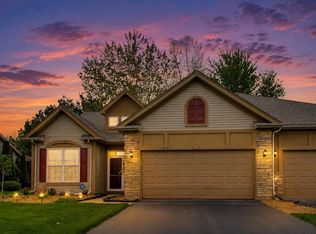 MLS ID #838484, Christina Fieldhouse, @properties/Christie's Intl RE. NIRA as distributed by MLS GRID
 - $335,0002 bd2 ba1.4k sqft1081 Wildwood Ln, Schererville, IN 46375For Sale
 MLS ID #843786, Julie Varnes, McColly Real Estate. NIRA as distributed by MLS GRID
 - $314,9902 bd2 ba1.5k sqft819 Manistee Ave, Schererville, IN 46375For SaleMLS ID #841839, Nick Kutschke, @properties/Christie's Intl RE. NIRA as distributed by MLS GRID
- $314,9002 bd2 ba1.4k sqft12190 80th Pl, Dyer, IN 46311For SaleMLS ID #202604020, Stephannie Wilson, Nexthome Wilson Real Estate Services. IRMLS
- $299,9002 bd2 ba1.5k sqft1296 Lily Ln, Schererville, IN 46375For SaleMLS ID #840146, Gabriel Solis-Corral, Realty Executives Premier. NIRA as distributed by MLS GRID
- $330,0002 bd2 ba1.5k sqft2028 Wildwood Cir, Highland, IN 46322For SaleMLS ID #840537, Kathleen Rogan, RE/MAX Realty Associates. NIRA as distributed by MLS GRID
- $350,0003 bd3 ba1.7k sqft8921 W 125th Pl, Cedar Lake, IN 46303For SaleMLS ID #839917, Stefano Belmonte, Better Homes and Gardens Real. NIRA as distributed by MLS GRID
- $335,0003 bd2 ba2.2k sqft2440 Springhill Dr, Schererville, IN 46375For SaleMLS ID #842541, Rebecca Carnagey, RC Real Estate. NIRA as distributed by MLS GRID
- $315,9002 bd2 ba1.5k sqft1138 Cherrywood Ln, Schererville, IN 46375For SaleMLS ID #841485, Carol Allegretti, RE/MAX 10 Schererville. NIRA as distributed by MLS GRID
- $359,0003 bd2 ba1.7k sqft1525 Schaller Ln, Dyer, IN 46311For SaleMLS ID #843379, Colleen Johnston-Hatami, McColly Real Estate. NIRA as distributed by MLS GRID
- $399,9004 bd3 ba1.8k sqft8883 Finley Ct, Cedar Lake, IN 46303For SaleMLS ID #839255, Tiffany Dowling, Keller Williams Preferred Real. NIRA as distributed by MLS GRID
- $357,0003 bd2 ba1.9k sqft10414 Whitney Pl, Crown Pt, IN 46307For SaleMLS ID #841574, Jessica Markusic, Listing Leaders MVPs. NIRA as distributed by MLS GRID
- $439,9004 bd3 ba1.7k sqft8912 Edison St, Crown Point, IN 46307For SaleMLS ID #843599, Caleb Lyzenga, Realty Executives Premier. NIRA as distributed by MLS GRID
- $269,9002 bd2 ba1.2k sqft1056 N Harvey St, Griffith, IN 46319For SaleMLS ID #843712, Melissa Grah, Better Homes and Gardens Real. NIRA as distributed by MLS GRID
- $344,0003 bd3 ba1.7k sqft360 N Indiana Ave, Crown Point, IN 46307For SaleMLS ID #829566, Wendy Roman, RE/MAX Realty Associates. NIRA as distributed by MLS GRID
- $299,0003 bd2 ba2.1k sqft9557 Monroe St, Crown Point, IN 46307For SaleMLS ID #843188, Shawn Spaw, Stray Dog Properties, LLC. NIRA as distributed by MLS GRID
- $279,0002 bd2 ba1.3k sqft8112 Victoria Pl, Crown Point, IN 46307For SaleMLS ID #840469, Jocelyn Gonzales, Better Homes and Gardens Real. NIRA as distributed by MLS GRID
- $350,0002 bd2 ba1.6k sqft10115 Texas Ln, Crown Point, IN 46307For SaleMLS ID #840183, Shirley Niven, Century 21 Circle. NIRA as distributed by MLS GRID
