Stunning End Unit Townhouse with Dual Primary Suites and Wooded Views!Welcome to this beautifully updated and meticulously maintained end unit townhouse, offering the perfect blend of comfort, style, and easy living. Featuring two spacious primary bedroom suites, this home is ideal for multi-generational living, guests, or anyone who loves extra space and privacy.Step inside to gleaming hardwood floors and fresh new carpet on the stairs and primary bedroom. The upgraded kitchen is a chef's dream with granite countertops, 42" cabinets, a reverse osmosis water system, and brand-new stainless steel stove and refrigerator--plus, all appliances stay!Enjoy peaceful views of the woods from your walk-out daylight basement or relax on one of two generous decks--one on each level--perfect for entertaining or quiet mornings with coffee. A large storage area adds functionality, while snow removal and landscape maintenance ensure truly hassle-free living year-round.This rare end unit combines modern updates with natural serenity--don't miss your chance to call it home!
Closed
$355,000
9851 Oakwood Ct, Saint John, IN 46373
2beds
2,214sqft
Townhouse
Built in 2006
4,181 Square Feet Lot
$366,100 Zestimate®
$160/sqft
$2,703 Estimated rent
Home value
$366,100
$329,000 - $406,000
$2,703/mo
Zestimate® history
Owner options
List your home for rent
$2,703/mo
Rent Zestimate®
Find your next renter with Zillow Rental Manager. Plus, with online applications, you can quickly screen prospective tenants – for free.
$2,703/mo
Rent Zestimate®
Refinance and save
$2,438/mo
Est. payment
Refinancing to a lower rate could help reduce your monthly payments and save thousands over the life of the loan.
$2,438/mo
Est. payment
Explore your selling options
Work with a Zillow partner agent
Leverage their expertise and Zillow's premium Showcase listings to get your home seen by more buyers.
Get startedList with your own agent
Get your home in front of millions of buyers by listing it on Zillow.
Learn how to do itSell it yourself
Take full control of how buyers see your home on Zillow by listing For Sale by Owner (FSBO).
List your homeWhat's special
Wooded viewsWalk-out daylight basementGranite countertopsTwo generous decksReverse osmosis water systemUpgraded kitchenLarge storage area
Zillow last checked:
Listing updated:
Listed by:
Julie Wilson,
Century 21 Circle 219-662-5445
Bought with:
Alexander Calatayud, RB24000656
Realty of America LLC
Source: NIRA as distributed by MLS GRID,MLS#: 819125
Facts & features
Interior
Bedrooms & bathrooms
- Bedrooms: 2
- Bathrooms: 3
- Full bathrooms: 2
- 1/2 bathrooms: 1
Rooms
- Room types: Bedroom 2, Primary Bedroom, Living Room, Laundry, Kitchen, Great Room, Dining Room
Primary bedroom
- Area: 190.1
- Dimensions: 11.8 x 16.11
Bedroom 2
- Area: 165.2
- Dimensions: 11.8 x 14.0
Dining room
- Area: 80
- Dimensions: 8.0 x 10.0
Great room
- Area: 203.2
- Dimensions: 16.0 x 12.7
Kitchen
- Area: 110
- Dimensions: 11.0 x 10.0
Laundry
- Area: 63
- Dimensions: 7.0 x 9.0
Living room
- Area: 126.35
- Dimensions: 9.5 x 13.3
Heating
- Forced Air
Appliances
- Included: Dishwasher, Washer, Refrigerator, Microwave, Dryer
- Laundry: Main Level
Features
- Granite Counters, Tray Ceiling(s)
- Basement: Bath/Stubbed,Storage Space,Walk-Out Access,Finished,Daylight
- Has fireplace: No
Interior area
- Total structure area: 2,214
- Total interior livable area: 2,214 sqft
- Finished area above ground: 1,000
Property
Parking
- Total spaces: 2
- Parking features: Attached, Driveway, Garage Faces Front
- Attached garage spaces: 2
- Has uncovered spaces: Yes
Features
- Levels: One
- Patio & porch: Deck
- Pool features: None
- Has view: Yes
- View description: Neighborhood, Trees/Woods, Park/Greenbelt
Lot
- Size: 4,181 Square Feet
- Features: Landscaped
Details
- Parcel number: 451128228017000035
Construction
Type & style
- Home type: Townhouse
- Property subtype: Townhouse
- Attached to another structure: Yes
Condition
- New construction: No
- Year built: 2006
Utilities & green energy
- Sewer: Public Sewer
- Water: Public
- Utilities for property: Cable Available, Sewer Connected, Water Connected, Electricity Connected
Community & HOA
Community
- Subdivision: Lake Hills Resub 04
HOA
- Has HOA: Yes
- Amenities included: Maintenance Grounds, Snow Removal
- Services included: Maintenance Grounds, Snow Removal
- HOA fee: $200 monthly
- HOA name: Lake Hills
- HOA phone: 847-490-0000
Location
- Region: Saint John
Financial & listing details
- Price per square foot: $160/sqft
- Tax assessed value: $260,100
- Annual tax amount: $2,220
- Date on market: 4/16/2025
- Listing agreement: Exclusive Right To Sell
- Listing terms: Cash,VA Loan,FHA,Conventional
Price history
| Date | Event | Price |
|---|---|---|
| 6/4/2025 | Sold | $355,000-1.4%$160/sqft |
Source:  NIRA as distributed by MLS GRID #819125 Report a problem NIRA as distributed by MLS GRID #819125 Report a problem | ||
| 5/9/2025 | Pending sale | $360,000$163/sqft |
Source: NIRA as distributed by MLS GRID #819125 Report a problem | ||
| 4/16/2025 | Listed for sale | $360,000$163/sqft |
Source: NIRA as distributed by MLS GRID #819125 Report a problem | ||
Public tax history
| Year | Property taxes | Tax assessment |
|---|---|---|
| 2025 | $2,664 +20% | $316,700 +4.5% |
| 2024 | $2,220 -10.8% | $303,000 +16.5% |
| 2023 | $2,490 +8.4% | $260,100 +0.6% |
| 2022 | $2,296 +1.2% | $258,600 +5.2% |
| 2021 | $2,269 -2.3% | $245,900 +2.9% |
| 2020 | $2,323 -1.1% | $238,900 +3.7% |
| 2019 | $2,348 +4.1% | $230,300 +3.3% |
| 2018 | $2,255 +12.1% | $222,900 +0.5% |
| 2017 | $2,012 | $221,900 +4.9% |
| 2016 | $2,012 +5.7% | $211,500 +3.6% |
| 2014 | $1,904 -0.9% | $204,100 +0.7% |
| 2013 | $1,922 -10.4% | $202,700 -0.6% |
| 2012 | $2,145 +20.4% | $203,900 +4.4% |
| 2011 | $1,781 -9.1% | $195,300 -3.5% |
| 2010 | $1,959 | $202,400 -11% |
| 2009 | -- | $227,400 +633.5% |
| 2007 | -- | $31,000 +2380% |
| 2006 | -- | $1,250 |
Find assessor info on the county website
Neighborhood: 46373
Nearby homes
- $328,3002 bd2 ba1k sqft9853 Oakwood Ct, Saint John, IN 46373Off Market
- $349,9002 bd3 ba1.6k sqft9855 Oakwood Ct, Saint John, IN 46373For Sale

- $328,4002 bd3 ba1.6k sqft8682 Forest Glen Ct, Saint John, IN 46373Off Market
- $330,9002 bd2 ba1k sqft8684 Forest Glen Ct, Saint John, IN 46373Off Market
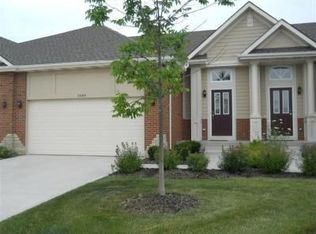
- $331,3002 bd2 ba1k sqft8686 Forest Glen Ct, Saint John, IN 46373Off Market
- $489,5003 bd3 ba2.7k sqft9800 Oakwood Ct, Saint John, IN 46373Sold
- $332,0002 bd2 ba1k sqft9857 Oakwood Ct, Saint John, IN 46373Off Market
- $326,9002 bd3 ba1.6k sqft8688 Forest Glen Ct, Saint John, IN 46373Off Market
Nearby schools
GreatSchools rating
- 7/10Kolling Elementary SchoolGrades: PK-4Distance: 0.8 mi
- 7/10Hal E Clark Middle SchoolGrades: 5-8Distance: 1 mi
- 9/10Lake Central High SchoolGrades: 9-12Distance: 1.1 mi
Get a cash offer in 3 minutes
Find out how much your home could sell for in as little as 3 minutes with a no-obligation cash offer.
Estimated market value
$366,100
Get a cash offer in 3 minutes
Find out how much your home could sell for in as little as 3 minutes with a no-obligation cash offer.
Estimated market value
$366,100
- Indiana
- Lake County
- Saint John
- 46373
- 9851 Oakwood Ct
Nearby cities
Nearby zip codes
Other Saint John Topics
