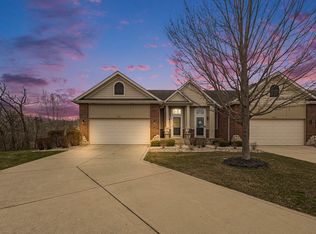
Think you know Lake Hills townhomes? Prepare to be captivated. This stunning 3-bedroom, 3-bathroom ranch townhome, meticulously remodeled in 2024, offers an unparalleled, maintenance-free lifestyle for the most discerning buyer. Nestled at the end of a tranquil cul-de-sac, this residence boasts a private, serene backdrop overlooking a lush, wooded sanctuary. Step inside and discover a culinary masterpiece: a completely reimagined kitchen and dining space featuring quality cabinetry, high-end appliances, and exquisite leather-finish quartzite countertops. A sprawling island and integrated dining buffet create an entertainer's dream. The open-concept design is bathed in natural light, showcasing brand-new hardwood floors that flow seamlessly throughout the main level. Professionally painted interior with new trim and designer lighting, every detail exudes sophistication down to the cabinet hardware. The main level hosts two bedrooms, including a luxurious primary suite with tranquil wooded views, a tray ceiling, a spa-like private bath with new cabinetry and fixtures, and a generous walk-in closet. The finished walkout lower level offers a vast recreation room and a sprawling third bedroom, both featuring new carpeting. A convenient third bathroom serves both spaces. Ample storage is found in the dedicated storage room. Enjoy a truly carefree lifestyle with association-maintained lawn care, snow removal, and more. This is more than a townhome; it's a statement of refined living. Schedule your private showing today and experience Lake Hills living.
Closed
$489,500
9800 Oakwood Ct, Saint John, IN 46373
3beds
2,714sqft
Townhouse, Single Family Residence
Built in 2005
0.29 Acres Lot
$505,800 Zestimate®
$180/sqft
$3,048 Estimated rent
Home value
$505,800
$455,000 - $561,000
$3,048/mo
Zestimate® history
Owner options
List your home for rent
$3,048/mo
Rent Zestimate®
Find your next renter with Zillow Rental Manager. Plus, with online applications, you can quickly screen prospective tenants – for free.
$3,048/mo
Rent Zestimate®
Refinance and save
$3,297/mo
Est. payment
Refinancing to a lower rate could help reduce your monthly payments and save thousands over the life of the loan.
$3,297/mo
Est. payment
Explore your selling options
Work with a Zillow partner agent
Leverage their expertise and Zillow's premium Showcase listings to get your home seen by more buyers.
Get startedList with your own agent
Get your home in front of millions of buyers by listing it on Zillow.
Learn how to do itSell it yourself
Take full control of how buyers see your home on Zillow by listing For Sale by Owner (FSBO).
List your homeWhat's special
Vast recreation roomFinished walkout lower levelPrivate serene backdropLuxurious primary suiteTranquil cul-de-sacExquisite leather-finish quartzite countertopsOpen-concept design
Zillow last checked:
Listing updated:
Listed by:
Bart Botkin 219-789-5884,
McColly Real Estate
Bought with:
Joseph Siwinski
Lincoln-Way Realty, Inc
Source: MRED as distributed by MLS GRID,MLS#: 12321255
Facts & features
Interior
Bedrooms & bathrooms
- Bedrooms: 3
- Bathrooms: 3
- Full bathrooms: 3
Rooms
- Room types: Balcony/Porch/Lanai, Deck
Primary bedroom
- Features: Flooring (Hardwood), Bathroom (Full, Double Sink, Tub & Separate Shwr)
- Level: Main
- Area: 234 Square Feet
- Dimensions: 18X13
Bedroom 2
- Level: Main
- Area: 130 Square Feet
- Dimensions: 13X10
Bedroom 3
- Level: Basement
- Area: 260 Square Feet
- Dimensions: 20X13
Balcony porch lanai
- Level: Main
- Area: 100 Square Feet
- Dimensions: 10X10
Deck
- Level: Basement
- Area: 100 Square Feet
- Dimensions: 10X10
Dining room
- Features: Flooring (Hardwood)
Family room
- Level: Basement
- Area: 384 Square Feet
- Dimensions: 24X16
Kitchen
- Features: Kitchen (Island, Custom Cabinetry, SolidSurfaceCounter, Updated Kitchen)
- Level: Main
- Area: 285 Square Feet
- Dimensions: 19X15
Laundry
- Level: Main
- Area: 42 Square Feet
- Dimensions: 6X7
Living room
- Features: Flooring (Hardwood)
- Level: Main
- Area: 320 Square Feet
- Dimensions: 20X16
Heating
- Natural Gas
Cooling
- Central Air
Appliances
- Included: Range, Microwave, Dishwasher, Refrigerator
- Laundry: Main Level, Sink
Features
- 1st Floor Bedroom, 1st Floor Full Bath, Storage, Built-in Features, Walk-In Closet(s), Dining Combo
- Flooring: Hardwood, Carpet
- Basement: Finished,Exterior Entry,Concrete,Full,Walk-Out Access
Interior area
- Total structure area: 3,114
- Total interior livable area: 2,714 sqft
- Finished area below ground: 1,157
Property
Parking
- Total spaces: 2
- Parking features: Garage Door Opener, On Site, Attached, Garage
- Attached garage spaces: 2
- Has uncovered spaces: Yes
Accessibility
- Accessibility features: No Disability Access
Lot
- Size: 0.29 Acres
- Features: Cul-De-Sac, Irregular Lot, Landscaped, Wooded
Details
- Parcel number: 451128226026000035
- Special conditions: None
- Other equipment: Water-Softener Owned
Construction
Type & style
- Home type: Townhouse
- Property subtype: Townhouse, Single Family Residence
Materials
- Vinyl Siding, Brick
Condition
- New construction: No
- Year built: 2005
Utilities & green energy
- Sewer: Public Sewer
- Water: Public
Community & HOA
HOA
- Has HOA: Yes
- Services included: Lawn Care, Snow Removal, Other
- HOA fee: $200 monthly
Location
- Region: Saint John
Financial & listing details
- Price per square foot: $180/sqft
- Tax assessed value: $379,100
- Annual tax amount: $2,777
- Date on market: 3/26/2025
- Listing terms: Cash
- Ownership: Fee Simple w/ HO Assn.
Price history
| Date | Event | Price |
|---|---|---|
| 5/14/2025 | Sold | $489,500$180/sqft |
Source:  MRED as distributed by MLS GRID #12321255 Report a problem MRED as distributed by MLS GRID #12321255 Report a problem | ||
| 4/16/2025 | Pending sale | $489,500$180/sqft |
Source:  NIRA as distributed by MLS GRID #817949 Report a problem NIRA as distributed by MLS GRID #817949 Report a problem | ||
| 3/25/2025 | Listed for sale | $489,500+25.5%$180/sqft |
Source: NIRA as distributed by MLS GRID #817949 Report a problem | ||
| 3/27/2024 | Sold | $390,000-2.5%$144/sqft |
Source: Public Record Report a problem | ||
| 2/19/2024 | Listed for sale | $399,900$147/sqft |
Source: NIRA as distributed by MLS GRID #545331 Report a problem | ||
Public tax history
| Year | Property taxes | Tax assessment |
|---|---|---|
| 2025 | $2,947 +6.1% | $379,100 +14.8% |
| 2024 | $2,777 -12.5% | $330,100 +5.4% |
| 2023 | $3,175 +8.6% | $313,300 +0.6% |
| 2022 | $2,923 +1.1% | $311,500 +5.6% |
| 2021 | $2,893 -2.4% | $294,900 +3% |
| 2020 | $2,965 -34.7% | $286,300 +3.9% |
| 2019 | $4,539 +6.9% | $275,600 +3.5% |
| 2018 | $4,246 +65.2% | $266,400 +0.6% |
| 2017 | $2,570 | $264,800 +5.1% |
| 2016 | $2,570 +5.6% | $252,000 +3.9% |
| 2014 | $2,434 -1% | $242,500 +0.7% |
| 2013 | $2,458 -10.3% | $240,800 -0.5% |
| 2012 | $2,740 +13.1% | $242,100 -0.5% |
| 2011 | $2,423 -9% | $243,200 -3.7% |
| 2010 | $2,662 | $252,600 -11.5% |
| 2009 | -- | $285,300 +28.6% |
| 2007 | -- | $221,900 +17652% |
| 2006 | -- | $1,250 |
Find assessor info on the county website
Neighborhood: 46373
Nearby homes
- $398,1003 bd3 ba1.4k sqft9802 Oakwood Ct, Saint John, IN 46373Off Market
- $392,5002 bd2 ba1.4k sqft9804 Oakwood Ct, Saint John, IN 46373Off Market
- $355,0002 bd3 ba2.2k sqft9851 Oakwood Ct, Saint John, IN 46373Sold
- $329,4002 bd3 ba1.6k sqft8682 Forest Glen Ct, Saint John, IN 46373Off Market
- $407,9002 bd3 ba1.5k sqft9806 Oakwood Ct, Saint John, IN 46373Off Market
- $431,9003 bd3 ba2.6k sqft8711 Forest Glen Ct, Saint John, IN 46373Off Market
- $330,5002 bd2 ba1k sqft9853 Oakwood Ct, Saint John, IN 46373Off Market
- $329,8002 bd2 ba1k sqft8684 Forest Glen Ct, Saint John, IN 46373Off Market
Nearby schools
GreatSchools rating
- 7/10Kolling Elementary SchoolGrades: PK-4Distance: 0.8 mi
- 7/10Hal E Clark Middle SchoolGrades: 5-8Distance: 1 mi
- 9/10Lake Central High SchoolGrades: 9-12Distance: 1.1 mi
Schools provided by the listing agent
- High: Lake Central
Source: MRED as distributed by MLS GRID. This data may not be complete. We recommend contacting the local school district to confirm school assignments for this home.
Get a cash offer in 3 minutes
Find out how much your home could sell for in as little as 3 minutes with a no-obligation cash offer.
Estimated market value
$505,800
Get a cash offer in 3 minutes
Find out how much your home could sell for in as little as 3 minutes with a no-obligation cash offer.
Estimated market value
$505,800
- Indiana
- Lake County
- Saint John
- 46373
- 9800 Oakwood Ct
Nearby cities
Nearby zip codes
Other Saint John Topics
