MILLER BEACH! Discover the perfect blend of classic craftsmanship, spacious living, outdoor entertaining, and an unbeatable location! This well-built 3-4 bedroom, 2-bath stone ranch offers approximately 2,924 square feet of living space on an impressive 27,540 sq ft (.642-acre) landscaped lot, conveniently located just 2.5 blocks (625 yards) from beautiful Marquette Park and the Beach! Step inside to a welcoming slate foyer leading to a formal living room and dining room, a galley-style kitchen with appliances, and a comfortable family room highlighted by a gas fireplace. The fourth bedroom is currently being used as an office and features a bar, creating a versatile space that could easily serve as a bedroom, home office, game room, or entertaining area. Outdoor living is where this home truly shines! Imagine relaxing or entertaining on the expansive 46' x 16' screened rear porch, overlooking the 36' x 18' in-ground pool and huge fenced backyard. An exterior bathroom adds even more convenience for pool days and gatherings. Whether you're heading to the beach or enjoying a summer afternoon around your own private pool, this property is designed to accommodate it all! Located in the eclectic and highly desirable Miller Beach community, you'll be close to beautiful Lake Michigan beaches, Marquette Park, hiking and biking trails, unique shops, local restaurants, the South Shore Train (5-7 mins away), and major highways. It's a wonderful opportunity to enjoy the relaxed atmosphere of a beach community while remaining conveniently accessible to Northwest Indiana and Chicago. A spacious home, an oversized lot, a pool, exceptional entertaining areas, and the beach just a short walk away--this is the Miller Beach lifestyle you've been waiting for! This lovely property is being offered below the Appraised Value of 415,000. Don't miss this opportunity! Contact your Agent today to schedule your private showing!!
Active
$384,900
631 N Miami St, Gary, IN 46403
3beds
2,924sqft
Single Family Residence
Built in 1958
0.63 Acres Lot
$368,100 Zestimate®
$132/sqft
$-- HOA
What's special
Classic craftsmanshipWelcoming slate foyerOversized lotGalley-style kitchen with appliancesHuge fenced backyardSpacious living
- 16 days
- 1,129
- 71
Zillow last checked:
Listing updated:
Listed by:
David Barrick,
Coldwell Banker Real Estate Gr 219-310-1243
Source: NIRA as distributed by MLS GRID,MLS#: 845912
Facts & features
Interior
Bedrooms & bathrooms
- Bedrooms: 3
- Bathrooms: 2
- Full bathrooms: 1
- 3/4 bathrooms: 1
Rooms
- Room types: Bedroom 2, Primary Bedroom, Office, Living Room, Laundry, Kitchen, Family Room, Dining Room, Bedroom 4, Bedroom 3
Primary bedroom
- Description: Carpet-Walk-in Closet-.75 Primary Bath
- Level: Main
- Area: 240
- Dimensions: 20.0 x 12.0
Bedroom 2
- Description: Carpet-CFan
- Level: Main
- Area: 120
- Dimensions: 12.0 x 10.0
Bedroom 3
- Description: Carpet-Double Closet-CFan
- Level: Main
- Area: 132
- Dimensions: 12.0 x 11.0
Family room
- Description: Vinyl Tile-Gas Fireplace-Sliding Door to Screen Porch-CFan
- Level: Main
- Area: 340
- Dimensions: 20.0 x 17.0
Kitchen
- Description: Vinyl Tile-Appliances-Breakfast Bar
- Level: Main
- Area: 176
- Dimensions: 16.0 x 11.0
Laundry
- Description: Ceramic-Laundry Tub-Cabinets
- Level: Main
- Area: 45
- Dimensions: 9.0 x 5.0
Living room
- Description: Carpet-Living Rm/Dining Rm Combo-Sliding Doors to Screened Porch
- Level: Main
- Area: 420
- Dimensions: 20.0 x 21.0
Office
- Description: Vinyl-Bar-Closets-Possible 4th Bedroom
- Level: Main
- Area: 399
- Dimensions: 21.0 x 19.0
Heating
- Forced Air, Other, Natural Gas
Appliances
- Included: Dryer, Washer, Range Hood, Refrigerator, Microwave, Gas Water Heater, Electric Cooktop, Dishwasher, Disposal
- Laundry: Laundry Room, Sink, Main Level
Features
- Ceiling Fan(s), Walk-In Closet(s), Laminate Counters, Entrance Foyer, Double Vanity
- Windows: Insulated Windows
- Has basement: No
- Number of fireplaces: 1
- Fireplace features: Family Room, Gas
Interior area
- Total structure area: 2,924
- Total interior livable area: 2,924 sqft
- Finished area above ground: 2,924
Property
Parking
- Parking features: Off Street, Driveway, Concrete
- Has uncovered spaces: Yes
Features
- Levels: One
- Patio & porch: Porch, Screened
- Exterior features: Private Yard, Rain Gutters
- Pool features: In Ground
- Has spa: Yes
- Spa features: Bath
- Fencing: Back Yard,Fenced
- Has view: Yes
- View description: Neighborhood
Lot
- Size: 0.63 Acres
- Features: Back Yard, Landscaped, Front Yard, Few Trees
Details
- Parcel number: 450532182007000004
- Zoning description: residential
- Special conditions: Standard
Construction
Type & style
- Home type: SingleFamily
- Property subtype: Single Family Residence
Condition
- New construction: No
- Year built: 1958
Utilities & green energy
- Electric: Circuit Breakers
- Sewer: Septic Tank
- Water: Public
- Utilities for property: Electricity Connected, Water Connected, Natural Gas Connected
Community & HOA
Community
- Subdivision: Crumpackers Lake View Add
HOA
- Has HOA: No
Location
- Region: Gary
Financial & listing details
- Price per square foot: $132/sqft
- Tax assessed value: $261,800
- Annual tax amount: $3,138
- Date on market: 9/25/2026
- Listing agreement: Exclusive Right To Sell
- Listing terms: Cash,Conventional
Estimated market value
$368,100
$350,000 - $387,000
$2,153/mo
Price history
| Date | Event | Price |
|---|---|---|
| 9/25/2026 | Listed for sale | $384,900+20.7%$132/sqft |
Source:  NIRA as distributed by MLS GRID #845912 Report a problem NIRA as distributed by MLS GRID #845912 Report a problem | ||
| 11/12/2025 | Listing removed | $319,000$109/sqft |
Source: NIRA as distributed by MLS GRID #812854 Report a problem | ||
| 9/25/2025 | Listed for sale | $319,000$109/sqft |
Source: NIRA as distributed by MLS GRID #812854 Report a problem | ||
| 9/20/2025 | Pending sale | $319,000$109/sqft |
Source: NIRA as distributed by MLS GRID #812854 Report a problem | ||
| 4/24/2025 | Price change | $319,000-3%$109/sqft |
Source: NIRA as distributed by MLS GRID #812854 Report a problem | ||
| 11/22/2024 | Price change | $329,000-2.9%$113/sqft |
Source: NIRA as distributed by MLS GRID #812854 Report a problem | ||
| 11/12/2024 | Listed for sale | $339,000$116/sqft |
Source: NIRA as distributed by MLS GRID #812854 Report a problem | ||
Public tax history
| Year | Property taxes | Tax assessment |
|---|---|---|
| 2025 | $3,065 -0.4% | $261,800 +7.2% |
| 2024 | $3,078 +10.9% | $244,200 -1.7% |
| 2023 | $2,775 +8.1% | $248,300 +20.5% |
| 2022 | $2,568 +2.2% | $206,100 +7.4% |
| 2021 | $2,514 +29% | $191,900 +2% |
| 2020 | $1,949 -6.1% | $188,100 +2.5% |
| 2019 | $2,076 -0.7% | $183,500 +1.8% |
| 2018 | $2,091 -1.5% | $180,200 +0.9% |
| 2017 | $2,122 | $178,600 -3.6% |
| 2016 | $2,122 -7.2% | $185,300 +1.4% |
| 2014 | $2,287 +8.4% | $182,700 +4.2% |
| 2013 | $2,109 -1.4% | $175,300 +0.9% |
| 2012 | $2,140 +1.8% | $173,800 +1.9% |
| 2011 | $2,103 -37.4% | $170,500 +1.1% |
| 2010 | $3,361 | $168,600 -2.9% |
| 2009 | -- | $173,600 +13.8% |
| 2007 | -- | $152,500 +9.2% |
| 2006 | -- | $139,700 |
| 2005 | -- | $139,700 |
| 2004 | -- | $139,700 +140.9% |
| 2003 | -- | $58,000 |
| 2002 | -- | $58,000 +199.9% |
| 2001 | -- | $19,340 |
Find assessor info on the county website
Monthly payment
Est. payment
Payment breakdown
Explore the cost of this home by adjusting the details. Changes won't be saved.Climate risks
Neighborhood: Marquette Park
Similar homes
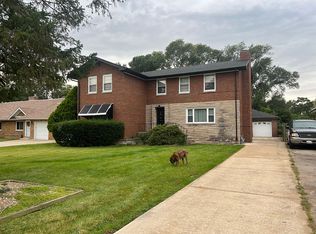
- $345,0005 bd2 ba3.4k sqft8141 Hickory Ave, Gary, IN 46403For Sale
 MLS ID #842108, Anthony Anderson, Heritage Real Estate Services,. NIRA as distributed by MLS GRID
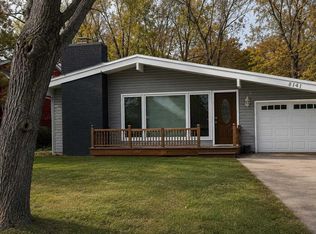
 - $229,9003 bd2 ba2.3k sqft7010 Ash Pl, Gary, IN 46403For Sale
 MLS ID #845050, Lakia Hasenjaeger, The Jaeger Group, LLC. NIRA as distributed by MLS GRID
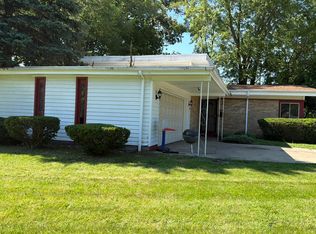
 - $280,0002 bd2 ba1.6k sqft801 N Shelby St, Gary, IN 46403For Sale
 MLS ID #833850, Alan Harrell, McColly Real Estate. NIRA as distributed by MLS GRID

 - $224,9003 bd1 ba1.6k sqft8201 Hickory Ave, Gary, IN 46403For Sale
 MLS ID #838051, Joseph Rogowski, McColly Real Estate. NIRA as distributed by MLS GRID
 - $360,0003 bd2 ba1.6k sqft2201 W Morgan Ave, Chesterton, IN 46304For SaleMLS ID #846340, Katherine Phillips, McColly Real Estate. NIRA as distributed by MLS GRID
- $375,0003 bd2 ba3.3k sqft627 W Us Highway 30, Valparaiso, IN 46385For SaleMLS ID #840466, Sladjana Keric, @properties/Christie's Intl RE. NIRA as distributed by MLS GRID
- $396,5004 bd3 ba2.3k sqft6879 Fox Tail Ave, Portage, IN 46368For SaleMLS ID #843088, Alonzo Welford, Griffin Realty, LLC. NIRA as distributed by MLS GRID
- $299,9003 bd2 ba2.3k sqft1105 E Rand St, Hobart, IN 46342For SaleMLS ID #843085, Sherri Pendleton, Ginter Realty. NIRA as distributed by MLS GRID
- $319,0003 bd2 ba1.5k sqft362 W Division Rd, Valparaiso, IN 46385For SaleMLS ID #846605, Ryan Kwasny, Century 21 Circle. NIRA as distributed by MLS GRID
- $332,0004 bd3 ba2.4k sqft2730 Carmen St, Portage, IN 46368For SaleMLS ID #839127, Vince Kisala, Coldwell Banker Real Estate Gr. NIRA as distributed by MLS GRID
- $265,0004 bd2 ba1.7k sqft3445 Parkside St, Lake Station, IN 46405For SaleMLS ID #845586, Melody Williams, Ned Realty, LLC. NIRA as distributed by MLS GRID
- $379,9005 bd2 ba2.2k sqft626 E 77th Ave, Schererville, IN 46375For SaleMLS ID #840414, Jeff McCormick, McCormick Real Estate, Inc.. NIRA as distributed by MLS GRID
- $350,0003 bd3 ba1.9k sqft397 E 1300 N, Chesterton, IN 46304For SaleMLS ID #840809, Shawn Franz, Brokerworks Group. NIRA as distributed by MLS GRID
- $365,0003 bd2 ba2.8k sqft40 Heather Ct, Schererville, IN 46375For SaleMLS ID #842103, Karen Stein, McColly Real Estate. NIRA as distributed by MLS GRID
- $255,0003 bd3 ba2.3k sqft3058 Debra St, Portage, IN 46368For SaleMLS ID #843750, Jaime Janowsky, Listing Leaders. NIRA as distributed by MLS GRID
- $374,9003 bd3 ba2.1k sqft1138 Fran Lin Pkwy, Munster, IN 46321For SaleMLS ID #845211, Jennifer Poskin, @properties/Christie's Intl RE. NIRA as distributed by MLS GRID
- $279,9003 bd3 ba1.9k sqft10 1/2 E 36th Pl, Hobart, IN 46342For SaleMLS ID #843553, David Delano, Campbell Realty. NIRA as distributed by MLS GRID
- $409,0003 bd2 ba1.9k sqft1434 N Us Highway 421, Michigan City, IN 46360For SaleMLS ID #841372, Heather Conley, @properties/Christie's Intl RE. NIRA as distributed by MLS GRID
- $347,0003 bd2 ba1.7k sqft101 N Michigan Ave, Hobart, IN 46342For SaleMLS ID #844792, Pamela Beverly, Listing Leaders. NIRA as distributed by MLS GRID
- $339,9004 bd2 ba1.9k sqft809 Capitol Dr, Hobart, IN 46342For SaleMLS ID #845798, Deborah Jones, Listing Leaders. NIRA as distributed by MLS GRID
