Trade traffic for trailheads and design a home that completely reflects your soul. Tucked away on an expansive 2.03-acre wooded lot in Chesterton, this solid tri-level property is a dream canvas for the visionary buyer ready to bring a high-contrast, moody aesthetic to life. With 2,531 square feet, three bedrooms, and three bathrooms, plus a bonus room, the spacious layout features great architectural bones that practically beg for rich textures, deep color palettes, and a custom modern remodel. Location Highlights Outdoor Adventure: The Heron Rookery Trail and Dale B. Engquist Nature Preserve are practically at your doorstep. Spend your weekends exploring the Indiana Dunes State Park Nature Center or Coffee Creek Preserve. Top-Tier Education: Located within the highly desirable Duneland School Corporation boundaries. Easy Commuting: Enjoy the perfect balance of a secluded, peaceful retreat that is still highly connected--the Beverly Shores train station or by car is just a short drive away for effortless city trips. (approx. 40 minutes to the city). Outside, the massive yard is surrounded by trees, offering ultimate privacy for a stunning outdoor living area, a native garden, or quiet mornings listening to birdsong. Ample parking and a 2.5-car garage mean there's plenty of room for your weekend toys and guests. Opportunities that blend acreage, top schools, immediate trail access, and true renovation potential don't last long. Schedule your tour today. Home is being sold AS-IS.
Active - first right contingency
$350,000
397 E 1300 N, Chesterton, IN 46304
3beds
1,941sqft
Single Family Residence
Built in 1975
2.03 Acres Lot
$335,200 Zestimate®
$180/sqft
$-- HOA
What's special
Solid tri-level propertySpacious layoutAmple parkingThree bedroomsBonus roomNative gardenUltimate privacy
- 116 days
- 1,398
- 67
Likely to sell faster than
Zillow last checked:
Listing updated:
Listed by:
Shawn Franz,
Brokerworks Group 219-786-7000,
Diana Franz,
Brokerworks Group
Source: NIRA as distributed by MLS GRID,MLS#: 840809
Facts & features
Interior
Bedrooms & bathrooms
- Bedrooms: 3
- Bathrooms: 3
- Full bathrooms: 1
- 3/4 bathrooms: 1
- 1/2 bathrooms: 1
Rooms
- Room types: Bedroom 2, Utility Room, Primary Bedroom, Office, Living Room, Laundry, Kitchen, Family Room, Dining Room, Bedroom 3
Primary bedroom
- Level: Upper
- Area: 156.6
- Dimensions: 13.5 x 11.6
Bedroom 2
- Level: Upper
- Area: 136.8
- Dimensions: 11.4 x 12.0
Bedroom 3
- Level: Upper
- Area: 136.8
- Dimensions: 11.4 x 12.0
Dining room
- Level: Main
- Area: 182
- Dimensions: 13.0 x 14.0
Family room
- Level: Lower
- Area: 294
- Dimensions: 14.0 x 21.0
Foyer
- Level: Main
- Area: 49
- Dimensions: 7.0 x 7.0
Kitchen
- Level: Main
- Area: 210
- Dimensions: 21.0 x 10.0
Laundry
- Level: Lower
- Area: 104
- Dimensions: 13.0 x 8.0
Living room
- Level: Main
- Area: 300
- Dimensions: 20.0 x 15.0
Office
- Level: Lower
- Area: 182
- Dimensions: 14.0 x 13.0
Sunroom
- Level: Main
- Area: 203.58
- Dimensions: 17.4 x 11.7
Utility room
- Level: Lower
- Area: 49
- Dimensions: 7.0 x 7.0
Heating
- Forced Air
Appliances
- Included: Dryer, Water Softener Owned, Washer, Refrigerator, Gas Water Heater, Dishwasher
- Laundry: Gas Dryer Hookup, Washer Hookup, Sink, Laundry Room
Features
- Ceiling Fan(s), Laminate Counters, Entrance Foyer
- Windows: Wood Frames
- Has basement: No
- Has fireplace: No
Interior area
- Total structure area: 1,941
- Total interior livable area: 1,941 sqft
- Finished area above ground: 1,291
Property
Parking
- Total spaces: 2.5
- Parking features: Off Street, Paved, Driveway
- Garage spaces: 2.5
- Has uncovered spaces: Yes
Features
- Levels: Tri-Level
- Patio & porch: Covered, Screened, Rear Porch
- Exterior features: Rain Gutters
- Pool features: None
- Has view: Yes
- View description: Rural, Trees/Woods
Lot
- Size: 2.03 Acres
- Features: Back Yard, Rectangular Lot, Paved, Front Yard
Details
- Parcel number: 640428400031000010
- Zoning description: residential
- Special conditions: Agent Owned,None
Construction
Type & style
- Home type: SingleFamily
- Property subtype: Single Family Residence
Condition
- New construction: No
- Year built: 1975
Utilities & green energy
- Electric: 200+ Amp Service
- Sewer: Septic Tank
- Water: Well
- Utilities for property: Electricity Connected
Community & HOA
Community
- Subdivision: N\a
HOA
- Has HOA: No
Location
- Region: Chesterton
Financial & listing details
- Price per square foot: $180/sqft
- Tax assessed value: $308,500
- Annual tax amount: $2,397
- Date on market: 6/17/2026
- Listing agreement: Exclusive Right To Sell
- Listing terms: Cash,Conventional
Estimated market value
$335,200
$318,000 - $352,000
$2,738/mo
Price history
| Date | Event | Price |
|---|---|---|
| 6/17/2026 | Listed for sale | $350,000$180/sqft |
Source:  NIRA as distributed by MLS GRID #840809 Report a problem NIRA as distributed by MLS GRID #840809 Report a problem | ||
Public tax history
| Year | Property taxes | Tax assessment |
|---|---|---|
| 2025 | $2,397 +10.6% | $317,400 +2.9% |
| 2024 | $2,168 -8.8% | $308,500 +8% |
| 2023 | $2,377 +24.2% | $285,600 -2.4% |
| 2022 | $1,913 +6.6% | $292,600 +15.7% |
| 2021 | $1,795 +1.1% | $253,000 +7.8% |
| 2020 | $1,775 -1.3% | $234,700 +6.3% |
| 2019 | $1,798 +7.1% | $220,800 +4.9% |
| 2018 | $1,679 | $210,400 +3.1% |
| 2017 | $1,679 -0.4% | $204,100 +0.2% |
| 2016 | $1,686 +3.9% | $203,600 +7.7% |
| 2014 | $1,622 +7.8% | $189,000 +1.2% |
| 2013 | $1,505 -3% | $186,700 -1.6% |
| 2012 | $1,551 +18.2% | $189,700 +0.6% |
| 2011 | $1,312 +3.7% | $188,600 +2% |
| 2010 | $1,265 -4.1% | $184,900 -9.1% |
| 2009 | $1,319 | $203,500 |
Find assessor info on the county website
Monthly payment
Est. payment
Payment breakdown
Explore the cost of this home by adjusting the details. Changes won't be saved.Climate risks
Neighborhood: 46304
Nearby schools
Schools provided by the listing agent
- Elementary: Brummitt Elementary School
- Middle: Chesterton Middle School
- High: Chesterton High School
Source: NIRA as distributed by MLS GRID. This data may not be complete. We recommend contacting the local school district to confirm school assignments for this home.
Similar homes
- $360,0003 bd2 ba1.6k sqft2201 W Morgan Ave, Chesterton, IN 46304For Sale
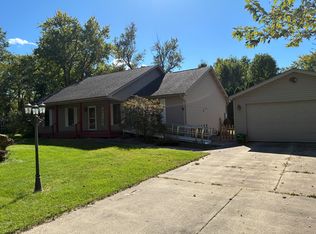
 MLS ID #846340, Katherine Phillips, McColly Real Estate. NIRA as distributed by MLS GRID
 - $349,9003 bd2 ba1.4k sqft1430 N Veden Rd, Chesterton, IN 46304For Sale
 MLS ID #845085, Samantha Cheatham, Realty Executives Premier. NIRA as distributed by MLS GRID
 - $359,9994 bd3 ba2.2k sqft303 E Porter Ave, Chesterton, IN 46304For Sale
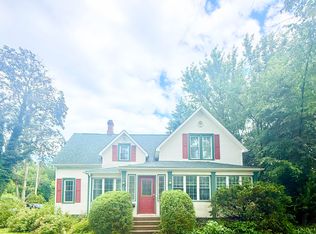 MLS ID #837425, Lacey Lafata, McColly Real Estate. NIRA as distributed by MLS GRID
 - $295,0004 bd2 ba1.9k sqft601 Long Bridge Dr, Chesterton, IN 46304For Sale
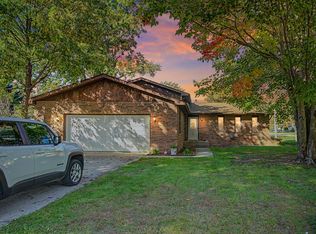 MLS ID #846319, Neil Csonka, Listing Leaders MVPs. NIRA as distributed by MLS GRID
 - $399,9004 bd3 ba2.3k sqft762 Dunewood Dr, Chesterton, IN 46304For SaleMLS ID #844343, Amy Redman, Dunes Realty, LLC. NIRA as distributed by MLS GRID
- $319,0003 bd2 ba1.5k sqft362 W Division Rd, Valparaiso, IN 46385For SaleMLS ID #846605, Ryan Kwasny, Century 21 Circle. NIRA as distributed by MLS GRID
- $199,9003 bd2 ba1.7k sqft1063 Frontage Rd, Chesterton, IN 46304For SaleMLS ID #845153, Jared Gomez, Listing Leaders. NIRA as distributed by MLS GRID
- $354,0003 bd2 ba2.5k sqft632 Woodstone Path, Valparaiso, IN 46385For SaleMLS ID #844663, Christian Meyer, McColly Real Estate. NIRA as distributed by MLS GRID
- $380,0004 bd3 ba1.7k sqft786 N 450 W, Portage, IN 46368For SaleMLS ID #842787, Joseph Janiczek, Banga Realty, LLC. NIRA as distributed by MLS GRID
- $234,9003 bd2 ba2.3k sqft201 S 8th St, Chesterton, IN 46304For SaleMLS ID #845277, Wendy Hammonds, Key Realty Indiana, LLC. NIRA as distributed by MLS GRID
- $429,0003 bd2 ba2.1k sqft575 Old Chicago Rd, Michigan City, IN 46360For SaleMLS ID #846285, Karen Pavy, @properties/Christie's Intl RE. NIRA as distributed by MLS GRID
- $350,0005 bd2 ba1.9k sqft53 Cain Dr, Valparaiso, IN 46383For SaleMLS ID #839579, Wendy Robinson, Listing Leaders. NIRA as distributed by MLS GRID
- $344,9004 bd2 ba2.1k sqft103 W Division Rd, Valparaiso, IN 46385For SaleMLS ID #845226, Nicholas Scalise, Listing Leaders. NIRA as distributed by MLS GRID
- $410,0003 bd4 ba2.1k sqft2505 Dorset Dr, Valparaiso, IN 46383For SaleMLS ID #846410, Valeri Wasemann, Realty Executives Premier. NIRA as distributed by MLS GRID
- $332,0004 bd3 ba2.4k sqft2730 Carmen St, Portage, IN 46368For SaleMLS ID #839127, Vince Kisala, Coldwell Banker Real Estate Gr. NIRA as distributed by MLS GRID
- $239,9993 bd2 ba1.6k sqft784 N 625 E, Westville, IN 46391For SaleMLS ID #842450, Mary Willis, Monty Willis Team PC. NIRA as distributed by MLS GRID
- $289,9003 bd2 ba1.9k sqft236 S 150 E, Valparaiso, IN 46383For SaleMLS ID #844864, Connor Pascoe, Weichert Realtors - Shoreline. NIRA as distributed by MLS GRID
- $287,0004 bd2 ba1.8k sqft7079 Lenburg Rd, Portage, IN 46368For SaleMLS ID #845401, Carter Casko, McColly Real Estate. NIRA as distributed by MLS GRID
- $259,9002 bd1 ba1.2k sqft515 S Park Dr, Chesterton, IN 46304For SaleMLS ID #842889, Diane Cline, McColly Real Estate. NIRA as distributed by MLS GRID
