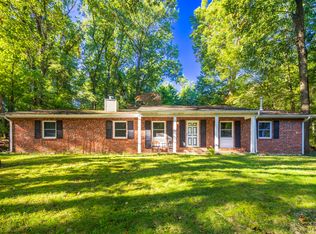
Chesterton ranch living at its best! This beautifully maintained 2006 ranch offers 1,680 sq ft, 3 bedrooms and 2 full baths, ideally located just minutes from Lake Michigan, highways, shopping and schools in the Duneland School System. Freshly painted with oak hardwood flooring throughout the main level, this move-in-ready home features a vaulted living room with gas fireplace, TV and surround speakers. The kitchen offers stainless appliances and pantry, while the dining room opens through French doors to a deck with southern exposure. Spacious primary suite includes tray ceiling, 2 walk-in closets and private bath with dual sinks, Jacuzzi tub and separate shower. Second full bath also features a jetted tub. Full basement is roughed in for a future bath and has a new sump pump. Quality 2x6 construction and solid 6-panel wood doors. Detached 2-car garage built in 2009 includes a 19' x 11' workshop with separate panel and 200-amp service. Covered front porch and low-maintenance vinyl siding complete the package!
Active
$360,000
2201 W Morgan Ave, Chesterton, IN 46304
3beds
1,680sqft
Single Family Residence
Built in 2006
0.29 Acres Lot
$352,100 Zestimate®
$214/sqft
$-- HOA
What's special
Gas fireplaceLow-maintenance vinyl sidingCovered front porchSpacious primary suiteDeck with southern exposureTray ceilingJacuzzi tub
- 6 days
- 688
- 44
Likely to sell faster than
Zillow last checked:
Listing updated:
Listed by:
Katherine Phillips,
McColly Real Estate 219-462-2411
Source: NIRA as distributed by MLS GRID,MLS#: 846340
Facts & features
Interior
Bedrooms & bathrooms
- Bedrooms: 3
- Bathrooms: 2
- Full bathrooms: 2
Rooms
- Room types: Bedroom 2, Primary Bedroom, Living Room, Kitchen, Dining Room, Bedroom 3
Primary bedroom
- Description: Hardwood flooring, 2 closets, attached bath with whirlpool tub & separate shower
- Level: Main
- Area: 182
- Dimensions: 14.0 x 13.0
Bedroom 2
- Description: Hdw floors, ceiling fan
- Level: Main
- Area: 143
- Dimensions: 13.0 x 11.0
Bedroom 3
- Description: Hdw floors, ceiling fan
- Level: Main
- Area: 132
- Dimensions: 12.0 x 11.0
Dining room
- Description: Hardwood flooring,
- Level: Main
- Area: 143
- Dimensions: 13.0 x 11.0
Foyer
- Description: Hdw floors, entry closet
- Level: Main
- Area: 35.75
- Dimensions: 6.5 x 5.5
Kitchen
- Description: Hdw flooring, pantry, stainless steel appliances
- Level: Main
- Area: 180
- Dimensions: 15.0 x 12.0
Living room
- Description: Hardwood flooring, electric fireplace, vaulted ceiling
- Level: Main
- Area: 345
- Dimensions: 23.0 x 15.0
Heating
- Forced Air, Natural Gas
Appliances
- Included: Dryer, Washer, Stainless Steel Appliance(s), Refrigerator, Microwave, Gas Water Heater, Dishwasher
- Laundry: Gas Dryer Hookup, Washer Hookup, Main Level
Features
- Ceiling Fan(s), Vaulted Ceiling(s)
- Windows: Blinds, Insulated Windows
- Basement: Bath/Stubbed,Unfinished,Storage Space,Sump Pump,Full
- Number of fireplaces: 1
- Fireplace features: Gas, Living Room, Gas Log
Interior area
- Total structure area: 1,680
- Total interior livable area: 1,680 sqft
- Finished area above ground: 1,680
Video & virtual tour
Property
Parking
- Total spaces: 2.5
- Parking features: Detached, Oversized, Garage Faces Front, Driveway, Concrete, Garage Door Opener
- Garage spaces: 2.5
- Has uncovered spaces: Yes
Accessibility
- Accessibility features: Accessible Approach with Ramp
Features
- Levels: One
- Patio & porch: Covered, Front Porch, Deck
- Exterior features: Private Yard, Storage, Rain Gutters
- Pool features: None
- Has view: Yes
- View description: Neighborhood, Trees/Woods
Lot
- Size: 0.29 Acres
- Features: Back Yard, Rectangular Lot, Front Yard, Corner Lot
Details
- Parcel number: 640335380006000023
- Zoning description: Residentuial
- Special conditions: None
Construction
Type & style
- Home type: SingleFamily
- Property subtype: Single Family Residence
Condition
- New construction: No
- Year built: 2006
Utilities & green energy
- Electric: 100 Amp Service, 200+ Amp Service
- Sewer: Public Sewer
- Water: Public
- Utilities for property: Cable Connected, Water Connected, Sewer Connected, Natural Gas Connected, Electricity Connected
Community & HOA
Community
- Security: Smoke Detector(s)
- Subdivision: Busses Add
HOA
- Has HOA: No
Location
- Region: Chesterton
Financial & listing details
- Price per square foot: $214/sqft
- Tax assessed value: $352,200
- Annual tax amount: $3,939
- Date on market: 10/5/2026
- Listing agreement: Exclusive Right To Sell
- Listing terms: Cash,VA Loan,FHA,Conventional
Estimated market value
$352,100
$334,000 - $370,000
$2,225/mo
Price history
| Date | Event | Price |
|---|---|---|
| 10/5/2026 | Listed for sale | $360,000$214/sqft |
Source:  NIRA as distributed by MLS GRID #846340 Report a problem NIRA as distributed by MLS GRID #846340 Report a problem | ||
Public tax history
| Year | Property taxes | Tax assessment |
|---|---|---|
| 2025 | $3,680 +8.6% | $352,200 +6.6% |
| 2024 | $3,389 +7.3% | $330,300 +8.4% |
| 2023 | $3,159 +9.3% | $304,600 +7.6% |
| 2022 | $2,891 +0% | $283,000 +9% |
| 2021 | $2,890 -0.9% | $259,600 |
| 2020 | $2,917 +1.2% | $259,600 -0.9% |
| 2019 | $2,883 +3.6% | $262,000 +2.4% |
| 2018 | $2,784 | $255,800 +3.1% |
| 2017 | $2,784 +10.5% | $248,000 -4.1% |
| 2016 | $2,520 +4.5% | $258,600 +26.8% |
| 2014 | $2,412 +7.7% | $204,000 |
| 2013 | $2,239 -8.2% | $204,000 -16.3% |
| 2012 | $2,438 +8.7% | $243,800 +8.7% |
| 2011 | $2,242 +0.6% | $224,200 +1.5% |
| 2010 | $2,228 -10.6% | $220,800 -10.6% |
| 2009 | $2,493 | $246,900 +2104.5% |
| 2006 | -- | $11,200 |
| 2005 | -- | $11,200 |
Find assessor info on the county website
Monthly payment
Est. payment
Payment breakdown
Explore the cost of this home by adjusting the details. Changes won't be saved.Climate risks
Neighborhood: 46304
Nearby schools
Schools provided by the listing agent
- Elementary: Yost Elementary
- Middle: Chesterton Middle School
- High: Chesterton High School
Source: NIRA as distributed by MLS GRID. This data may not be complete. We recommend contacting the local school district to confirm school assignments for this home.

Similar homes
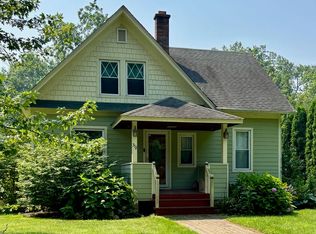
- $359,9994 bd3 ba2.2k sqft303 E Porter Ave, Chesterton, IN 46304For Sale
 MLS ID #837425, Lacey Lafata, McColly Real Estate. NIRA as distributed by MLS GRID
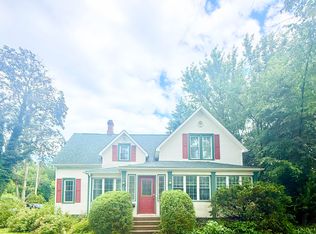
 - $350,0003 bd3 ba1.9k sqft397 E 1300 N, Chesterton, IN 46304For Sale
 MLS ID #840809, Shawn Franz, Brokerworks Group. NIRA as distributed by MLS GRID
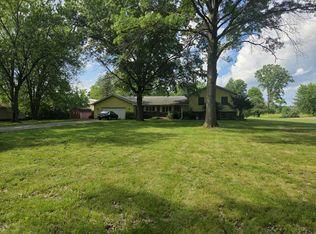
 - $399,9004 bd3 ba2.3k sqft762 Dunewood Dr, Chesterton, IN 46304For Sale
 MLS ID #844343, Amy Redman, Dunes Realty, LLC. NIRA as distributed by MLS GRID
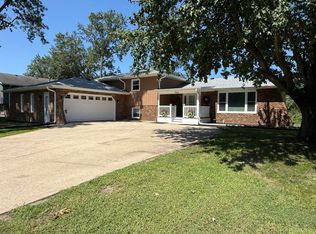
 - $349,9003 bd2 ba1.4k sqft2702 N Goldring Rd, La Porte, IN 46350For Sale
 MLS ID #846435, Anna Radtke, @properties/Christie's Intl RE. NIRA as distributed by MLS GRID
 - $234,9003 bd2 ba2.3k sqft201 S 8th St, Chesterton, IN 46304For SaleMLS ID #845277, Wendy Hammonds, Key Realty Indiana, LLC. NIRA as distributed by MLS GRID
- $319,0003 bd2 ba1.5k sqft362 W Division Rd, Valparaiso, IN 46385For SaleMLS ID #846605, Ryan Kwasny, Century 21 Circle. NIRA as distributed by MLS GRID
- $410,0003 bd4 ba2.1k sqft2505 Dorset Dr, Valparaiso, IN 46383For SaleMLS ID #846410, Valeri Wasemann, Realty Executives Premier. NIRA as distributed by MLS GRID
- $341,0003 bd2 ba2k sqft12421 Tippecanoe Pl, Crown Point, IN 46307For SaleMLS ID #846413, Daniel Beirne, Opendoor Brokerage, LLC. NIRA as distributed by MLS GRID
- $259,9002 bd1 ba1.2k sqft515 S Park Dr, Chesterton, IN 46304For SaleMLS ID #842889, Diane Cline, McColly Real Estate. NIRA as distributed by MLS GRID
- $339,9994 bd3 ba2.1k sqft302 Green Acres Dr, Valparaiso, IN 46383For SaleMLS ID #842052, Johanna Frekot, Q3 Realty Partners. NIRA as distributed by MLS GRID
- $287,0004 bd2 ba1.8k sqft7079 Lenburg Rd, Portage, IN 46368For SaleMLS ID #845401, Carter Casko, McColly Real Estate. NIRA as distributed by MLS GRID
- $249,0002 bd1 ba1.2k sqft1708 Tower St, Chesterton, IN 46304For SaleMLS ID #845440, Marcy Norman, Trendsetters Realty, LLC. NIRA as distributed by MLS GRID
- $310,0003 bd2 ba1.9k sqft5826 Keller Ave, Portage, IN 46368For SaleMLS ID #846049, Brent Stegenga, Complete Asset Protection Serv. NIRA as distributed by MLS GRID
- $274,5003 bd2 ba1.4k sqft322 Village Sq, Burns Harbor, IN 46304For SaleMLS ID #838732, Tysheea Liggins, McColly Real Estate. NIRA as distributed by MLS GRID
- $329,5003 bd2 ba1.7k sqft124 Diana Rd, Portage, IN 46368For SaleMLS ID #838224, Alan Harrell, McColly Real Estate. NIRA as distributed by MLS GRID
- $344,9703 bd2 ba1.8k sqft1473 Happy Valley Rd, Crown Point, IN 46307For SaleMLS ID #844720, David Rosales, Keller Williams Realty Group. NIRA as distributed by MLS GRID
- $339,9004 bd2 ba1.9k sqft809 Capitol Dr, Hobart, IN 46342For SaleMLS ID #845798, Deborah Jones, Listing Leaders. NIRA as distributed by MLS GRID
- $364,9005 bd2 ba2.1k sqft1285 W 98th Ave, Crown Point, IN 46307For SaleMLS ID #844634, David Spaliaras, Listing Leaders. NIRA as distributed by MLS GRID
- $309,9003 bd3 ba2.2k sqft6211 Kelly Ave, Portage, IN 46368For SaleMLS ID #843129, Shelley Seely, Realty Executives Premier. NIRA as distributed by MLS GRID
