Beautiful two-story townhome located in the desirable Chesterton School District! This well-maintained home features 3 spacious upper-level bedrooms, each equipped with ceiling fans and ample closet space. The main level offers a convenient laundry room with additional storage cabinets, a spacious living room with a cozy fireplace, and a beautifully designed kitchen with dining area, Corian countertops, dishwasher, and all appliances included. Enjoy the convenience of 1 full bathroom on the upper level and a 3/4 bathroom on the main floor featuring a walk-in shower. Step outside to a outdoor patio perfect for entertaining guests or relaxing evenings at home. Additional highlights include a 2-car garage, low-maintenance living with low monthly HOA costs, neighborhood park and playground, and quick access to Chesterton Beach, Highway 20, and I-94 for an easy commute. A perfect combination of comfort, convenience, and location!
Active
Price cut: $10K (8/9)
$274,500
322 Village Sq, Burns Harbor, IN 46304
3beds
1,440sqft
Townhouse
Built in 2006
0.27 Acres Lot
$273,000 Zestimate®
$191/sqft
$50/mo HOA
What's special
Ample closet spaceCeiling fansCorian countertops
- 163 days
- 195
- 11
Zillow last checked:
Listing updated:
Listed by:
Tysheea Liggins,
McColly Real Estate 219-232-6391
Source: NIRA as distributed by MLS GRID,MLS#: 838732
Facts & features
Interior
Bedrooms & bathrooms
- Bedrooms: 3
- Bathrooms: 2
- Full bathrooms: 1
- 3/4 bathrooms: 1
Rooms
- Room types: Bedroom 2, Primary Bedroom, Living Room, Laundry, Kitchen, Bedroom 3
Primary bedroom
- Level: Upper
- Area: 168
- Dimensions: 14.0 x 12.0
Bedroom 2
- Level: Upper
- Area: 135
- Dimensions: 15.0 x 9.0
Bedroom 3
- Level: Upper
- Area: 108
- Dimensions: 12.0 x 9.0
Kitchen
- Level: Main
- Area: 18356
- Dimensions: 1412.0 x 13.0
Laundry
- Level: Main
- Area: 40
- Dimensions: 5.0 x 8.0
Living room
- Level: Main
- Area: 300
- Dimensions: 20.0 x 15.0
Heating
- Forced Air, Natural Gas
Appliances
- Included: Refrigerator, Microwave, Gas Water Heater
- Laundry: Gas Dryer Hookup, Main Level, Laundry Room
Features
- Ceiling Fan(s), Eat-in Kitchen
- Has basement: No
- Number of fireplaces: 1
- Fireplace features: Living Room
Interior area
- Total structure area: 1,440
- Total interior livable area: 1,440 sqft
- Finished area above ground: 1,440
Property
Parking
- Total spaces: 2
- Parking features: Detached, On Street
- Garage spaces: 2
Features
- Levels: Two
- Patio & porch: Front Porch, Patio
- Pool features: None
- Has view: Yes
- View description: Neighborhood
Lot
- Size: 0.27 Acres
- Features: Front Yard
Details
- Parcel number: 640605262004000024
- Special conditions: Standard
Construction
Type & style
- Home type: Townhouse
- Property subtype: Townhouse
- Attached to another structure: Yes
Condition
- New construction: No
- Year built: 2006
Utilities & green energy
- Electric: 100 Amp Service
- Sewer: Public Sewer
- Water: Public
- Utilities for property: Electricity Connected, Natural Gas Connected
Community & HOA
Community
- Subdivision: Village/Burns Harbor Ph 01b
HOA
- Has HOA: Yes
- Amenities included: Park, Playground
- Services included: Maintenance Grounds, Snow Removal
- HOA fee: $50 monthly
- HOA name: 1st American Management Company
- HOA phone: 219-464-3536
Location
- Region: Burns Harbor
Financial & listing details
- Price per square foot: $191/sqft
- Tax assessed value: $232,300
- Annual tax amount: $2,179
- Date on market: 5/12/2026
- Listing agreement: Exclusive Right To Sell
- Listing terms: Cash,VA Loan,FHA,Conventional
Estimated market value
$273,000
$259,000 - $287,000
$2,059/mo
Price history
| Date | Event | Price |
|---|---|---|
| 8/9/2026 | Price change | $274,500-3.5%$191/sqft |
Source:  NIRA as distributed by MLS GRID #838732 Report a problem NIRA as distributed by MLS GRID #838732 Report a problem | ||
| 7/18/2026 | Price change | $284,500-1.9%$198/sqft |
Source: NIRA as distributed by MLS GRID #838732 Report a problem | ||
| 5/12/2026 | Listed for sale | $290,000+67.1%$201/sqft |
Source: NIRA as distributed by MLS GRID #838732 Report a problem | ||
| 6/6/2019 | Sold | $173,500-0.2%$120/sqft |
Source: NIRA as distributed by MLS GRID #453499 Report a problem | ||
| 5/9/2019 | Pending sale | $173,900$121/sqft |
Source: eXp Realty, LLC #453499 Report a problem | ||
| 5/7/2019 | Price change | $173,900-1.7%$121/sqft |
Source: eXp Realty, LLC #453499 Report a problem | ||
| 4/29/2019 | Price change | $176,900-1.7%$123/sqft |
Source: eXp Realty, LLC #453499 Report a problem | ||
| 4/25/2019 | Listed for sale | $179,900+23.2%$125/sqft |
Source: eXp Realty, LLC #453499 Report a problem | ||
| 7/29/2011 | Sold | $146,000-4.5%$101/sqft |
Source: NIRA as distributed by MLS GRID #283237 Report a problem | ||
| 3/13/2011 | Listed for sale | $152,900+8.1%$106/sqft |
Source: Realty Executives Premier #282351 Report a problem | ||
| 11/23/2005 | Sold | $141,400$98/sqft |
Source: NIRA as distributed by MLS GRID #140453 Report a problem | ||
Public tax history
| Year | Property taxes | Tax assessment |
|---|---|---|
| 2025 | $2,179 +6.6% | $254,100 +9.4% |
| 2024 | $2,043 +3.2% | $232,300 +3.2% |
| 2023 | $1,980 +19.2% | $225,000 +6.4% |
| 2022 | $1,661 +2.4% | $211,400 +8.8% |
| 2021 | $1,622 +4.6% | $194,300 +3% |
| 2020 | $1,551 +3.7% | $188,600 +7.6% |
| 2019 | $1,496 +1.6% | $175,200 +2.3% |
| 2018 | $1,472 | $171,300 -1.7% |
| 2017 | $1,472 -9% | $174,300 -7.6% |
| 2016 | $1,618 -3.2% | $188,600 +1% |
| 2014 | $1,671 +15.7% | $186,800 +11.9% |
| 2013 | $1,445 +0.7% | $166,900 +1% |
| 2012 | $1,435 +32% | $165,300 +10.1% |
| 2011 | $1,087 +1% | $150,100 -1.4% |
| 2010 | $1,076 +1.1% | $152,200 -2.1% |
| 2009 | $1,064 | $155,500 |
Find assessor info on the county website
Monthly payment
Est. payment
Payment breakdown
Explore the cost of this home by adjusting the details. Changes won't be saved.Climate risks
Neighborhood: 46304
- $260,3003 bd2 ba1.4k sqft320 Village Sq, Burns Harbor, IN 46304Off Market
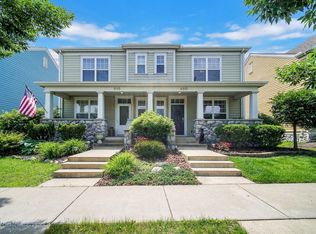
- $245,5002 bd1 ba1.3k sqft324 Village Sq, Burns Harbor, IN 46304Off Market

- $247,8003 bd2 ba1.4k sqft318 Village Sq, Burns Harbor, IN 46304Off Market
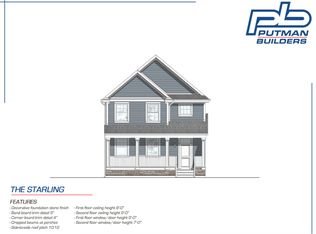
- from $380,0003 bd3 ba1.8k sqftThe Starling Plan, Village in Burns Harbor, Burns Harbor, IN 46304New Construction
Similar homes
- $235,0003 bd2 ba1.1k sqft369 S Boo Rd APT C, Chesterton, IN 46304For Sale
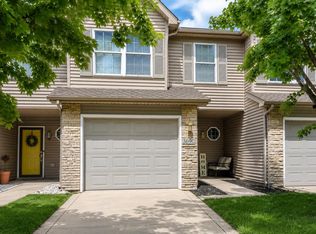
 MLS ID #843967, Rebecca Mitchell, Realty Executives Premier. NIRA as distributed by MLS GRID
 - $385,0003 bd2 ba1.4k sqft222 Cessna Dr, Burns Harbor, IN 46304For Sale
 MLS ID #847068, Henry Ryan, Henry Ryan, Broker. NIRA as distributed by MLS GRID
 - $283,0004 bd2 ba1.8k sqft7079 Lenburg Rd, Portage, IN 46368For Sale
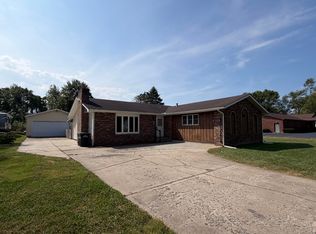 MLS ID #845401, Carter Casko, McColly Real Estate. NIRA as distributed by MLS GRID
 - $315,0003 bd3 ba2.1k sqft314 Jodi Ln, Valparaiso, IN 46385For Sale
 MLS ID #846989, Diana Franz, Brokerworks Group. NIRA as distributed by MLS GRID
 - $265,0003 bd2 ba1.4k sqft5489 Clem Rd, Portage, IN 46368For SaleMLS ID #831249, Karen Miller, Listing Leaders. NIRA as distributed by MLS GRID
- $360,0003 bd2 ba1.6k sqft2201 W Morgan Ave, Chesterton, IN 46304For SaleMLS ID #846340, Katherine Phillips, McColly Real Estate. NIRA as distributed by MLS GRID
- $294,9003 bd2 ba1.6k sqft60 Polly Ln, Hobart, IN 46342For SaleMLS ID #845114, Deborah Jones, Listing Leaders. NIRA as distributed by MLS GRID
- $254,9002 bd2 ba1.3k sqft6870 Avocet Cir, Hobart, IN 46342For SaleMLS ID #846442, Carrie Adelman, Ginter Realty. NIRA as distributed by MLS GRID
- $265,0003 bd2 ba1.1k sqft5358 Redwood Ave, Portage, IN 46368For SaleMLS ID #846115, James Gore, Listing Leaders. NIRA as distributed by MLS GRID
- $274,5003 bd2 ba1.2k sqft1401 Fairlane Dr, Valparaiso, IN 46383For SaleMLS ID #841537, Sonia Diaz, Elite Source Realty, Inc.. NIRA as distributed by MLS GRID
- $279,7772 bd2 ba1.6k sqft1489 Grand Isle Ct, Hobart, IN 46342For SaleMLS ID #838302, Mary Jane DiMichele, McColly Real Estate. NIRA as distributed by MLS GRID
- $280,0002 bd2 ba1.6k sqft801 N Shelby St, Gary, IN 46403For SaleMLS ID #833850, Alan Harrell, McColly Real Estate. NIRA as distributed by MLS GRID
- $229,9003 bd2 ba1.4k sqft6190 Oglethorpe Ave, Portage, IN 46368For SaleMLS ID #844994, Genise Shumaker, McColly Real Estate. NIRA as distributed by MLS GRID
- $350,0003 bd3 ba1.9k sqft397 E 1300 N, Chesterton, IN 46304For SaleMLS ID #840809, Shawn Franz, Brokerworks Group. NIRA as distributed by MLS GRID
- $325,0003 bd2 ba1.5k sqft741 S Broad St, Griffith, IN 46319For SaleMLS ID #847153, Sarah Perez, Starz Realty, LLC. NIRA as distributed by MLS GRID
- $274,9004 bd2 ba1.9k sqft3422 E 74th Ave, Merrillville, IN 46410For SaleMLS ID #841528, Estela Lopez, McColly Real Estate. NIRA as distributed by MLS GRID
- $319,0003 bd2 ba1.5k sqft362 W Division Rd, Valparaiso, IN 46385For SaleMLS ID #846605, Ryan Kwasny, Century 21 Circle. NIRA as distributed by MLS GRID
- $245,0003 bd2 ba1.1k sqft7920 Independence St, Merrillville, IN 46410For SaleMLS ID #846385, Lisa Wojcik, Northwest Indiana Real Estate. NIRA as distributed by MLS GRID
- $249,5002 bd2 ba1.2k sqft1165 W 86th Pl, Merrillville, IN 46410For SaleMLS ID #844442, Lori Pangburn, McColly Real Estate. NIRA as distributed by MLS GRID
- $289,9003 bd2 ba1.9k sqft236 S 150 E, Valparaiso, IN 46383For SaleMLS ID #844864, Connor Pascoe, Weichert Realtors - Shoreline. NIRA as distributed by MLS GRID
