MILLER BEACH -- Welcome to 801 Shelby Street, a sun filled Duneland retreat where comfort, charm, and an unbeatable location come together in perfect harmony. This beautifully refreshed 2 bedroom, 2 bath home offers 1,600 sq ft of living space, thoughtfully designed to maximize natural light and easy living. An abundance of windows fills each room with warmth, while bamboo flooring adds a clean, modern touch throughout. Step inside to a welcoming living area anchored by a wood burning fireplace, ideal for cozy evenings. The primary bedroom provides a peaceful escape with its own full ensuite bath, offering privacy and relaxation. The spacious family room flows effortlessly through east facing sliding glass doors onto a rear patio--your new favorite spot for star lit alfresco dining, morning coffee, or sophisticated summer entertaining. The large 89' x 129' lot is fully fenced, offering both space and privacy, and includes a 1.5 car garage plus a charming "cottage style" outbuilding perfect for hobbies, storage, or creative use. Freshly painted and updated with modern amenities, this home blends comfort with character in a way that feels instantly welcoming. Truly an Unmatched Location & Lifestyle Here, every day invites you to embrace the best of Miller Beach living--from sunset strolls along the shoreline to spontaneous lakeside adventures. With Indiana Dunes National Park as your backdrop, this isn't just a home; it's a lifestyle legacy. Explore nearby cultural treasures including Marquette Park, the Tuskegee Air Museum, and the vibrant Miller Beach Arts & Creative District, offering boutique shops, a variety of dining options with Restaurants & Theater plays. The Shelby and Locust intersection is just steps away from this home, offering Dining, and Nightlife options. Commuting is effortless with quick access to the South Shore Line, the Tollway, I 65, and I 80/94. Miller Beach--Unparalleled in its offerings, unmatched in its lifestyle.
Active
$280,000
801 N Shelby St, Gary, IN 46403
2beds
1,600sqft
Single Family Residence
Built in 1951
0.26 Acres Lot
$272,300 Zestimate®
$175/sqft
$-- HOA
What's special
Spacious family room
- 245 days
- 271
- 15
Zillow last checked:
Listing updated:
Listed by:
Alan Harrell,
McColly Real Estate 219-926-1616
Source: NIRA as distributed by MLS GRID,MLS#: 833850
Facts & features
Interior
Bedrooms & bathrooms
- Bedrooms: 2
- Bathrooms: 2
- Full bathrooms: 1
- 3/4 bathrooms: 1
Rooms
- Room types: Bedroom 2, Primary Bedroom, Living Room, Laundry, Kitchen, Family Room
Primary bedroom
- Level: Main
- Area: 135
- Dimensions: 9.0 x 15.0
Bedroom 2
- Level: Main
- Area: 87.3
- Dimensions: 9.0 x 9.7
Family room
- Level: Main
- Area: 209.04
- Dimensions: 15.6 x 13.4
Kitchen
- Level: Main
- Area: 112
- Dimensions: 10.0 x 11.2
Laundry
- Level: Main
- Area: 29.6
- Dimensions: 4.0 x 7.4
Living room
- Level: Main
- Area: 176.73
- Dimensions: 12.9 x 13.7
Heating
- Forced Air
Appliances
- Included: Dryer, Washer, Range Hood, Refrigerator
- Laundry: Main Level
Features
- Ceiling Fan(s), Laminate Counters
- Windows: Blinds
- Has basement: No
- Number of fireplaces: 1
- Fireplace features: Living Room, Wood Burning
Interior area
- Total structure area: 1,600
- Total interior livable area: 1,600 sqft
- Finished area above ground: 1,600
Property
Parking
- Total spaces: 1.5
- Parking features: Garage Door Opener, Garage Faces Front, Driveway, Off Street
- Garage spaces: 1.5
- Has uncovered spaces: Yes
Features
- Levels: One
- Patio & porch: Covered, Patio
- Exterior features: Rain Gutters
- Pool features: None
- Fencing: Chain Link,Fenced
- Has view: Yes
- View description: Neighborhood, Trees/Woods, Park/Greenbelt
Lot
- Size: 0.26 Acres
- Features: Back Yard, Near Public Transit, Front Yard, Few Trees
Details
- Parcel number: 450533176009000004
- Special conditions: None
Construction
Type & style
- Home type: SingleFamily
- Property subtype: Single Family Residence
Condition
- New construction: No
- Year built: 1951
Utilities & green energy
- Electric: 100 Amp Service, Circuit Breakers
- Sewer: Public Sewer
- Water: Public
- Utilities for property: Electricity Connected, Water Connected, Sewer Connected
Community & HOA
Community
- Security: Smoke Detector(s)
- Subdivision: Youngs Woodlands
HOA
- Has HOA: No
Location
- Region: Gary
Financial & listing details
- Price per square foot: $175/sqft
- Tax assessed value: $300,800
- Annual tax amount: $7,545
- Date on market: 2/10/2026
- Listing agreement: Exclusive Agency
- Listing terms: Cash,VA Loan,FHA,Conventional
Estimated market value
$272,300
$259,000 - $286,000
$1,695/mo
Price history
| Date | Event | Price |
|---|---|---|
| 6/17/2026 | Price change | $280,000-1.7%$175/sqft |
Source:  NIRA as distributed by MLS GRID #833850 Report a problem NIRA as distributed by MLS GRID #833850 Report a problem | ||
| 3/23/2026 | Price change | $284,900-5%$178/sqft |
Source: NIRA as distributed by MLS GRID #833850 Report a problem | ||
| 2/27/2026 | Listed for sale | $299,900$187/sqft |
Source: NIRA as distributed by MLS GRID #833850 Report a problem | ||
| 2/10/2026 | Pending sale | $299,900$187/sqft |
Source: NIRA as distributed by MLS GRID #833850 Report a problem | ||
| 2/10/2026 | Listed for sale | $299,900+50%$187/sqft |
Source: NIRA as distributed by MLS GRID #833850 Report a problem | ||
| 10/22/2020 | Listing removed | $1,700$1/sqft |
Source: Go Section8 Report a problem | ||
| 10/1/2020 | Sold | $199,999-4.8%$125/sqft |
Source: NIRA as distributed by MLS GRID #479715 Report a problem | ||
| 9/22/2020 | Listed for rent | $1,700$1/sqft |
Source: Go Section8 Report a problem | ||
| 8/13/2020 | Listed for sale | $209,999+44.9%$131/sqft |
Source: Seramur Properties, LLC #479715 Report a problem | ||
| 8/25/2015 | Sold | $144,900+154.2%$91/sqft |
Source: NIRA as distributed by MLS GRID #376014 Report a problem | ||
| 7/27/2006 | Sold | $57,000$36/sqft |
Source: NIRA as distributed by MLS GRID #160305 Report a problem | ||
Public tax history
| Year | Property taxes | Tax assessment |
|---|---|---|
| 2025 | $7,545 +1.7% | $319,900 +6.3% |
| 2024 | $7,419 +52.4% | $300,800 -5.3% |
| 2023 | $4,866 +7.4% | $317,800 +67.8% |
| 2022 | $4,531 +109.3% | $189,400 +7.4% |
| 2021 | $2,165 +26.8% | $176,300 +2.1% |
| 2020 | $1,707 +9.9% | $172,600 +0.3% |
| 2019 | $1,553 -3.4% | $172,100 +23% |
| 2018 | $1,608 -3.6% | $139,900 -1.9% |
| 2017 | $1,669 | $142,600 -3% |
| 2016 | $1,669 -55% | $147,000 -7% |
| 2014 | $3,712 +117.3% | $158,100 +4.1% |
| 2013 | $1,708 -7.4% | $151,900 -4.5% |
| 2012 | $1,845 -7.2% | $159,000 -5.4% |
| 2011 | $1,987 -38.3% | $168,100 +1.4% |
| 2010 | $3,222 | $165,700 +4.7% |
| 2009 | -- | $158,200 +4.2% |
| 2007 | -- | $151,800 +44.7% |
| 2006 | -- | $104,900 |
| 2005 | -- | $104,900 |
| 2004 | -- | $104,900 +254.4% |
| 2003 | -- | $29,600 |
| 2002 | -- | $29,600 +200.2% |
| 2001 | -- | $9,860 |
Find assessor info on the county website
Monthly payment
Est. payment
Payment breakdown
Explore the cost of this home by adjusting the details. Changes won't be saved.Climate risks
Neighborhood: Marquette Park
Similar homes
- $229,9003 bd2 ba2.3k sqft7010 Ash Pl, Gary, IN 46403For Sale
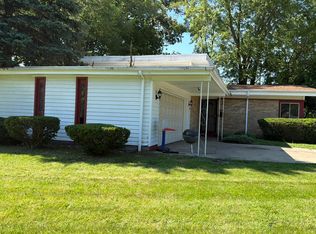
 MLS ID #845050, Lakia Hasenjaeger, The Jaeger Group, LLC. NIRA as distributed by MLS GRID
 - $265,0003 bd2 ba1.4k sqft5489 Clem Rd, Portage, IN 46368For Sale
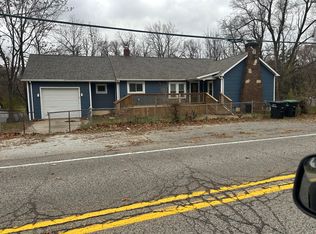 MLS ID #831249, Karen Miller, Listing Leaders. NIRA as distributed by MLS GRID
 - $268,9993 bd2 ba1.1k sqft5358 Redwood Ave, Portage, IN 46368For Sale
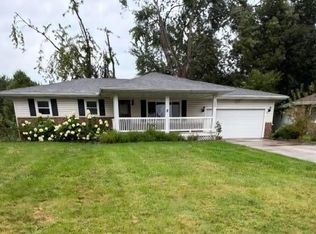 MLS ID #846115, James Gore, Listing Leaders. NIRA as distributed by MLS GRID
 - $287,0004 bd2 ba1.8k sqft7079 Lenburg Rd, Portage, IN 46368For Sale
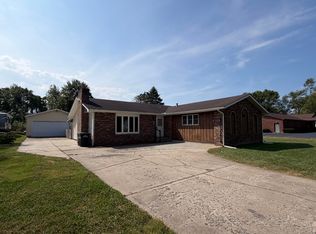 MLS ID #845401, Carter Casko, McColly Real Estate. NIRA as distributed by MLS GRID
 - $299,9003 bd2 ba2.3k sqft1105 E Rand St, Hobart, IN 46342For SaleMLS ID #843085, Sherri Pendleton, Ginter Realty. NIRA as distributed by MLS GRID
- $255,0003 bd3 ba2.3k sqft3058 Debra St, Portage, IN 46368For SaleMLS ID #843750, Jaime Janowsky, Listing Leaders. NIRA as distributed by MLS GRID
- $284,0003 bd2 ba1.2k sqft20 Elm Ave, Hobart, IN 46342For SaleMLS ID #845632, Katarzyna Szpak, eXp Realty, LLC. NIRA as distributed by MLS GRID
- $329,5003 bd2 ba1.7k sqft124 Diana Rd, Portage, IN 46368For SaleMLS ID #838224, Alan Harrell, McColly Real Estate. NIRA as distributed by MLS GRID
- $274,9004 bd2 ba1.9k sqft3422 E 74th Ave, Merrillville, IN 46410For SaleMLS ID #841528, Estela Lopez, McColly Real Estate. NIRA as distributed by MLS GRID
- $255,0003 bd2 ba2k sqft7125 Catherine St, Merrillville, IN 46410For SaleMLS ID #846134, Brent Stegenga, Complete Asset Protection Serv. NIRA as distributed by MLS GRID
- $206,0002 bd2 ba1k sqft5677 McCasland Ave, Portage, IN 46368For SaleMLS ID #845480, Susan Vida, NWI Land Companies, LLC. NIRA as distributed by MLS GRID
- $199,9003 bd1 ba1.2k sqft2805 County Line Rd, Portage, IN 46368For SaleMLS ID #843546, Connor Pascoe, Weichert Realtors - Shoreline. NIRA as distributed by MLS GRID
- $274,5003 bd2 ba1.4k sqft322 Village Sq, Burns Harbor, IN 46304For SaleMLS ID #838732, Tysheea Liggins, McColly Real Estate. NIRA as distributed by MLS GRID
- $294,9992 bd2 ba1.7k sqft6418 Grosbeak Ct, Hobart, IN 46342For SaleMLS ID #841719, Joshua Vida, Paradigm Realty Solutions, LLC. NIRA as distributed by MLS GRID
- $175,0003 bd2 ba1.9k sqft561 Taft St, Gary, IN 46404For SaleMLS ID #846354, Nancy Del Prado, Avid Real Estate LLC. NIRA as distributed by MLS GRID
- $199,9004 bd2 ba1.6k sqft153 Hovey St, Gary, IN 46406For SaleMLS ID #842824, Mark Keene, BS Realty Services Indiana LLC. NIRA as distributed by MLS GRID
- $260,0003 bd1 ba1.7k sqft934 N Oakwood St, Griffith, IN 46319For SaleMLS ID #846246, Susan Beyler, Harbor & Lake Real Estate, LLC. NIRA as distributed by MLS GRID
- $199,9003 bd1 ba1k sqft3401 E 21st Ave, Lake Station, IN 46405For SaleMLS ID #845303, Deborah Jones, Listing Leaders. NIRA as distributed by MLS GRID
