Welcome to this spacious tri-level home located in the heart of desirable Miller! Situated on a corner lot, this 3-bedroom, 2-bath home offers plenty of space, character, and an incredible opportunity to make it your own. Step inside to an inviting open-concept layout featuring soaring vaulted ceilings and beautiful wood beams that add warmth and architectural charm. The dining room is conveniently located just off the kitchen, creating a comfortable flow for everyday living and entertaining. The generously sized primary bedroom features double closets, while the lower level provides even more living space with a large den featuring a built-in bar--perfect for entertaining, relaxing, or creating a media room. An additional bonus room would make an ideal home office, hobby room, or flex space. A dedicated laundry room adds extra convenience. Priced to sell with plenty of opportunity to build equity! This home is ready for a new owner to bring their vision and personal style. With primarily cosmetic updates, you can transform the space while adding value and creating a home that truly reflects your taste. Located in one of Miller's most desirable areas, just minutes from the beach and all that the Miller community has to offer. Whether you're looking for your next home or an investment opportunity, the combination of location, space, character, and value makes this one worth seeing. Property is being sold AS-IS. Seller will make no repairs.
Active
Price cut: $10K (9/19)
$229,900
7010 Ash Pl, Gary, IN 46403
3beds
2,322sqft
Single Family Residence
Built in 1956
6,185 Square Feet Lot
$222,800 Zestimate®
$99/sqft
$-- HOA
What's special
Inviting open-concept layoutSoaring vaulted ceilingsCorner lotGenerously sized primary bedroomBeautiful wood beamsDedicated laundry roomSpacious tri-level home
- 30 days
- 716
- 43
Zillow last checked:
Listing updated:
Listed by:
Lakia Hasenjaeger,
The Jaeger Group, LLC 219-796-0449
Source: NIRA as distributed by MLS GRID,MLS#: 845050
Facts & features
Interior
Bedrooms & bathrooms
- Bedrooms: 3
- Bathrooms: 2
- Full bathrooms: 1
- 1/2 bathrooms: 1
Rooms
- Room types: Bedroom 2, Primary Bedroom, Office, Living Room, Kitchen, Dining Room, Den, Bedroom 4, Bedroom 3
Primary bedroom
- Level: Upper
- Area: 208
- Dimensions: 16.0 x 13.0
Bedroom 2
- Level: Upper
- Area: 110
- Dimensions: 11.0 x 10.0
Bedroom 3
- Level: Upper
- Area: 132
- Dimensions: 12.0 x 11.0
Den
- Level: Lower
- Area: 350
- Dimensions: 25.0 x 14.0
Dining room
- Level: Main
- Area: 126
- Dimensions: 14.0 x 9.0
Kitchen
- Level: Main
- Area: 130
- Dimensions: 13.0 x 10.0
Living room
- Description: Please verify all measurements.
- Level: Main
- Area: 320
- Dimensions: 20.0 x 16.0
Office
- Level: Lower
- Area: 110
- Dimensions: 11.0 x 10.0
Heating
- Forced Air
Appliances
- Included: Refrigerator
- Laundry: Lower Level, Laundry Room
Features
- His and Hers Closets, Vaulted Ceiling(s), Open Floorplan, Laminate Counters
- Has basement: No
- Has fireplace: No
Interior area
- Total structure area: 2,322
- Total interior livable area: 2,322 sqft
- Finished area above ground: 1,461
Property
Parking
- Total spaces: 2
- Parking features: Attached, Garage Faces Front, Driveway
- Attached garage spaces: 2
- Has uncovered spaces: Yes
Features
- Levels: One
- Has view: Yes
- View description: Neighborhood
Lot
- Size: 6,185 Square Feet
- Features: Back Yard, Front Yard
Details
- Parcel number: 450532377026000004
- Special conditions: Third Party Approval
Construction
Type & style
- Home type: SingleFamily
- Property subtype: Single Family Residence
Condition
- New construction: No
- Year built: 1956
Utilities & green energy
- Sewer: Public Sewer
- Water: Public
Community & HOA
Community
- Subdivision: Condits Parkside Add Resub
HOA
- Has HOA: No
Location
- Region: Gary
Financial & listing details
- Price per square foot: $99/sqft
- Tax assessed value: $184,400
- Annual tax amount: $4,625
- Date on market: 9/10/2026
- Listing agreement: Exclusive Right To Sell
- Listing terms: Cash,VA Loan,FHA,Conventional
Estimated market value
$222,800
$212,000 - $234,000
$1,957/mo
Price history
| Date | Event | Price |
|---|---|---|
| 9/19/2026 | Price change | $229,900-4.2%$99/sqft |
Source:  NIRA as distributed by MLS GRID #845050 Report a problem NIRA as distributed by MLS GRID #845050 Report a problem | ||
| 9/10/2026 | Listed for sale | $239,900+200.3%$103/sqft |
Source: NIRA as distributed by MLS GRID #845050 Report a problem | ||
| 6/18/2012 | Sold | $79,900$34/sqft |
Source: Public Record Report a problem | ||
| 7/31/2008 | Listing removed | $79,900$34/sqft |
Source: RE/MAX of Indiana #NI207275 Report a problem | ||
| 5/23/2008 | Listed for sale | $79,900$34/sqft |
Source: RE/MAX of Indiana #NI207275 Report a problem | ||
| 4/19/2008 | Listing removed | $79,900$34/sqft |
Source: RE/MAX of Indiana #NI207275 Report a problem | ||
| 2/25/2008 | Listed for sale | $79,900+33.2%$34/sqft |
Source: RE/MAX of Indiana #NI207275 Report a problem | ||
| 1/29/2008 | Sold | $60,000-42%$26/sqft |
Source: NIRA as distributed by MLS GRID #195998 Report a problem | ||
| 12/17/2004 | Sold | $103,500$45/sqft |
Source: NIRA as distributed by MLS GRID #103640 Report a problem | ||
Public tax history
| Year | Property taxes | Tax assessment |
|---|---|---|
| 2025 | $4,625 +27.9% | $199,700 +8.3% |
| 2024 | $3,616 +11.7% | $184,400 +26.6% |
| 2023 | $3,236 +7.9% | $145,700 +15.4% |
| 2022 | $2,998 +2.3% | $126,300 +7.9% |
| 2021 | $2,931 +31% | $117,000 +2.3% |
| 2020 | $2,238 -22% | $114,400 +2.2% |
| 2019 | $2,869 -1.5% | $111,900 -15.5% |
| 2018 | $2,913 +0.4% | $132,400 +0.3% |
| 2017 | $2,902 | $132,000 -7% |
| 2016 | $2,902 +6.7% | $142,000 +22.2% |
| 2014 | $2,719 +125% | $116,200 +4.7% |
| 2013 | $1,209 -1% | $111,000 +1.3% |
| 2012 | $1,221 +43.1% | $109,600 +40.5% |
| 2011 | $853 -11.1% | $78,000 +1.2% |
| 2010 | $960 | $77,100 -2.8% |
| 2009 | -- | $79,300 -25.7% |
| 2007 | -- | $106,700 +10.8% |
| 2006 | -- | $96,300 |
| 2005 | -- | $96,300 |
| 2004 | -- | $96,300 +277.6% |
| 2003 | -- | $25,500 |
| 2002 | -- | $25,500 +200% |
| 2001 | -- | $8,500 |
Find assessor info on the county website
Monthly payment
Est. payment
Payment breakdown
Explore the cost of this home by adjusting the details. Changes won't be saved.Climate risks
Neighborhood: Marquette Park

Similar homes
- $280,0002 bd2 ba1.6k sqft801 N Shelby St, Gary, IN 46403For Sale

 MLS ID #833850, Alan Harrell, McColly Real Estate. NIRA as distributed by MLS GRID
 - $230,0003 bd2 ba1.7k sqft9374 Roosevelt St, Crown Point, IN 46307For Sale
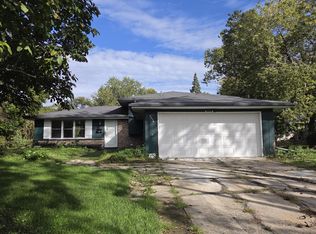 MLS ID #846380, Vasilios Vossos, BVG Realty, LLC. NIRA as distributed by MLS GRID
 - $229,9003 bd2 ba1.4k sqft6190 Oglethorpe Ave, Portage, IN 46368For Sale
 MLS ID #844994, Genise Shumaker, McColly Real Estate. NIRA as distributed by MLS GRID
 - $124,9004 bd2 ba1.8k sqft4457 E 6th Ave, Gary, IN 46403For Sale
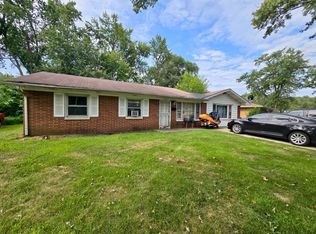 MLS ID #843825, Jeff McCormick, McCormick Real Estate, Inc.. NIRA as distributed by MLS GRID
 - $239,9003 bd2 ba2.9k sqft6288 Mulberry Ave, Portage, IN 46368For SaleMLS ID #843319, Jeana Consier, Realty Executives Premier. NIRA as distributed by MLS GRID
- $255,0003 bd3 ba2.3k sqft3058 Debra St, Portage, IN 46368For SaleMLS ID #843750, Jaime Janowsky, Listing Leaders. NIRA as distributed by MLS GRID
- $175,0003 bd2 ba1.9k sqft561 Taft St, Gary, IN 46404For SaleMLS ID #846354, Nancy Del Prado, Avid Real Estate LLC. NIRA as distributed by MLS GRID
- $199,9003 bd1 ba1.2k sqft2805 County Line Rd, Portage, IN 46368For SaleMLS ID #843546, Connor Pascoe, Weichert Realtors - Shoreline. NIRA as distributed by MLS GRID
- $199,9993 bd1 ba1.6k sqft3609 Saint Joseph Pl, Hobart, IN 46342For SaleMLS ID #844877, Sonia Diaz, Elite Source Realty, Inc.. NIRA as distributed by MLS GRID
- $265,0003 bd2 ba1.4k sqft5489 Clem Rd, Portage, IN 46368For SaleMLS ID #831249, Karen Miller, Listing Leaders. NIRA as distributed by MLS GRID
- $199,9004 bd2 ba1.6k sqft153 Hovey St, Gary, IN 46406For SaleMLS ID #842824, Mark Keene, BS Realty Services Indiana LLC. NIRA as distributed by MLS GRID
- $279,9003 bd3 ba1.9k sqft10 1/2 E 36th Pl, Hobart, IN 46342For SaleMLS ID #843553, David Delano, Campbell Realty. NIRA as distributed by MLS GRID
- $259,9003 bd2 ba1.9k sqft3119 W 60th Dr, Merrillville, IN 46410For SaleMLS ID #846347, Chanel Harris, Harris Realty & Investments. NIRA as distributed by MLS GRID
- $255,0003 bd2 ba2k sqft7125 Catherine St, Merrillville, IN 46410For SaleMLS ID #846134, Brent Stegenga, Complete Asset Protection Serv. NIRA as distributed by MLS GRID
- $190,5003 bd2 ba2.4k sqft4316 Vermont St, Gary, IN 46409For SaleMLS ID #839740, Krystal Armstead, Listing Leaders Northwest. NIRA as distributed by MLS GRID
- $169,9003 bd1 ba1.1k sqft2813 New Hampshire St, Lake Station, IN 46405For SaleMLS ID #844577, Benjamin Fontanez, McColly Real Estate. NIRA as distributed by MLS GRID
- $219,9003 bd1 ba1.1k sqft7520 Independence St, Merrillville, IN 46410For SaleMLS ID #845260, Vicki Vicari, Impact Indiana Real Estate, LL. NIRA as distributed by MLS GRID
- $234,9004 bd2 ba1.8k sqft6281 Chase St, Merrillville, IN 46410For SaleMLS ID #844359, Connor Pascoe, Weichert Realtors - Shoreline. NIRA as distributed by MLS GRID
