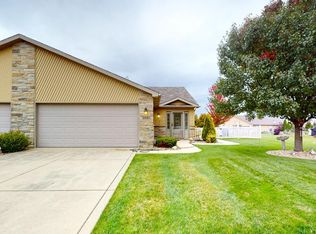
Welcome home to this beautifully maintained open concept ranch paired villa! This home lets you enjoy complete peace of mind with your newly installed Air conditioning unit and water heater, furnace installed in 2022 and the roof is just 5 years old. Your outdoor oasis is a great place to unwind in your private fenced-in patio! The large primary bedroom features a walk-in closet and 3/4 bath and the second bedroom also features a walk-in closet. Everything you're looking for in one place. Situated in a convenient location keeping you close to shopping, dining, local amenities and I 65! It's calling to you - don't miss your chance to own this amazing home!
Active
Price cut: $4K (9/24)
$249,999
1165 W 86th Pl, Merrillville, IN 46410
2beds
1,240sqft
Townhouse
Built in 2005
6,969 Square Feet Lot
$248,600 Zestimate®
$202/sqft
$6/mo HOA
What's special
Large primary bedroomPrivate fenced-in patio
- 52 days
- 326
- 12
Likely to sell faster than
Zillow last checked:
Listing updated:
Listed by:
Lori Pangburn,
McColly Real Estate 219-663-9922
Source: NIRA as distributed by MLS GRID,MLS#: 844442
Facts & features
Interior
Bedrooms & bathrooms
- Bedrooms: 2
- Bathrooms: 2
- Full bathrooms: 1
- 3/4 bathrooms: 1
Rooms
- Room types: Bedroom 2, Primary Bedroom, Living Room, Kitchen
Primary bedroom
- Level: Main
- Area: 221
- Dimensions: 17.0 x 13.0
Bedroom 2
- Level: Main
- Area: 182
- Dimensions: 14.0 x 13.0
Kitchen
- Level: Main
- Area: 168
- Dimensions: 14.0 x 12.0
Living room
- Level: Main
- Area: 312
- Dimensions: 24.0 x 13.0
Heating
- Forced Air, Natural Gas
Appliances
- Included: Dishwasher, Washer, Refrigerator, Microwave, Gas Water Heater
- Laundry: Laundry Room, Main Level
Features
- Ceiling Fan(s), Walk-In Closet(s), Eat-in Kitchen, Entrance Foyer
- Has basement: No
- Has fireplace: No
Interior area
- Total structure area: 1,240
- Total interior livable area: 1,240 sqft
- Finished area above ground: 1,240
Property
Parking
- Total spaces: 2
- Parking features: Attached, Garage Faces Front, Driveway, Concrete, Garage Door Opener
- Attached garage spaces: 2
- Has uncovered spaces: Yes
Features
- Levels: One
- Patio & porch: Patio
- Exterior features: Rain Gutters
- Pool features: None
- Fencing: Partial
- Has view: Yes
- View description: Neighborhood, None
Lot
- Size: 6,969 Square Feet
- Features: Back Yard, Sprinklers In Front, Landscaped, Front Yard, Few Trees, Cul-De-Sac
Details
- Parcel number: 451228181002000030
- Special conditions: None
Construction
Type & style
- Home type: Townhouse
- Property subtype: Townhouse
- Attached to another structure: Yes
Condition
- New construction: No
- Year built: 2005
Utilities & green energy
- Electric: 100 Amp Service
- Sewer: Public Sewer
- Water: Public
- Utilities for property: Natural Gas Connected, Water Connected, Sewer Connected
Community & HOA
Community
- Security: Smoke Detector(s)
- Subdivision: Sunset Cove Sedona
HOA
- Has HOA: Yes
- Amenities included: None
- HOA fee: $75 annually
- HOA name: Sunset Cove of Sedona HOA
Location
- Region: Merrillville
Financial & listing details
- Price per square foot: $202/sqft
- Tax assessed value: $215,400
- Annual tax amount: $1,804
- Date on market: 8/28/2026
- Listing agreement: Exclusive Right To Sell
- Listing terms: Cash,VA Loan,FHA,Conventional
Estimated market value
$248,600
$236,000 - $261,000
$1,773/mo
Price history
| Date | Event | Price |
|---|---|---|
| 9/24/2026 | Price change | $249,999-1.6%$202/sqft |
Source:  NIRA as distributed by MLS GRID #844442 Report a problem NIRA as distributed by MLS GRID #844442 Report a problem | ||
| 9/4/2026 | Price change | $254,000-1.6%$205/sqft |
Source: NIRA as distributed by MLS GRID #844442 Report a problem | ||
| 8/28/2026 | Listed for sale | $258,000+12.7%$208/sqft |
Source: NIRA as distributed by MLS GRID #844442 Report a problem | ||
| 12/23/2024 | Sold | $228,900$185/sqft |
Source: NIRA as distributed by MLS GRID #812821 Report a problem | ||
| 11/11/2024 | Listed for sale | $228,900+80.4%$185/sqft |
Source: NIRA as distributed by MLS GRID #812821 Report a problem | ||
| 12/6/2017 | Sold | $126,900$102/sqft |
Source: NIRA as distributed by MLS GRID #424842 Report a problem | ||
| 11/3/2017 | Pending sale | $126,900$102/sqft |
Source: CENTURY 21 McCarthy Realty, Inc. #424842 Report a problem | ||
| 11/1/2017 | Listed for sale | $126,900+4.4%$102/sqft |
Source: Century 21 McCarthy #424842 Report a problem | ||
| 7/24/2015 | Listing removed | $121,500$98/sqft |
Source: CENTURY 21 McCarthy Realty, Inc. #355841 Report a problem | ||
| 3/6/2015 | Listed for sale | $121,500$98/sqft |
Source: CENTURY 21 McCarthy Realty, Inc. #355841 Report a problem | ||
| 1/23/2015 | Pending sale | $121,500$98/sqft |
Source: CENTURY 21 McCarthy Realty, Inc. #355841 Report a problem | ||
| 8/6/2014 | Listed for sale | $121,500+8.1%$98/sqft |
Source: Century21 McCarthy #355841 Report a problem | ||
| 9/14/2010 | Sold | $112,413$91/sqft |
Source: Public Record Report a problem | ||
Public tax history
| Year | Property taxes | Tax assessment |
|---|---|---|
| 2025 | $1,804 +10.7% | $213,200 -1% |
| 2024 | $1,630 +19.1% | $215,400 +2.4% |
| 2023 | $1,368 +36.9% | $210,400 +22.4% |
| 2022 | $999 +30.1% | $171,900 +19.1% |
| 2021 | $768 -3.4% | $144,300 +12.7% |
| 2020 | $795 -29.4% | $128,000 -1% |
| 2019 | $1,126 -61.8% | $129,300 +6.5% |
| 2018 | $2,948 +13.7% | $121,400 -0.7% |
| 2017 | $2,593 | $122,300 -1.1% |
| 2016 | $2,593 +1.8% | $123,600 +0.6% |
| 2014 | $2,548 -5.3% | $122,900 -1.3% |
| 2013 | $2,692 -15% | $124,500 +0.2% |
| 2012 | $3,167 +1% | $124,200 -3.1% |
| 2011 | $3,136 +1.1% | $128,200 -0.8% |
| 2010 | $3,102 | $129,200 +0.8% |
| 2009 | -- | $128,200 +29.4% |
| 2007 | -- | $99,100 +8909.1% |
| 2006 | -- | $1,100 |
Find assessor info on the county website
Monthly payment
Est. payment
Payment breakdown
Explore the cost of this home by adjusting the details. Changes won't be saved.Climate risks
Neighborhood: 46410

Similar homes
- $245,0003 bd2 ba1.1k sqft7920 Independence St, Merrillville, IN 46410For Sale
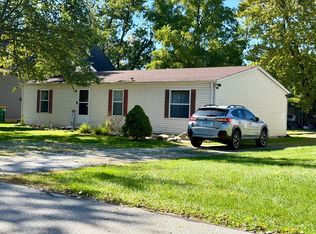
 MLS ID #846385, Lisa Wojcik, Northwest Indiana Real Estate. NIRA as distributed by MLS GRID
 - $206,9002 bd1 ba1.3k sqft6995 Madison St, Merrillville, IN 46410For Sale
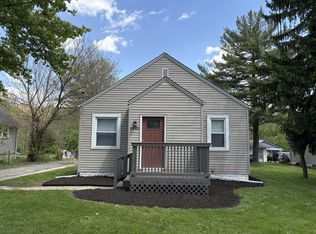 MLS ID #847089, Keri Hir, Keri Hir. NIRA as distributed by MLS GRID
 - $300,0003 bd2 ba1.5k sqft1470 W 84th Ave, Merrillville, IN 46410For Sale
 MLS ID #846384, Johnette Gore, Premier Midwest Realty, INC. NIRA as distributed by MLS GRID
 - $220,0002 bd1 ba1.7k sqft5628 Washington St, Merrillville, IN 46410For Sale
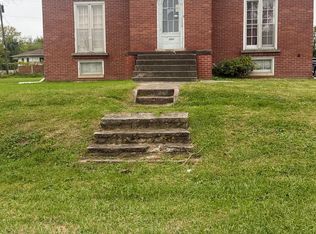 MLS ID #847017, Anjel Brown, Majestic Real Estate Group, LL. NIRA as distributed by MLS GRID
 - $234,9004 bd2 ba1.8k sqft6281 Chase St, Merrillville, IN 46410For SaleMLS ID #844359, Connor Pascoe, Weichert Realtors - Shoreline. NIRA as distributed by MLS GRID
- $254,9002 bd2 ba1.3k sqft6870 Avocet Cir, Hobart, IN 46342For SaleMLS ID #846442, Carrie Adelman, Ginter Realty. NIRA as distributed by MLS GRID
- $219,9003 bd1 ba1.1k sqft7520 Independence St, Merrillville, IN 46410For SaleMLS ID #845260, Vicki Vicari, Impact Indiana Real Estate, LL. NIRA as distributed by MLS GRID
- $223,5003 bd2 ba1.3k sqft5964 Fillmore Pl, Merrillville, IN 46410For SaleMLS ID #842464, Suzanne Nurse, Listing Leaders. NIRA as distributed by MLS GRID
- $219,0003 bd2 ba1.7k sqft875 W 72nd Ct, Merrillville, IN 46410For SaleMLS ID #843743, Olga Vega, Legacy Realty Group LLC. NIRA as distributed by MLS GRID
- $224,9003 bd3 ba1.5k sqft430 E 54th Ave, Merrillville, IN 46410For SaleMLS ID #844138, Connor Pascoe, Weichert Realtors - Shoreline. NIRA as distributed by MLS GRID
- $194,9003 bd1 ba1k sqft6014 Polk Ct, Merrillville, IN 46410For SaleMLS ID #846755, Suzette Kubacki, Coldwell Banker Realty. NIRA as distributed by MLS GRID
- $254,9002 bd2 ba1.2k sqft11664 Broadway, Crown Point, IN 46307For SaleMLS ID #830290, Nicole Vazquez, McColly Real Estate. NIRA as distributed by MLS GRID
- $240,0002 bd2 ba1.2k sqft11656 Broadway, Crown Point, IN 46307For SaleMLS ID #839292, Joshua Vida, Paradigm Realty Solutions, LLC. NIRA as distributed by MLS GRID
- $160,0002 bd2 ba1.2k sqft6047 Virginia St, Merrillville, IN 46410For SaleMLS ID #845036, Sofia Salazar, McColly Real Estate. NIRA as distributed by MLS GRID
- $345,0004 bd3 ba1.8k sqft8389 Buchanan St, Merrillville, IN 46410For SaleMLS ID #840254, Donald Deerwester III, McCormick Real Estate, Inc.. NIRA as distributed by MLS GRID
- $248,5002 bd2 ba1.6k sqft946 Elm Dr, Crown Pt, IN 46307For SaleMLS ID #845125, Jana Caudill, eXp Realty, LLC. NIRA as distributed by MLS GRID
- $269,9002 bd2 ba1.4k sqft1678 Jonquil Dr, Lowell, IN 46356For SaleMLS ID #846513, Tracey Gonzalez, McColly Real Estate. NIRA as distributed by MLS GRID
- $199,7003 bd1 ba1.1k sqft5353 Garfield St, Merrillville, IN 46410For SaleMLS ID #842163, Jeana Consier, Realty Executives Premier. NIRA as distributed by MLS GRID
- $255,0002 bd2 ba960 sqft1031 Windsor Ln, Dyer, IN 46311For SaleMLS ID #845025, Ryan Kwasny, Century 21 Circle. NIRA as distributed by MLS GRID
- $259,9992 bd2 ba1.1k sqft257 Willow St, Lowell, IN 46356For SaleMLS ID #845879, Jessica Hale, @properties/Christie's Intl RE. NIRA as distributed by MLS GRID
