Skip main navigation
Closed
  • $224,900

    8635 Fillmore Pl, Merrillville, IN 46410

    2beds
    1,230sqft
    Single Family Residence
    Built in 2006
    7,013.16 Square Feet Lot
    $246,200 Zestimate®
    $183/sqft
    $1,786 Estimated rent

    Home value

    $246,200

    $234,000 - $259,000

    $1,786/mo

    Zestimate® history
    Loading
    Loading...

    Owner options

    List your home for rent

    $1,786/mo

    Rent Zestimate®

    Find your next renter with Zillow Rental Manager. Plus, with online applications, you can quickly screen prospective tenants – for free.

    Learn more

    $1,786/mo

    Rent Zestimate®

    Refinance and save

    $1,565/mo

    Est. payment

    Refinancing to a lower rate could help reduce your monthly payments and save thousands over the life of the loan.

    See today's rates

    $1,565/mo

    Est. payment

    Explore your selling options

    Work with a Zillow partner agent

    Leverage their expertise and Zillow's premium Showcase listings to get your home seen by more buyers.

    Get started

    List with your own agent

    Get your home in front of millions of buyers by listing it on Zillow.

    Learn how to do it

    Sell it yourself

    Take full control of how buyers see your home on Zillow by listing For Sale by Owner (FSBO).

    List your home

    What's special

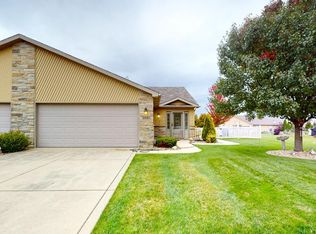
    This lovely 2 bed 1.75 bath duplex sits on a spacious corner lot with a ton to offer. When you enter the home you are greeted with an open style living space that takes you into the large eat-in kitchen. Down the hall you with have the secondary bathroom as well as the full hallway bathroom. Not only does the master bedroom offer a private bath of its own, but each room boasts a large walk-in closet. Located minutes from US-30 and down the street from Meijer. The location cant be beat! Don't miss this wonderful duplex because it is priced to sell and wont last long!

    Zillow last checked:

    Listing updated:

    Listed by:

    Nikola Pusara,

    Banga Realty, LLC 219-661-7528

    Bought with:

    Rebecca Mitchell, RB23000247

    Realty Executives Premier

    Source: NIRA as distributed by MLS GRID,MLS#: 808951MLS Logo

    Facts & features

    Interior

    Bedrooms & bathrooms
    • Bedrooms: 2
    • Bathrooms: 2
    • Full bathrooms: 1
    • 3/4 bathrooms: 1
    Primary bedroom
    • Area: 221
    • Dimensions: 17.0 x 13.0
    Bedroom 2
    • Area: 156
    • Dimensions: 13.0 x 12.0
    Dining room
    • Area: 150
    • Dimensions: 15.0 x 10.0
    Kitchen
    • Area: 156
    • Dimensions: 13.0 x 12.0
    Laundry
    • Area: 50
    • Dimensions: 10.0 x 5.0
    Living room
    • Area: 234
    • Dimensions: 18.0 x 13.0
    Heating
    • Forced Air, Natural Gas
    Appliances
    • Included: Dishwasher, Range Hood, Free-Standing Gas Oven, Microwave, Gas Water Heater, Free-Standing Refrigerator
    • Laundry: Gas Dryer Hookup, Washer Hookup, Main Level, Laundry Room
    Features
    • Ceiling Fan(s), Walk-In Closet(s), Primary Downstairs, Open Floorplan, Laminate Counters, Eat-in Kitchen
    • Has basement: No
    • Has fireplace: No
    Interior area
    • Total structure area: 1,230
    • Total interior livable area: 1,230 sqft
    • Finished area above ground: 1,230

    Property

    Parking
    • Total spaces: 2
    • Parking features: Attached, Concrete, Paved, Garage Faces Front, Garage Door Opener, Driveway
    • Attached garage spaces: 2
    • Has uncovered spaces: Yes
    Features
    • Levels: One
    • Patio & porch: Patio, Side Porch
    • Exterior features: Lighting
    • Pool features: None
    • Fencing: None
    • Has view: Yes
    • View description: None
    Lot
    • Size: 7,013 sqft
    • Dimensions: 56 x 125
    • Features: Corner Lot, Sprinklers In Front, Sprinklers In Rear, Paved, Landscaped, Level, Front Yard
    Details
    • Parcel number: 451228181007.000030
    • Zoning description: Residential

    Construction

    Type & style
    • Home type: SingleFamily
    • Property subtype: Single Family Residence
    • Attached to another structure: Yes
    Condition
    • New construction: No
    • Year built: 2006

    Utilities & green energy

    • Electric: Circuit Breakers
    • Sewer: Public Sewer
    • Water: Public

    Community & neighborhood

    Community
    • Community features: Curbs, Sidewalks
    Location
    • Region: Merrillville
    • Subdivision: Sunset Cove Of Sedona

    HOA & financial

    HOA
    • Has HOA: Yes
    • HOA fee: $75 annually
    • Amenities included: None
    • Association name: Sunset Cove of Sedona
    • Association phone: 312-735-7811

    Other

    Other facts
    • Listing agreement: Exclusive Right To Sell
    • Listing terms: Cash,VA Loan,FHA,Conventional
    • Road surface type: Paved

    Price history

    DateEventPrice
    10/25/2024Sold$224,900-2.2%$183/sqft
    Source: NIRA as distributed by MLS GRID #808951 Report a problem
    8/22/2024Listed for sale$229,900+9.5%$187/sqft
    Source: NIRA as distributed by MLS GRID #808951 Report a problem
    8/8/2022Sold$210,000$171/sqft
    Source: NIRA as distributed by MLS GRID #515017 Report a problem
    6/29/2022Price change$210,000+5.1%$171/sqft
    Source: NIRA as distributed by MLS GRID #515017 Report a problem
    6/24/2022Listed for sale$199,900+58.6%$163/sqft
    Source: NIRA as distributed by MLS GRID #515017 Report a problem
    12/29/2006Sold$126,050$102/sqft
    Source: NIRA as distributed by MLS GRID #168793 Report a problem

    Public tax history

    YearProperty taxesTax assessment
    2025$2,134 +9.4%$219,400 0%
    2024$1,950 +14.5%$219,500 +2.4%
    2023$1,704 +55%$214,400 +22.4%
    2022$1,099 +27.6%$175,100 +19.1%
    2021$862 -2.7%$147,000 +12.8%
    2020$886 -27.8%$130,300 -1%
    2019$1,226 +1.8%$131,600 +6.5%
    2018$1,204 +40.7%$123,600 -0.6%
    2017$856 $124,300 -1.1%
    2016$856 +1.9%$125,700 +0.6%
    2014$840 -6.5%$125,000 -1.3%
    2013$899 -14.8%$126,600 +0.2%
    2012$1,055 +2.8%$126,300 -0.7%
    2011$1,026 +0.3%$127,200 -0.8%
    2010$1,022 $128,200 +0.8%
    2009-- $127,200 +11463.6%
    2007-- $1,100
    2006-- $1,100

    Find assessor info on the county website

    Neighborhood: 46410

    Nearby schools

    GreatSchools rating
    Schools provided by the listing agent
    • Middle: Pierce Middle School
    • High: Merrillville High School

    Source: NIRA as distributed by MLS GRID. This data may not be complete. We recommend contacting the local school district to confirm school assignments for this home.

    Get a cash offer in 3 minutes
    Find out how much your home could sell for in as little as 3 minutes with a no-obligation cash offer.
    Estimated market value
    $246,200
    Get a cash offer in 3 minutes
    Find out how much your home could sell for in as little as 3 minutes with a no-obligation cash offer.
    Estimated market value
    $246,200