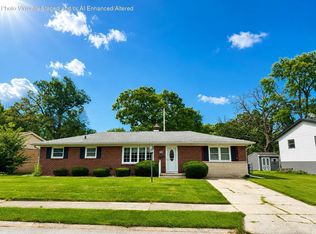
Welcome to 60 Polly Lane, where comfort meets modern living. This beautifully maintained 3 bedroom, 2 bath residence offers a seamless blend of style, functionality, and inviting charm. From the moment you step inside, you're greeted by an abundance of natural light and an atmosphere that feels open and intimate. The large bedrooms are such a welcoming surprise with the decent sized closet space also. Truly beautiful, well maintained and roomy! Property has a very large corner lot and is in close proximity to downtown Hobart. HOA is 900 a year, but that is a discounted rate if paid in full.
Active
$294,900
60 Polly Ln, Hobart, IN 46342
3beds
1,604sqft
Townhouse
Built in 2016
0.32 Acres Lot
$292,300 Zestimate®
$184/sqft
$75/mo HOA
What's special
Abundance of natural lightDecent sized closet spaceLarge bedroomsVery large corner lot
- 39 days
- 198
- 17
Zillow last checked:
Listing updated:
Listed by:
Deborah Jones,
Listing Leaders 219-462-5478
Source: NIRA as distributed by MLS GRID,MLS#: 845114
Facts & features
Interior
Bedrooms & bathrooms
- Bedrooms: 3
- Bathrooms: 2
- Full bathrooms: 2
Rooms
- Room types: Bedroom 2, Primary Bedroom, Laundry, Kitchen, Great Room, Bedroom 3
Primary bedroom
- Level: Main
- Area: 221
- Dimensions: 17.0 x 13.0
Bedroom 2
- Level: Main
- Area: 182
- Dimensions: 14.0 x 13.0
Bedroom 3
- Level: Main
- Area: 110
- Dimensions: 11.0 x 10.0
Great room
- Level: Main
- Area: 289
- Dimensions: 17.0 x 17.0
Kitchen
- Level: Main
- Area: 306
- Dimensions: 18.0 x 17.0
Laundry
- Level: Lower
- Area: 98
- Dimensions: 14.0 x 7.0
Heating
- Natural Gas
Appliances
- Included: None
- Laundry: Laundry Room
Features
- Ceiling Fan(s), Eat-in Kitchen
- Has basement: No
- Has fireplace: No
Interior area
- Total structure area: 1,604
- Total interior livable area: 1,604 sqft
- Finished area above ground: 1,604
Property
Parking
- Total spaces: 2
- Parking features: Additional Parking, On Street
- Garage spaces: 2
Features
- Levels: One
- Patio & porch: Covered, Rear Porch, Front Porch
- Exterior features: Lighting, Rain Gutters
- Pool features: None
- Has view: Yes
- View description: Neighborhood, Trees/Woods
Lot
- Size: 0.32 Acres
- Features: Corner Lot, Front Yard
Details
- Parcel number: 451306228022000018
- Special conditions: Standard
Construction
Type & style
- Home type: Townhouse
- Property subtype: Townhouse
- Attached to another structure: Yes
Condition
- New construction: No
- Year built: 2016
Utilities & green energy
- Electric: 100 Amp Service
- Sewer: Public Sewer
- Water: Public
- Utilities for property: Electricity Connected, Water Connected, Water Available, Natural Gas Connected
Community & HOA
Community
- Security: Fire Alarm
- Subdivision: Laurawood
HOA
- Has HOA: Yes
- Amenities included: Maintenance Grounds, Snow Removal
- Services included: Maintenance Grounds, Snow Removal
- HOA fee: $900 annually
- HOA name: Laurawood Homeowner Association
- HOA phone: 219-616-1820
Location
- Region: Hobart
Financial & listing details
- Price per square foot: $184/sqft
- Tax assessed value: $286,700
- Annual tax amount: $2,796
- Date on market: 9/10/2026
- Listing agreement: Exclusive Right To Sell
- Listing terms: Cash,VA Loan,FHA,Conventional
Estimated market value
$292,300
$278,000 - $307,000
$1,997/mo
Price history
| Date | Event | Price |
|---|---|---|
| 9/10/2026 | Listed for sale | $294,900+84.8%$184/sqft |
Source:  NIRA as distributed by MLS GRID #845114 Report a problem | ||
| 5/19/2016 | Sold | $159,544$99/sqft |
Source: NIRA as distributed by MLS GRID #384774 Report a problem | ||
Public tax history
| Year | Property taxes | Tax assessment |
|---|---|---|
| 2025 | $2,796 +14.3% | $286,700 +22.5% |
| 2024 | $2,446 +2.2% | $234,000 +13.5% |
| 2023 | $2,392 +9.5% | $206,200 +3.6% |
| 2022 | $2,184 +4.6% | $199,000 +10.1% |
| 2021 | $2,088 +1.5% | $180,700 +3.9% |
| 2020 | $2,057 -13.1% | $173,900 +3.2% |
| 2019 | $2,365 -54.2% | $168,500 +4.3% |
| 2018 | $5,161 +55043.8% | $161,600 -6.4% |
| 2017 | $9 | $172,700 +57466.7% |
| 2016 | $9 +0.2% | $300 |
| 2014 | $9 -0.2% | $300 |
| 2013 | $9 -12% | $300 |
| 2012 | $11 +6.4% | $300 |
| 2011 | $10 +2.7% | $300 |
| 2010 | $10 | $300 |
| 2009 | -- | $300 |
Find assessor info on the county website
Monthly payment
Est. payment
Payment breakdown
Explore the cost of this home by adjusting the details. Changes won't be saved.Climate risks
Neighborhood: Lake George
Similar homes
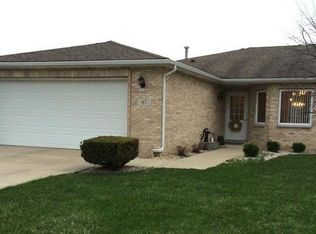
- $254,9002 bd2 ba1.3k sqft6870 Avocet Cir, Hobart, IN 46342For Sale
 MLS ID #846442, Carrie Adelman, Ginter Realty. NIRA as distributed by MLS GRID
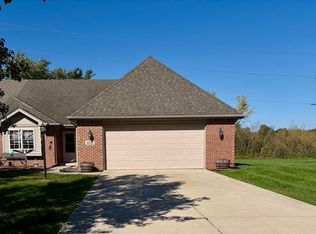
- $294,9992 bd2 ba1.7k sqft6418 Grosbeak Ct, Hobart, IN 46342For Sale
 MLS ID #841719, Joshua Vida, Paradigm Realty Solutions, LLC. NIRA as distributed by MLS GRID
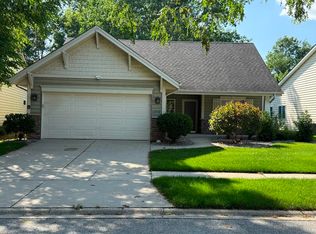
- $334,9004 bd2 ba1.9k sqft809 Capitol Dr, Hobart, IN 46342For Sale
 MLS ID #845798, Deborah Jones, Listing Leaders. NIRA as distributed by MLS GRID
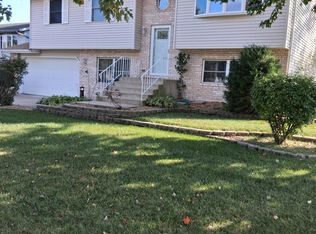
- $249,9003 bd2 ba1.5k sqft417 Softwood Dr, Hobart, IN 46342For Sale
 MLS ID #844596, Carrie Adelman, Ginter Realty. NIRA as distributed by MLS GRID
- $249,9992 bd1 ba2.1k sqft7302 Grand Blvd, Hobart, IN 46342For SaleMLS ID #844360, Steven Koleno, Beycome Brokerage Realty LLC. NIRA as distributed by MLS GRID
- $246,0002 bd2 ba1.3k sqft523 Hidden Oak Dr, Hobart, IN 46342For SaleMLS ID #827556, Katherine Phillips, McColly Real Estate. NIRA as distributed by MLS GRID
- $295,0003 bd3 ba2.4k sqft2716 Locust St, Portage, IN 46368For SaleMLS ID #845575, Laurie Piro, Listing Leaders. NIRA as distributed by MLS GRID
- $335,0003 bd2 ba1.5k sqft2544 New York Ave, Whiting, IN 46394For SaleMLS ID #846943, Dafne Camacho, @properties/Christie's Intl RE. NIRA as distributed by MLS GRID
- $274,9004 bd2 ba1.9k sqft3422 E 74th Ave, Merrillville, IN 46410For SaleMLS ID #841528, Estela Lopez, McColly Real Estate. NIRA as distributed by MLS GRID
- $180,0002 bd1 ba830 sqft1107 State St, Hobart, IN 46342For SaleMLS ID #843740, Stacie Turpin, Listing Leaders Lifestyles, LL. NIRA as distributed by MLS GRID
- $274,5003 bd2 ba1.4k sqft322 Village Sq, Burns Harbor, IN 46304For SaleMLS ID #838732, Tysheea Liggins, McColly Real Estate. NIRA as distributed by MLS GRID
- $340,0003 bd2 ba2.1k sqft314 Jodi Ln, Valparaiso, IN 46385For SaleMLS ID #846989, Diana Franz, Brokerworks Group. NIRA as distributed by MLS GRID
- $259,9003 bd2 ba1.9k sqft3119 W 60th Dr, Merrillville, IN 46410For SaleMLS ID #846347, Chanel Harris, Harris Realty & Investments. NIRA as distributed by MLS GRID
- $289,9003 bd2 ba2.1k sqft4911 W 85th Ln, Crown Point, IN 46307For SaleMLS ID #843431, Jorrdan Orr, McColly Real Estate. NIRA as distributed by MLS GRID
- $336,0003 bd3 ba1.8k sqft15539 98th Pl, Dyer, IN 46311For SaleMLS ID #842857, Veronica Hinton, @properties/Christie's Intl RE. NIRA as distributed by MLS GRID
- $206,9002 bd1 ba1.3k sqft6995 Madison St, Merrillville, IN 46410For SaleMLS ID #847089, Keri Hir, Keri Hir. NIRA as distributed by MLS GRID
