Welcome to this charming and beautifully updated home in the highly sought-after Morgan Park neighborhood! Move-in ready and full of character, this spacious home offers over 2,200 square feet of living space, featuring four generously sized bedrooms with excellent closet space. The main-level primary suite offers a private full bathroom and a bright, inviting sunroom--perfect for enjoying your morning coffee or unwinding at the end of the day. The spacious combined living and dining room provides a comfortable layout for entertaining guests and gathering with family. Recent updates include new carpet throughout, fresh interior paint, a new bathroom floor, and major improvements completed within the past 10 years, including the roof, furnace, air conditioning, and electrical system. One of the home's standout features is its enclosed front and back porches, offering additional year-round living space, storage, and plenty of charm. Outside, the beautifully landscaped backyard is filled with mature greenery, flowers, and established plants, creating a peaceful retreat on this large corner lot. The one-car garage provides convenient parking, additional storage, and protection from Indiana's changing weather. It is also equipped for electric vehicle charging. With its spacious layout, thoughtful updates, unique character, and desirable Morgan Park location, this home offers a wonderful opportunity to make it your own. Schedule your private showing today!
Active
Price cut: $8K (10/4)
$359,999
303 E Porter Ave, Chesterton, IN 46304
4beds
2,282sqft
Single Family Residence
Built in 1910
0.3 Acres Lot
$356,300 Zestimate®
$158/sqft
$-- HOA
What's special
Main-level primary suiteBright inviting sunroomLarge corner lot
- 175 days
- 1,158
- 61
Zillow last checked:
Listing updated:
Listed by:
Lacey Lafata,
McColly Real Estate 219-926-1616
Source: NIRA as distributed by MLS GRID,MLS#: 837425
Facts & features
Interior
Bedrooms & bathrooms
- Bedrooms: 4
- Bathrooms: 3
- Full bathrooms: 2
- 1/2 bathrooms: 1
Rooms
- Room types: Bedroom 2, Primary Bedroom, Living Room, Loft, Kitchen, Dining Room, Bedroom 4, Bedroom 3
Primary bedroom
- Description: Buyer to verify all measurements
- Level: Main
- Area: 378
- Dimensions: 27.0 x 14.0
Bedroom 2
- Description: Buyer to verify all measurements
- Level: Upper
- Area: 120
- Dimensions: 12.0 x 10.0
Bedroom 3
- Description: Buyer to verify all measurements
- Level: Upper
- Area: 180
- Dimensions: 18.0 x 10.0
Bedroom 4
- Description: Buyer to verify all measurements
- Level: Upper
- Area: 252
- Dimensions: 18.0 x 14.0
Dining room
- Description: Buyer to verify all measurements
- Level: Main
- Area: 117
- Dimensions: 13.0 x 9.0
Kitchen
- Description: Buyer to verify all measurements
- Level: Main
- Area: 180
- Dimensions: 20.0 x 9.0
Living room
- Description: Buyer to verify all measurements
- Level: Main
- Area: 280
- Dimensions: 20.0 x 14.0
Loft
- Description: Buyer to verify all measurements
- Level: Upper
- Area: 286
- Dimensions: 22.0 x 13.0
Sunroom
- Description: Buyer to verify all measurements
- Level: Lower
- Area: 120
- Dimensions: 12.0 x 10.0
Heating
- Forced Air, Natural Gas
Appliances
- Included: Built-In Gas Range, Washer, Stainless Steel Appliance(s), Refrigerator, Dishwasher, Dryer
Features
- Ceiling Fan(s), Walk-In Closet(s), Recessed Lighting, Entrance Foyer
- Basement: Full
- Has fireplace: No
Interior area
- Total structure area: 2,282
- Total interior livable area: 2,282 sqft
- Finished area above ground: 2,282
Property
Parking
- Total spaces: 1
- Parking features: Detached, On Street, Driveway, Off Street, Garage Door Opener
- Garage spaces: 1
- Has uncovered spaces: Yes
Features
- Levels: Two
- Patio & porch: Enclosed, Porch
- Exterior features: Private Yard, Rain Gutters
- Has spa: Yes
- Spa features: Bath
- Fencing: Back Yard
- Has view: Yes
- View description: City, Neighborhood
Lot
- Size: 0.3 Acres
- Features: Back Yard, Landscaped, Front Yard, Corner Lot
Details
- Parcel number: 640431360007000023
- Special conditions: None
Construction
Type & style
- Home type: SingleFamily
- Property subtype: Single Family Residence
Condition
- New construction: No
- Year built: 1910
Utilities & green energy
- Sewer: Public Sewer
- Water: Public
Community & HOA
Community
- Subdivision: Morgan Park Add
HOA
- Has HOA: No
Location
- Region: Chesterton
Financial & listing details
- Price per square foot: $158/sqft
- Tax assessed value: $262,900
- Annual tax amount: $2,703
- Date on market: 4/20/2026
- Listing agreement: Exclusive Right To Sell
- Listing terms: Cash,VA Loan,FHA,Conventional
Estimated market value
$356,300
$338,000 - $374,000
$2,607/mo
Price history
| Date | Event | Price |
|---|---|---|
| 10/4/2026 | Price change | $359,999-2.2%$158/sqft |
Source:  NIRA as distributed by MLS GRID #837425 Report a problem NIRA as distributed by MLS GRID #837425 Report a problem | ||
| 9/3/2026 | Price change | $367,999-0.3%$161/sqft |
Source: NIRA as distributed by MLS GRID #837425 Report a problem | ||
| 7/28/2026 | Price change | $368,999-0.3%$162/sqft |
Source: NIRA as distributed by MLS GRID #837425 Report a problem | ||
| 5/20/2026 | Price change | $369,999-1.3%$162/sqft |
Source: NIRA as distributed by MLS GRID #837425 Report a problem | ||
| 4/20/2026 | Listed for sale | $375,000+66.7%$164/sqft |
Source: NIRA as distributed by MLS GRID #837425 Report a problem | ||
| 9/27/2005 | Sold | $225,000+60.8%$99/sqft |
Source: NIRA as distributed by MLS GRID #128336 Report a problem | ||
| 6/30/1998 | Sold | $139,900$61/sqft |
Source: NIRA as distributed by MLS GRID #577213 Report a problem | ||
Public tax history
| Year | Property taxes | Tax assessment |
|---|---|---|
| 2025 | $2,703 +10.3% | $262,900 +6% |
| 2024 | $2,451 +6.3% | $248,100 +10% |
| 2023 | $2,306 -2.2% | $225,600 +8.5% |
| 2022 | $2,359 +3.7% | $208,000 -2.2% |
| 2021 | $2,276 +12.5% | $212,600 +3.6% |
| 2020 | $2,023 +3.2% | $205,300 +12.1% |
| 2019 | $1,961 +4.8% | $183,200 +4.1% |
| 2018 | $1,870 | $176,000 +1% |
| 2017 | $1,870 -0.6% | $174,300 -3.5% |
| 2016 | $1,882 -3.9% | $180,600 +7.8% |
| 2014 | $1,959 +11.7% | $167,500 +4.9% |
| 2013 | $1,753 +6.6% | $159,600 -2.9% |
| 2012 | $1,644 +2.4% | $164,400 -2.9% |
| 2011 | $1,606 +5.5% | $169,300 +2.3% |
| 2010 | $1,522 +2.5% | $165,500 -0.7% |
| 2009 | $1,485 | $166,600 +9.9% |
| 2006 | -- | $151,600 +3.1% |
| 2005 | -- | $147,000 |
Find assessor info on the county website
Monthly payment
Est. payment
Payment breakdown
Explore the cost of this home by adjusting the details. Changes won't be saved.Climate risks
Neighborhood: 46304
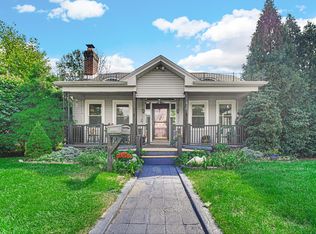
Similar homes
- $360,0003 bd2 ba1.6k sqft2201 W Morgan Ave, Chesterton, IN 46304For Sale
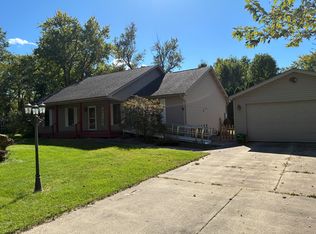
 MLS ID #846340, Katherine Phillips, McColly Real Estate. NIRA as distributed by MLS GRID
 - $399,9004 bd3 ba2.3k sqft762 Dunewood Dr, Chesterton, IN 46304For Sale
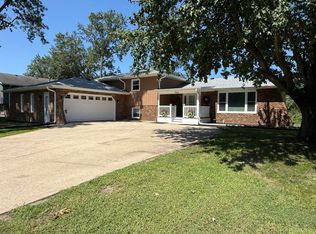 MLS ID #844343, Amy Redman, Dunes Realty, LLC. NIRA as distributed by MLS GRID
 - $350,0003 bd3 ba1.9k sqft397 E 1300 N, Chesterton, IN 46304For Sale
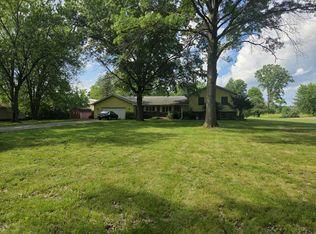 MLS ID #840809, Shawn Franz, Brokerworks Group. NIRA as distributed by MLS GRID
 - $369,9004 bd2 ba2.1k sqft229 E Beam St, Porter, IN 46304For Sale
 MLS ID #844051, Wendy Hammonds, Key Realty Indiana, LLC. NIRA as distributed by MLS GRID
 - $399,5003 bd3 ba2.3k sqft1776 Indian Boundary Rd, Chesterton, IN 46304For SaleMLS ID #844190, Lisa Gaff, White Hat Realty Group, LLC. NIRA as distributed by MLS GRID
- $234,9003 bd2 ba2.3k sqft201 S 8th St, Chesterton, IN 46304For SaleMLS ID #845277, Wendy Hammonds, Key Realty Indiana, LLC. NIRA as distributed by MLS GRID
- $354,0003 bd2 ba2.5k sqft632 Woodstone Path, Valparaiso, IN 46385For SaleMLS ID #844663, Christian Meyer, McColly Real Estate. NIRA as distributed by MLS GRID
- $259,9002 bd1 ba1.2k sqft515 S Park Dr, Chesterton, IN 46304For SaleMLS ID #842889, Diane Cline, McColly Real Estate. NIRA as distributed by MLS GRID
- $410,0003 bd4 ba2.1k sqft2505 Dorset Dr, Valparaiso, IN 46383For SaleMLS ID #846410, Valeri Wasemann, Realty Executives Premier. NIRA as distributed by MLS GRID
- $299,9003 bd2 ba2.3k sqft5021 Stagecoach Rd, Portage, IN 46368For SaleMLS ID #846703, Jennifer Dreggors, BHHS Executive Realty. NIRA as distributed by MLS GRID
- $319,0003 bd2 ba1.5k sqft362 W Division Rd, Valparaiso, IN 46385For SaleMLS ID #846605, Ryan Kwasny, Century 21 Circle. NIRA as distributed by MLS GRID
- $359,9004 bd3 ba2.1k sqft1829 S Creekside Ct, Westville, IN 46391For SaleMLS ID #835706, Donna Osborne, Osborne Advantage Real Estate. NIRA as distributed by MLS GRID
- $287,0004 bd2 ba1.8k sqft7079 Lenburg Rd, Portage, IN 46368For SaleMLS ID #845401, Carter Casko, McColly Real Estate. NIRA as distributed by MLS GRID
- $269,9003 bd2 ba1.2k sqft1035 N 200 W, Valparaiso, IN 46385For SaleMLS ID #846454, Rocky Guernsey, Key Realty Indiana, LLC. NIRA as distributed by MLS GRID
- $364,9994 bd2 ba2.6k sqft1801 Kingsbury Ave, La Porte, IN 46350For SaleMLS ID #843370, Wendy Hammonds, Key Realty Indiana, LLC. NIRA as distributed by MLS GRID
- $389,0004 bd2 ba2.9k sqft7543 W 275 N, Michigan City, IN 46360For SaleMLS ID #839284, Joshua Vida, Paradigm Realty Solutions, LLC. NIRA as distributed by MLS GRID
- $249,0002 bd1 ba1.2k sqft1708 Tower St, Chesterton, IN 46304For SaleMLS ID #845440, Marcy Norman, Trendsetters Realty, LLC. NIRA as distributed by MLS GRID
- $279,0004 bd4 ba2.2k sqft1917-1919 Apple St, Portage, IN 46368For SaleMLS ID #844776, Sarah Perez, Starz Realty, LLC. NIRA as distributed by MLS GRID
- $341,0003 bd2 ba2k sqft12421 Tippecanoe Pl, Crown Point, IN 46307For SaleMLS ID #846413, Daniel Beirne, Opendoor Brokerage, LLC. NIRA as distributed by MLS GRID
