Skip main navigation
Closed
  • $242,000

    302 Bowser Ave, Chesterton, IN 46304

    3beds
    1,900sqft
    Single Family Residence
    Built in 1924
    8,712 Square Feet Lot
    $250,900 Zestimate®
    $127/sqft
    $1,843 Estimated rent

    Home value

    $250,900

    Estimated sales range

    Not available

    $1,843/mo

    Zestimate® history
    Loading
    Loading...

    Owner options

    List your home for rent

    $1,843/mo

    Rent Zestimate®

    Find your next renter with Zillow Rental Manager. Plus, with online applications, you can quickly screen prospective tenants – for free.

    Learn more

    $1,843/mo

    Rent Zestimate®

    Refinance and save

    $1,542/mo

    Est. payment

    Refinancing to a lower rate could help reduce your monthly payments and save thousands over the life of the loan.

    See today's rates

    $1,542/mo

    Est. payment

    Explore your selling options

    Work with a Zillow partner agent

    Leverage their expertise and Zillow's premium Showcase listings to get your home seen by more buyers.

    Get started

    List with your own agent

    Get your home in front of millions of buyers by listing it on Zillow.

    Learn how to do it

    Sell it yourself

    Take full control of how buyers see your home on Zillow by listing For Sale by Owner (FSBO).

    List your home

    What's special

    Partially finished basementDetached garageElevated deckFenced in backyardCorner lotMature landscapingSpacious kitchen
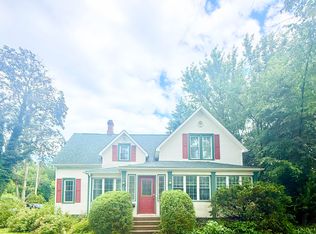
    This cozy and inviting 3- bedroom, 2- bath ranch home, situated on a desirable corner lot in the heart of charming Morgan Park, welcomes you. The home's unique eye brow arch rooftop window details add a touch of architectural elegance and curb appeal that sets it apart. Hardwood floors run throughout the main level while the partially finished basement adds expanded living space incorporating rec. room, office and full bath. The mature landscaping and detached garage increase function with a location that is within walking distance of town festivals, restaurants, markets, dining and shopping. This home sits at the gateway to Lake Michigan's shoreline beaches and is within minutes to both the Indiana Dunes State Park and National Lakeshore. All appliances are included in the spacious kitchen while the logistical flow separates both public and private areas of the home well. Enjoy the fenced in backyard on the elevated deck and let your creative side reimagine the space as you see it. The homes 1920's elegance combines comfort, charm and a fantastic location. If looking for a peaceful retreat or easy access to local amenities and natural beauty, this property is ready to welcome you home. Home is being sold "As Is".

    Zillow last checked:

    Listing updated:

    Listed by:

    Patricia Raffin,

    McColly Real Estate 219-926-1616

    Bought with:

    Diana Swets, RB14050167

    McColly Real Estate

    Source: NIRA as distributed by MLS GRID,MLS#: 828365MLS Logo

    Facts & features

    Interior

    Bedrooms & bathrooms
    • Bedrooms: 3
    • Bathrooms: 2
    • Full bathrooms: 1
    • 3/4 bathrooms: 1
    Primary bedroom
    • Description: Hdwd.
    • Area: 154
    • Dimensions: 14.0 x 11.0
    Bedroom 2
    • Description: Used as Music Rm
    • Area: 121
    • Dimensions: 11.0 x 11.0
    Bedroom 3
    • Description: Hdwd
    • Area: 126
    • Dimensions: 14.0 x 9.0
    Dining room
    • Description: Hdwd.
    • Area: 165
    • Dimensions: 15.0 x 11.0
    Kitchen
    • Description: Appliances incld.
    • Area: 162
    • Dimensions: 18.0 x 9.0
    Living room
    • Description: Hdwd.
    • Area: 285
    • Dimensions: 19.0 x 15.0
    Office
    • Description: Used as bdrm.4
    • Area: 210
    • Dimensions: 15.0 x 14.0
    Other
    • Description: Rec. room
    • Area: 348
    • Dimensions: 29.0 x 12.0
    Heating
    • Forced Air, Natural Gas
    Appliances
    • Included: Dryer, Water Softener Owned, Washer, Stainless Steel Appliance(s), Range Hood, Refrigerator, Microwave, Gas Water Heater, Dishwasher
    • Laundry: Gas Dryer Hookup, Washer Hookup, Sink, Laundry Room, Lower Level
    Features
    • Ceiling Fan(s), Pantry, Laminate Counters, Crown Molding
    • Windows: Blinds, Wood Frames, Storm Window(s), Insulated Windows
    • Basement: Full,Storage Space,Sump Pump,Partially Finished
    • Number of fireplaces: 1
    • Fireplace features: Living Room, Wood Burning
    Interior area
    • Total structure area: 1,900
    • Total interior livable area: 1,900 sqft
    • Finished area above ground: 1,302

    Property

    Parking
    • Total spaces: 2
    • Parking features: Detached, Alley Access, Additional Parking, Off Street, Garage Door Opener
    • Garage spaces: 2
    Features
    • Levels: One
    • Patio & porch: Covered, Front Porch, Deck
    • Exterior features: Private Yard, Storage, Rain Gutters
    • Pool features: None
    • Fencing: Chain Link
    • Has view: Yes
    • View description: Neighborhood
    Lot
    • Size: 8,712 sqft
    • Features: Back Yard, Rectangular Lot, Private, Near Public Transit, Paved, Landscaped, Front Yard, Corner Lot
    Details
    • Parcel number: 640431360001000023
    • Zoning description: residential
    • Special conditions: None

    Construction

    Type & style
    • Home type: SingleFamily
    • Property subtype: Single Family Residence
    Condition
    • New construction: No
    • Year built: 1924

    Utilities & green energy

    • Electric: 100 Amp Service, Circuit Breakers
    • Sewer: Public Sewer
    • Water: Public
    • Utilities for property: Cable Connected, Water Connected, Underground Utilities, Sewer Connected, Natural Gas Connected, Electricity Connected

    Community & neighborhood

    Security
    • Security features: Smoke Detector(s)
    Location
    • Region: Chesterton
    • Subdivision: Morgan Park Add

    Other

    Other facts
    • Listing agreement: Exclusive Right To Sell
    • Listing terms: Cash,Conventional

    Price history

    DateEventPrice
    11/26/2025Sold$242,000-5.1%$127/sqft
    Source: NIRA as distributed by MLS GRID #828365 Report a problem
    10/19/2025Pending sale$255,000$134/sqft
    Source: NIRA as distributed by MLS GRID #828365 Report a problem
    10/12/2025Listed for sale$255,000$134/sqft
    Source: NIRA as distributed by MLS GRID #828365 Report a problem
    9/30/2025Contingent$255,000$134/sqft
    Source: NIRA as distributed by MLS GRID #828365 Report a problem
    9/26/2025Listed for sale$255,000$134/sqft
    Source: NIRA as distributed by MLS GRID #828365 Report a problem

    Public tax history

    YearProperty taxesTax assessment
    2025$2,202 +9.3%$225,600 +6.9%
    2024$2,015 +3.9%$211,000 +9.2%
    2023$1,939 -5%$193,300 +8%
    2022$2,042 +3.6%$178,900 -4.3%
    2021$1,971 +12.8%$186,900 +3.2%
    2020$1,747 +5.3%$181,100 +13%
    2019$1,659 +6.4%$160,300 +4.4%
    2018$1,560 $153,600 +0.6%
    2017$1,560 -54.5%$152,700 -0.5%
    2016$3,430 +9.7%$153,500 +16.6%
    2014$3,127 +11.6%$131,700 +5.1%
    2013$2,801 +7.6%$125,300 -3.5%
    2012$2,604 -3.3%$129,900 -3.4%
    2011$2,694 +2.1%$134,500 +2%
    2010$2,639 -0.8%$131,800 -0.8%
    2009$2,661 $132,800 +14.2%
    2006-- $116,300 +3.2%
    2005-- $112,700

    Find assessor info on the county website

    Neighborhood: 46304

    Nearby schools

    GreatSchools rating
    Schools provided by the listing agent
    • Elementary: Bailly Elementary School
    • Middle: Westchester Intermediate
    • High: Chesterton High School

    Source: NIRA as distributed by MLS GRID. This data may not be complete. We recommend contacting the local school district to confirm school assignments for this home.

    Get a cash offer in 3 minutes
    Find out how much your home could sell for in as little as 3 minutes with a no-obligation cash offer.
    Estimated market value
    $250,900
    Get a cash offer in 3 minutes
    Find out how much your home could sell for in as little as 3 minutes with a no-obligation cash offer.
    Estimated market value
    $250,900