Like new four bedroom two and a half bath home with a full basement, two car attached garage, and located in the desirable University Village development. This 2023 build has almost 2,150 sq. ft. of roomy living space on two levels. The first floor has an open concept living room, kitchen and dining room with sliding doors to the back yard overlooking a community pond. This main level also includes a flex room and half bath. The upper level has a large laundry room, guest bathroom, and four bedrooms with one being a master bedroom suite. The full basement is ready for finishing with an egress window to accommodate additional living space. Full complement of kitchen and laundry appliances available with acceptable offer.
Active
Price cut: $5K (6/1)
$359,900
1829 S Creekside Ct, Westville, IN 46391
4beds
2,148sqft
Single Family Residence
Built in 2023
0.31 Acres Lot
$357,800 Zestimate®
$168/sqft
$-- HOA
What's special
Full basementTwo car attached garageMaster bedroom suiteFlex roomLarge laundry room
- 154 days |
- 316 |
- 20 |
Zillow last checked:
Listing updated:
Listed by:
Donna Osborne,
Osborne Advantage Real Estate 574-896-2567
Source: NIRA as distributed by MLS GRID,MLS#: 835706
Facts & features
Interior
Bedrooms & bathrooms
- Bedrooms: 4
- Bathrooms: 3
- Full bathrooms: 2
- 1/2 bathrooms: 1
Rooms
- Room types: Bedroom 2, Primary Bedroom, Office, Living Room, Kitchen, Dining Room, Bedroom 4, Bedroom 3
Primary bedroom
- Area: 210
- Dimensions: 15.0 x 14.0
Bedroom 2
- Area: 120
- Dimensions: 12.0 x 10.0
Bedroom 3
- Area: 110
- Dimensions: 11.0 x 10.0
Bedroom 4
- Area: 110
- Dimensions: 11.0 x 10.0
Dining room
- Area: 143
- Dimensions: 13.0 x 11.0
Kitchen
- Area: 143
- Dimensions: 13.0 x 11.0
Living room
- Area: 208
- Dimensions: 16.0 x 13.0
Office
- Area: 100
- Dimensions: 10.0 x 10.0
Heating
- Forced Air, Natural Gas
Appliances
- Included: Dryer, Washer, Refrigerator, Microwave, Electric Range, Dishwasher
Features
- Ceiling Fan(s), Walk-In Closet(s), Pantry, High Ceilings
- Basement: Interior Entry,Other
- Has fireplace: No
Interior area
- Total structure area: 2,148
- Total interior livable area: 2,148 sqft
- Finished area above ground: 2,148
Property
Parking
- Total spaces: 2
- Parking features: Attached, Paved, Garage Faces Front, Driveway, Garage Door Opener
- Attached garage spaces: 2
- Has uncovered spaces: Yes
Features
- Levels: Two
- Has view: Yes
- View description: Neighborhood, Other
Lot
- Size: 0.31 Acres
- Features: Other
Details
- Parcel number: 460908400080000027
- Special conditions: None
Construction
Type & style
- Home type: SingleFamily
- Property subtype: Single Family Residence
Condition
- New construction: No
- Year built: 2023
Utilities & green energy
- Sewer: Public Sewer
- Water: Public
Community & HOA
Community
- Subdivision: University Village
HOA
- Has HOA: No
Location
- Region: Westville
Financial & listing details
- Price per square foot: $168/sqft
- Tax assessed value: $307,600
- Annual tax amount: $6,707
- Date on market: 3/19/2026
- Listing agreement: Exclusive Right To Sell
- Listing terms: Cash,VA Loan,Conventional
Estimated market value
$357,800
$340,000 - $376,000
$2,743/mo
Price history
| Date | Event | Price |
|---|---|---|
| 6/1/2026 | Price change | $359,900-1.4%$168/sqft |
Source:  NIRA as distributed by MLS GRID #835706 Report a problem NIRA as distributed by MLS GRID #835706 Report a problem | ||
| 3/19/2026 | Listed for sale | $364,900+10.6%$170/sqft |
Source: NIRA as distributed by MLS GRID #835706 Report a problem | ||
| 3/4/2024 | Sold | $329,990$154/sqft |
Source: NIRA as distributed by MLS GRID #537668 Report a problem | ||
| 1/27/2024 | Price change | $329,990-0.6%$154/sqft |
Source: NIRA as distributed by MLS GRID #537668 Report a problem | ||
| 1/23/2024 | Price change | $331,990+0.6%$155/sqft |
Source:  Century Communities Report a problem Century Communities Report a problem | ||
| 1/9/2024 | Listed for sale | $329,990-1.8%$154/sqft |
Source: NIRA as distributed by MLS GRID #537668 Report a problem | ||
| 10/24/2023 | Listing removed | -- |
Source: NIRA as distributed by MLS GRID #537668 Report a problem | ||
| 10/4/2023 | Price change | $335,990+0.3%$156/sqft |
Source: NIRA as distributed by MLS GRID #537668 Report a problem | ||
| 8/30/2023 | Listed for sale | $334,990$156/sqft |
Source: NIRA as distributed by MLS GRID #537668 Report a problem | ||
Public tax history
| Year | Property taxes | Tax assessment |
|---|---|---|
| 2025 | $3,019 +54584.8% | $307,600 -0.4% |
| 2024 | $6 +49.6% | $308,700 +102800% |
| 2023 | $4 -7.7% | $300 +50% |
| 2022 | $4 +6.7% | $200 |
| 2021 | $4 +0.8% | $200 |
| 2020 | $4 -77.8% | $200 |
| 2019 | $17 -16.3% | $200 -60% |
| 2018 | $20 -13.2% | $500 -16.7% |
| 2017 | $23 +100.8% | $600 |
| 2016 | $11 +6.8% | $600 |
| 2014 | $11 +26.7% | $600 +50% |
| 2013 | $8 | $400 -66.7% |
| 2010 | -- | $1,200 |
Find assessor info on the county website
Monthly payment
Est. payment
Payment breakdown
Explore the cost of this home by adjusting the details. Changes won't be saved.Climate risks
Neighborhood: 46391
Nearby schools
GreatSchools rating
- 5/10Westville Elementary SchoolGrades: PK-6Distance: 2.6 mi
- 7/10Westville High SchoolGrades: 7-12Distance: 2.6 mi
- $24,500-- bd-- ba-- sqftS Creekside Ct, Westville, IN 46391Off Market
- $428,9005 bd3 ba2.2k sqft1875 S Creekside Ct, Westville, IN 46391Off Market
- $285,7004 bd3 ba1.6k sqft1881 Creekside, Westville, IN 46391Off Market
- $299,9003 bd2 ba1.8k sqft1883 S Creekside Ct, Westville, IN 46391Off Market

- $455,6004 bd2 ba2k sqft1826-1828 S Creekside Ct, Westville, IN 46391Off Market
- $299,0006 bd4 ba3k sqft1828 S Creekside Ct, Westville, IN 46391For Sale
- $344,0005 bd-- ba2.1k sqft1823 S Creekside Ct, Westville, IN 46391Sold
- $39,9000.28 acres0 S Creekside Ct, Westville, IN 46391Lot/Land
A local agent can set up tours, give advice and negotiate with sellers.
A local lender can help you make sure your offer is ready when you are.
Similar homes
- $339,9004 bd2 ba2k sqft505 Julie Dr, Westville, IN 46391For Sale

 MLS ID #841705, Deborah Sjoerdsma, Century 21 Circle. NIRA as distributed by MLS GRID
 - $409,0003 bd2 ba1.9k sqft1434 N Us Highway 421, Michigan City, IN 46360For Sale
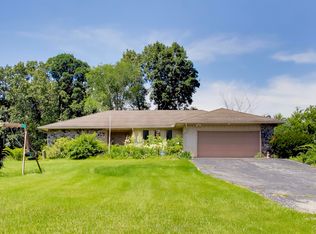 MLS ID #841372, Heather Conley, @properties/Christie's Intl RE. NIRA as distributed by MLS GRID
 - $368,9994 bd3 ba2.2k sqft303 E Porter Ave, Chesterton, IN 46304For Sale
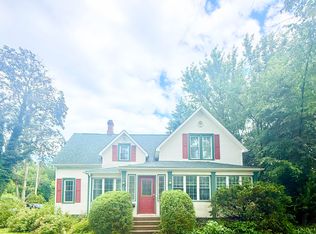 MLS ID #837425, Lacey Lafata, McColly Real Estate. NIRA as distributed by MLS GRID
 - $350,0003 bd3 ba1.9k sqft397 E 1300 N, Chesterton, IN 46304For Sale
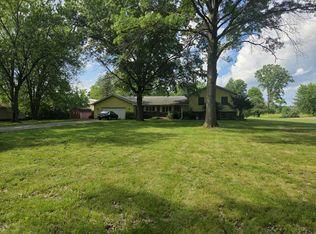 MLS ID #840809, Shawn Franz, Brokerworks Group. NIRA as distributed by MLS GRID
 - $419,9003 bd3 ba1.7k sqft100 S 500 W, La Porte, IN 46350For SaleMLS ID #843236, Sherry Ritter-Banic, Banic Real Estate & Appraisal. NIRA as distributed by MLS GRID
- $365,0003 bd2 ba1.8k sqft6323 N 600 W, Michigan City, IN 46360For SaleMLS ID #839019, Annette McIntyre, Realty Executives Premier. NIRA as distributed by MLS GRID
- $490,0003 bd3 ba2k sqft3658 S Nancy Ln, La Porte, IN 46350For SaleMLS ID #843849, Kathryn Leslie, @properties/Christie's Intl RE. NIRA as distributed by MLS GRID
- $349,9004 bd2 ba1.7k sqft324 W Johnson Rd, La Porte, IN 46350For SaleMLS ID #838199, Lisa Daniel-King, McColly Real Estate. NIRA as distributed by MLS GRID
- $350,0005 bd2 ba1.9k sqft53 Cain Dr, Valparaiso, IN 46383For SaleMLS ID #839579, Wendy Robinson, Listing Leaders. NIRA as distributed by MLS GRID
- $374,0003 bd2 ba1.9k sqft403 E 300 S, Valparaiso, IN 46383For SaleMLS ID #843345, Nicole Stram, McColly Real Estate. NIRA as distributed by MLS GRID
- $360,0005 bd3 ba2.4k sqft1318 Whippoorwill Rd, Valparaiso, IN 46383For SaleMLS ID #840904, Tonia Dragon, Better Homes and Gardens Real. NIRA as distributed by MLS GRID
- $319,9004 bd2 ba2.2k sqft769 S Calumet Rd, Chesterton, IN 46304For SaleMLS ID #838403, Carla Ebert-Kienitz, Century 21 Circle. NIRA as distributed by MLS GRID
- $385,0004 bd2 ba1.7k sqft786 N 450 W, Portage, IN 46368For SaleMLS ID #842787, Joseph Janiczek, Banga Realty, LLC. NIRA as distributed by MLS GRID
- $335,0003 bd2 ba2.1k sqft6675 Silver Cloud Dr, Portage, IN 46368For SaleMLS ID #843564, Pamela Dixon, Better Homes and Gardens Real. NIRA as distributed by MLS GRID
- $349,9003 bd3 ba2.5k sqft214 W Ludlow St, Rolling Prairie, IN 46371For SaleMLS ID #202632895, Carolyn Crooks, Keller Williams Realty Group. IRMLS
- $339,5004 bd2 ba1.9k sqft4725 E State Road 4, La Porte, IN 46350For SaleMLS ID #841819, Phillip Lain, Listing Leaders Lifestyles, LL. NIRA as distributed by MLS GRID
- $385,0004 bd3 ba2k sqft264 Springhill Dr, Valparaiso, IN 46385For SaleMLS ID #838831, Megan Cecil, Cecil Real Estate. NIRA as distributed by MLS GRID
- $449,9004 bd3 ba2.4k sqft361 Sandwood Ct, Valparaiso, IN 46383For SaleMLS ID #841563, Jason Lynn, Realty Executives Premier. NIRA as distributed by MLS GRID
- $369,9003 bd3 ba1.7k sqft358 Cori Ct, Valparaiso, IN 46383For SaleMLS ID #840072, Tonia Dragon, Better Homes and Gardens Real. NIRA as distributed by MLS GRID
- $339,9003 bd2 ba1.7k sqft501 W 850 S, Union Mills, IN 46382For SaleMLS ID #202608956, Heidi G Fulbright, Berkshire Hathaway HomeServices Northern Indiana Real Estate. IRMLS
