Welcome to your dream home!! This spacious six-bedroom, three-and-a-half bathroom townhouse has everything you need. You'll find the main living area with high ceilings that create a bright and open feel, while the main flour primary suite offers a private en-suite and a generous walk-in closet. The kitchen includes stainless appliances and offers a dining space that opens unto a deck, perfect for entertaining. Upstairs you will find three more bedrooms and a full bathroom. And don't forget about the finished basement, which offers two additional bedrooms, a rec room, a three-quarter bathroom and another walk-in closet. The home offers a whole house water filter, a two-car garage and you will love the fruit tress lining the property, adding a wonderful touch of nature to your new home. Schedule you showing today! Some photos are virtually enhanced.
Accepting backup offers
$299,000
1828 S Creekside Ct, Westville, IN 46391
6beds
3,050sqft
:
Get pre-qualified$1,949/mo
Townhouse
Built in 2018
6,534 Square Feet Lot
$297,900 Zestimate®
$98/sqft
$-- HOA
What's special
Two-car garageBright and open feelGenerous walk-in closetWonderful touch of nature
- 18 days |
- 596 |
- 32 |
Zillow last checked:
Listing updated:
Listed by:
Deborah Vance,
Weichert Realtors, Merrion Gro 219-872-4000
Source: NIRA as distributed by MLS GRID,MLS#: 842602
Facts & features
Interior
Bedrooms & bathrooms
- Bedrooms: 6
- Bathrooms: 4
- Full bathrooms: 2
- 3/4 bathrooms: 1
- 1/2 bathrooms: 1
Rooms
- Room types: Bonus Room, Bedroom 6, Primary Bedroom, Living Room, Laundry, Kitchen, Bedroom 5, Bedroom 4, Bedroom 3, Bedroom 2
Primary bedroom
- Level: Main
- Area: 165
- Dimensions: 15.0 x 11.0
Bedroom 2
- Level: Upper
- Area: 110
- Dimensions: 11.0 x 10.0
Bedroom 3
- Level: Upper
- Area: 210
- Dimensions: 15.0 x 14.0
Bedroom 4
- Level: Upper
- Area: 110
- Dimensions: 11.0 x 10.0
Bedroom 5
- Level: Basement
- Area: 90
- Dimensions: 10.0 x 9.0
Bedroom 6
- Level: Basement
- Area: 143
- Dimensions: 13.0 x 11.0
Bonus room
- Level: Basement
- Area: 260
- Dimensions: 20.0 x 13.0
Kitchen
- Level: Main
- Area: 209
- Dimensions: 19.0 x 11.0
Living room
- Level: Main
- Area: 187
- Dimensions: 17.0 x 11.0
Heating
- Forced Air, Natural Gas
Appliances
- Included: Dishwasher, Stainless Steel Appliance(s), Refrigerator, Microwave, Gas Water Heater, Electric Range
- Laundry: Gas Dryer Hookup, Washer Hookup, Main Level
Features
- Ceiling Fan(s), High Ceilings, Eat-in Kitchen
- Basement: Finished,Sump Pump,Full
- Has fireplace: No
Interior area
- Total structure area: 3,050
- Total interior livable area: 3,050 sqft
- Finished area above ground: 2,050
Property
Parking
- Total spaces: 2
- Parking features: Attached, Garage Faces Front, Driveway, Garage Door Opener
- Attached garage spaces: 2
- Has uncovered spaces: Yes
Features
- Levels: Two
- Patio & porch: Covered, Porch, Deck
- Has view: Yes
- View description: Neighborhood
Lot
- Size: 6,534 Square Feet
- Features: Back Yard, Front Yard
Details
- Parcel number: Tbd
- Special conditions: None
Construction
Type & style
- Home type: Townhouse
- Property subtype: Townhouse
- Attached to another structure: Yes
Condition
- New construction: No
- Year built: 2018
Utilities & green energy
- Electric: 200+ Amp Service
- Sewer: Public Sewer
- Water: Public
- Utilities for property: Cable Available, Water Connected, Sewer Connected, Natural Gas Connected, Electricity Connected
Community & HOA
Community
- Security: Smoke Detector(s)
- Subdivision: University Village
HOA
- Has HOA: No
Location
- Region: Westville
Financial & listing details
- Price per square foot: $98/sqft
- Annual tax amount: $4,600
- Date on market: 7/21/2026
- Listing agreement: Exclusive Right To Sell
- Listing terms: Cash,Conventional
Estimated market value
$297,900
$283,000 - $313,000
$3,108/mo
Price history
| Date | Event | Price |
|---|---|---|
| 7/26/2026 | Contingent | $299,000$98/sqft |
Source:  NIRA as distributed by MLS GRID #842602 Report a problem NIRA as distributed by MLS GRID #842602 Report a problem | ||
| 7/21/2026 | Listed for sale | $299,000$98/sqft |
Source: NIRA as distributed by MLS GRID #842602 Report a problem | ||
Public tax history
Tax history is unavailable.
Monthly payment
Est. payment
Payment breakdown
Explore the cost of this home by adjusting the details. Changes won't be saved.Climate risks
Neighborhood: 46391
Nearby schools
GreatSchools rating
- 6/10Westville Elementary SchoolGrades: PK-6Distance: 2.6 mi
- 8/10Westville High SchoolGrades: 7-12Distance: 2.6 mi
- $457,1004 bd2 ba2k sqft1826-1828 S Creekside Ct, Westville, IN 46391Off Market
- $344,0005 bd-- ba2.1k sqft1823 S Creekside Ct, Westville, IN 46391Sold
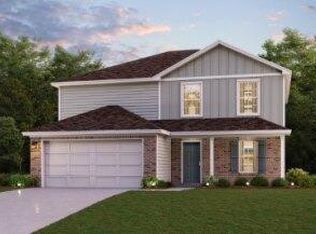
- $24,500-- bd-- ba-- sqftS Creekside Ct, Westville, IN 46391Off Market
- $420,8005 bd-- ba2.1k sqft1874 S Creekside Ct, Westville, IN 46391Off Market
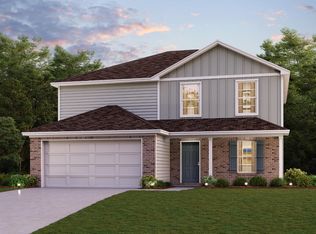
- $39,9000.28 acres0 S Creekside Ct, Westville, IN 46391Lot/Land
- $398,8004 bd3 ba1.5k sqft1847 S Rolling Meadows Dr, Westville, IN 46391Off Market
- $370,0005 bd4 ba3.1k sqft1869 Rolling Meadows Dr, Westville, IN 46391Sold
- $359,9004 bd3 ba2.1k sqft1829 S Creekside Ct, Westville, IN 46391For Sale
A local agent can set up tours, give advice and negotiate with sellers.
A local lender can help you make sure your offer is ready when you are.
Similar homes
- $359,9004 bd3 ba2.1k sqft1829 S Creekside Ct, Westville, IN 46391For Sale
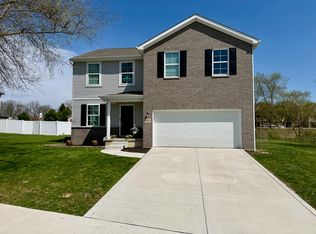
 MLS ID #835706, Donna Osborne, Osborne Advantage Real Estate. NIRA as distributed by MLS GRID
 - $269,9003 bd3 ba2k sqft574 E 1100 N, Westville, IN 46391For Sale
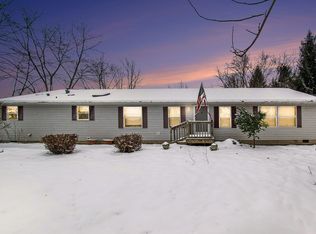 MLS ID #831912, Brent Wright, McColly Real Estate. NIRA as distributed by MLS GRID
 - $349,0003 bd3 ba3.2k sqft607 Independence Ave, Westville, IN 46391For Sale
 MLS ID #830875, Heath Brunton, Indiana Land and Lifestyle. NIRA as distributed by MLS GRID
 - $339,9004 bd2 ba2k sqft505 Julie Dr, Westville, IN 46391For Sale
 MLS ID #841705, Deborah Sjoerdsma, Century 21 Circle. NIRA as distributed by MLS GRID
 - $149,9003 bd2 ba2.2k sqft155 W Washington St, Westville, IN 46391For SaleMLS ID #842953, Kimberly Genovese, Keller Williams Preferred Real. NIRA as distributed by MLS GRID
- $329,9003 bd3 ba2.2k sqft3021 Blue Grouse St, Valparaiso, IN 46383For SaleMLS ID #841751, Mandie Biggs, Coldwell Banker Realty. NIRA as distributed by MLS GRID
- $299,0004 bd4 ba2.3k sqft4909 N Brookside Dr, Michigan City, IN 46360For SaleMLS ID #840958, Jane Cooley, Weichert Realtors, Merrion Gro. NIRA as distributed by MLS GRID
- $279,9005 bd2 ba1.8k sqft302 G St, La Porte, IN 46350For SaleMLS ID #842999, Gene Eigenmann, LaPorte County Realty, Inc.. NIRA as distributed by MLS GRID
- $307,5003 bd2 ba2.5k sqft166 N Woodland Dr, La Porte, IN 46350For SaleMLS ID #840049, Zachary Sliwa, The Lyons Group Real Estate. NIRA as distributed by MLS GRID
- $289,0003 bd3 ba2.1k sqft5606 W 300 N, La Porte, IN 46350For SaleMLS ID #840133, Carla Ebert-Kienitz, Century 21 Circle. NIRA as distributed by MLS GRID
- $289,0005 bd2 ba2.5k sqft406 D St, La Porte, IN 46350For SaleMLS ID #839229, Bryon Eigenmann, LaPorte County Realty, Inc.. NIRA as distributed by MLS GRID
- $435,9904 bd3 ba2.4k sqft658 N Old Suman Rd, Valparaiso, IN 46383For SaleMLS ID #843522, Elizabeth Deutscher, Listing Leaders. NIRA as distributed by MLS GRID
- $--5 bd1 ba1.9k sqft1508 W Porter Ave, Chesterton, IN 46304AuctionAuction.com 1
- $373,0003 bd3 ba2.4k sqft3688 N Promenade Cir, La Porte, IN 46350For SaleMLS ID #843539, Meghan Maddox, MTM Realty Group. NIRA as distributed by MLS GRID
- $235,0003 bd3 ba1.6k sqft415 Woodlawn Ave, Michigan City, IN 46360For SaleMLS ID #843472, Daniel Ward, Listing Leaders. NIRA as distributed by MLS GRID
- $299,0003 bd2 ba2.9k sqft312 Wilshire Ave, Michigan City, IN 46360For SaleMLS ID #840184, Jana Caudill, eXp Realty, LLC. NIRA as distributed by MLS GRID
- $225,0003 bd2 ba1.5k sqft1062 N 50 W, Chesterton, IN 46304For SaleMLS ID #843655, Madison Jirtle, Evolution Real Estate Solution. NIRA as distributed by MLS GRID
- $369,9004 bd2 ba2.1k sqft799 N 400 E, Valparaiso, IN 46383For SaleMLS ID #843280, Krystal Bialata, Blackrock Real Estate Services. NIRA as distributed by MLS GRID
- $259,9004 bd2 ba1.9k sqft2101 Greenwood Ave, Michigan City, IN 46360For SaleMLS ID #842992, Deborah Vance, Weichert Realtors, Merrion Gro. NIRA as distributed by MLS GRID
- $319,9003 bd2 ba1.5k sqft7506 W 350 N, Michigan City, IN 46360For SaleMLS ID #841342, Ashley Kohler, Century 21 Circle. NIRA as distributed by MLS GRID
