Beautifully updated 3 bed, 3.5 bath home in Water Tower Place Subdivision offering 2,448 sq ft of finished living space. The kitchen features quartz countertops, updated cabinets, and modern finishes. Bathrooms have been refreshed, and the finished basement includes a full bath and egress window--ideal for a rec room, home gym, or potential 4th bedroom. Enjoy a privacy-fenced backyard with a 20' above-ground pool and 10'x16' utility shed. Furnace is only 1 year old. Two-car garage, NIPSCO gas/electric, city water/sewer, and no HOA. Located just blocks from Westville Schools and minutes from LaPorte, Valparaiso, and Michigan City. Move-in ready with major appliances included!
Active - first right contingency
$349,000
607 Independence Ave, Westville, IN 46391
3beds
3,264sqft
:
Get pre-qualified$2,252/mo
Single Family Residence
Built in 2006
10,018 Square Feet Lot
$342,600 Zestimate®
$107/sqft
$-- HOA
What's special
Modern finishesTwo-car garageKitchen features quartz countertopsUpdated cabinetsBathrooms have been refreshedPrivacy-fenced backyard
- 26 days |
- 609 |
- 40 |
Zillow last checked:
Listing updated:
Listed by:
Heath Brunton,
Indiana Land and Lifestyle 812-230-4503
Source: NIRA as distributed by MLS GRID,MLS#: 830875
Facts & features
Interior
Bedrooms & bathrooms
- Bedrooms: 3
- Bathrooms: 3
- Full bathrooms: 2
- 1/2 bathrooms: 1
Rooms
- Room types: Bedroom 2, Primary Bedroom, Living Room, Laundry, Kitchen, Dining Room, Bedroom 3
Primary bedroom
- Level: Upper
- Area: 168
- Dimensions: 14.0 x 12.0
Bedroom 2
- Level: Upper
- Area: 120
- Dimensions: 12.0 x 10.0
Bedroom 3
- Level: Upper
- Area: 120
- Dimensions: 12.0 x 10.0
Dining room
- Level: Main
- Area: 108
- Dimensions: 12.0 x 9.0
Kitchen
- Level: Main
- Area: 156
- Dimensions: 12.0 x 13.0
Laundry
- Level: Upper
- Area: 25
- Dimensions: 5.0 x 5.0
Living room
- Level: Main
- Area: 260
- Dimensions: 20.0 x 13.0
Heating
- Natural Gas
Appliances
- Included: Dishwasher, Refrigerator, Microwave
Features
- Kitchen Island, Open Floorplan
- Basement: Finished,Full
- Has fireplace: No
Interior area
- Total structure area: 3,264
- Total interior livable area: 3,264 sqft
- Finished area above ground: 1,632
Property
Parking
- Total spaces: 2
- Parking features: Concrete
- Garage spaces: 2
Features
- Levels: Two
- Exterior features: Private Yard
- Has view: Yes
- View description: Neighborhood
Lot
- Size: 10,018 Square Feet
- Features: Back Yard, Front Yard
Details
- Parcel number: 460928101040000028
- Special conditions: Standard
Construction
Type & style
- Home type: SingleFamily
- Property subtype: Single Family Residence
Condition
- New construction: No
- Year built: 2006
Utilities & green energy
- Electric: 200+ Amp Service
- Sewer: Public Sewer
- Water: Public
Community & HOA
Community
- Subdivision: Water Tower Place
HOA
- Has HOA: No
Location
- Region: Westville
Financial & listing details
- Price per square foot: $107/sqft
- Tax assessed value: $216,500
- Annual tax amount: $2,165
- Date on market: 7/15/2026
- Listing agreement: Exclusive Right To Sell
- Listing terms: Cash,VA Loan,USDA Loan,FHA,Conventional
Estimated market value
$342,600
$325,000 - $360,000
$2,887/mo
Price history
| Date | Event | Price |
|---|---|---|
| 7/15/2026 | Listed for sale | $349,000-4.4%$107/sqft |
Source: REALSTACK #93698 Report a problem | ||
| 11/28/2025 | Listing removed | $365,000$112/sqft |
Source: REALSTACK #93698 Report a problem | ||
| 11/14/2025 | Listed for sale | $365,000+153.5%$112/sqft |
Source: REALSTACK #93698 Report a problem | ||
| 4/21/2008 | Sold | $144,000$44/sqft |
Source:  NIRA as distributed by MLS GRID #209130 Report a problem NIRA as distributed by MLS GRID #209130 Report a problem | ||
Public tax history
| Year | Property taxes | Tax assessment |
|---|---|---|
| 2025 | $2,165 +2.7% | $258,000 +19.2% |
| 2024 | $2,109 +10% | $216,500 +3% |
| 2023 | $1,917 +7.9% | $210,100 +9.3% |
| 2022 | $1,777 +2.5% | $192,300 +7.8% |
| 2021 | $1,734 +3.6% | $178,400 +2.5% |
| 2020 | $1,674 -1.5% | $174,100 +3.6% |
| 2019 | $1,699 +6.2% | $168,100 +2.7% |
| 2018 | $1,600 -4.2% | $163,700 +6.4% |
| 2017 | $1,669 +1.5% | $153,800 -4.2% |
| 2016 | $1,645 +7.1% | $160,600 +4.6% |
| 2014 | $1,536 +4.5% | $153,600 +14.3% |
| 2013 | $1,470 | $134,400 -16.4% |
| 2010 | -- | $160,800 |
Find assessor info on the county website
Monthly payment
Est. payment
Payment breakdown
Explore the cost of this home by adjusting the details. Changes won't be saved.Climate risks
Neighborhood: 46391
Nearby schools
GreatSchools rating
- 6/10Westville Elementary SchoolGrades: PK-6Distance: 0.3 mi
- 8/10Westville High SchoolGrades: 7-12Distance: 0.3 mi
- $341,4003 bd2 ba2k sqft701 Independence Ave, Westville, IN 46391Off Market
- $319,3003 bd2 ba1.3k sqft605 Independence Ave, Westville, IN 46391Off Market
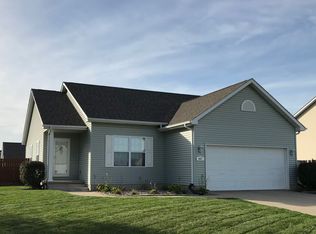
- $328,2003 bd2 ba1.2k sqft608 Mary Dr, Westville, IN 46391Off Market
- $289,9003 bd2 ba1.3k sqft702 Mary Dr, Westville, IN 46391Off Market
- $346,8003 bd2 ba2.7k sqft606 Mary Dr, Westville, IN 46391Off Market
- $300-- bd-- ba-- sqftIndependence Ave, Westville, IN 46391Off Market
- $313,6003 bd2 ba1.9k sqft703 Independence Ave, Westville, IN 46391Off Market
- $326,5003 bd2 ba1.4k sqft603 Independence Ave, Westville, IN 46391Off Market
A local agent can set up tours, give advice and negotiate with sellers.
A local lender can help you make sure your offer is ready when you are.
Similar homes
- $339,9004 bd2 ba2k sqft505 Julie Dr, Westville, IN 46391For Sale

 MLS ID #841705, Deborah Sjoerdsma, Century 21 Circle. NIRA as distributed by MLS GRID
 - $359,9004 bd3 ba2.1k sqft1829 S Creekside Ct, Westville, IN 46391For Sale
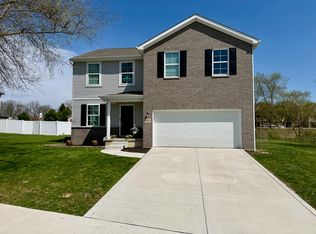 MLS ID #835706, Donna Osborne, Osborne Advantage Real Estate. NIRA as distributed by MLS GRID
 - $355,9003 bd3 ba2.7k sqft101 Whispering Blvd, La Porte, IN 46350For Sale
 MLS ID #843483, Tracey Cummins, McColly Real Estate. NIRA as distributed by MLS GRID
 - $369,9004 bd2 ba2.1k sqft799 N 400 E, Valparaiso, IN 46383For Sale
 MLS ID #843280, Krystal Bialata, Blackrock Real Estate Services. NIRA as distributed by MLS GRID
 - $379,9003 bd4 ba2.7k sqft3381 E 300 S, La Porte, IN 46350For SaleMLS ID #840994, Ashlan Siford, MTM Realty Group. NIRA as distributed by MLS GRID
- $514,9993 bd3 ba3k sqft839 Hunter Dr, Westville, IN 46391For SaleMLS ID #833362, Patricia Raffin, McColly Real Estate. NIRA as distributed by MLS GRID
- $349,9004 bd2 ba1.7k sqft324 W Johnson Rd, La Porte, IN 46350For SaleMLS ID #838199, Lisa Daniel-King, McColly Real Estate. NIRA as distributed by MLS GRID
- $359,5004 bd3 ba2.8k sqft6512 Ravenwood Ave, Portage, IN 46368PendingMLS ID #842174, Theresa Casillas, Better Homes and Gardens Real. NIRA as distributed by MLS GRID
- $369,9003 bd3 ba1.7k sqft501 Killarney Ln, Valparaiso, IN 46385For SaleMLS ID #843427, Rita Keelan Bais, Better Homes and Gardens Real. NIRA as distributed by MLS GRID
- $379,0003 bd2 ba1.8k sqft272 W Powell Dr, La Porte, IN 46350PendingMLS ID #839919, Jennifer Hooper, Brokerworks Group. NIRA as distributed by MLS GRID
- $409,0003 bd2 ba1.9k sqft1434 N Us Highway 421, Michigan City, IN 46360For SaleMLS ID #841372, Heather Conley, @properties/Christie's Intl RE. NIRA as distributed by MLS GRID
- $307,5003 bd2 ba2.5k sqft166 N Woodland Dr, La Porte, IN 46350For SaleMLS ID #840049, Zachary Sliwa, The Lyons Group Real Estate. NIRA as distributed by MLS GRID
- $354,9004 bd2 ba2.1k sqft4325 N Armand Ave, La Porte, IN 46350For SaleMLS ID #840789, Eric Frageman, Century 21 Circle. NIRA as distributed by MLS GRID
- $329,9003 bd3 ba2.2k sqft3021 Blue Grouse St, Valparaiso, IN 46383For SaleMLS ID #841751, Mandie Biggs, Coldwell Banker Realty. NIRA as distributed by MLS GRID
- $360,0005 bd3 ba2.4k sqft1318 Whippoorwill Rd, Valparaiso, IN 46383For SaleMLS ID #840904, Tonia Dragon, Better Homes and Gardens Real. NIRA as distributed by MLS GRID
- $375,0003 bd3 ba3.3k sqft485 Boyd Cir, Michigan City, IN 46360For SaleMLS ID #839118, Heather Conley, @properties/Christie's Intl RE. NIRA as distributed by MLS GRID
- $375,0003 bd3 ba1.7k sqft358 Cori Ct, Valparaiso, IN 46383For SaleMLS ID #840072, Tonia Dragon, Better Homes and Gardens Real. NIRA as distributed by MLS GRID
- $377,9003 bd2 ba1.9k sqft195 E 400 S, Valparaiso, IN 46383For SaleMLS ID #843515, Shaun O'Neill, Realty Executives Premier. NIRA as distributed by MLS GRID
- $339,9003 bd2 ba1.7k sqft501 W 850 S, Union Mills, IN 46382For SaleMLS ID #202608956, Heidi G Fulbright, Berkshire Hathaway HomeServices Northern Indiana Real Estate. IRMLS
- $330,0004 bd3 ba2.1k sqft5272 Robbins Ave, Portage, IN 46368PendingMLS ID #842448, Krystal Bialata, Blackrock Real Estate Services. NIRA as distributed by MLS GRID
