Better pricing!!! What an incredible place to call home! This beautifully renovated property is move-in ready and set on over an acre—offering endless possibilities for gardening, entertaining, bonfires, and more. A welcoming walkway leads you into a spacious living room filled with natural light. The first-floor primary suite features a stunning brand-new full bath with a walk-in shower and double vanity. Just off the living room, you’ll find a versatile space perfect for a home office or flex room. A second full bath on the main level includes a convenient tub/shower combo. The kitchen is a true showstopper—completely updated with stainless steel appliances, a center island, and space for a charming built-in bench. Sliding glass doors open to a generously sized deck, ideal for relaxing or entertaining. The first-floor laundry room offers excellent storage and everyday convenience. Upstairs, you’ll find two bedrooms, including one that is oversized with access to an unfinished attic—ready to be transformed into additional living space. The full basement provides ample storage with existing shelving. Outside, the property continues to impress with a powered workshop and a fenced/enclosed area previously used for an above-ground pool—perfect for hobbies, animals, or future outdoor projects. With brand-new central A/C and newer roof, windows, and siding, this country retreat is as solid as it is beautiful—ready for you to move in and make it your own.
Active
Price cut: $15K (8/21)
$324,900
501 W 850 S, Union Mills, IN 46382
3beds
1,740sqft
Single Family Residence
Built in 1900
1.18 Acres Lot
$319,300 Zestimate®
$--/sqft
$-- HOA
What's special
Powered workshopFirst-floor primary suiteCharming built-in benchCenter islandWelcoming walkway
- 216 days
- 449
- 35
Zillow last checked:
Listing updated:
Listed by:
Heidi G Fulbright 574-284-2600,
Berkshire Hathaway HomeServices Northern Indiana Real Estate,
Patience Fisher,
Berkshire Hathaway HomeServices Northern Indiana Real Estate
Source: IRMLS,MLS#: 202608956
Facts & features
Interior
Bedrooms & bathrooms
- Bedrooms: 3
- Bathrooms: 2
- Full bathrooms: 2
- Main level bedrooms: 1
Bedroom 1
- Level: Main
Bedroom 2
- Level: Upper
Heating
- Natural Gas, Forced Air
Cooling
- Central Air
Appliances
- Included: Dishwasher, Microwave, Refrigerator, Washer, Dryer-Gas, Gas Range
Features
- 1st Bdrm En Suite, Eat-in Kitchen, Kitchen Island, Double Vanity, Stand Up Shower, Tub/Shower Combination, Main Level Bedroom Suite
- Flooring: Carpet, Vinyl
- Windows: Window Treatments
- Basement: Full,Unfinished,Block
- Has fireplace: No
Interior area
- Total structure area: 2,503
- Total interior livable area: 1,740 sqft
- Finished area above ground: 1,740
- Finished area below ground: 0
Video & virtual tour
Property
Parking
- Parking features: Circular Driveway, Dirt, Gravel
- Has uncovered spaces: Yes
Features
- Levels: One and One Half
- Stories: 1.5
- Patio & porch: Deck, Porch Covered
- Exterior features: Fire Pit, Workshop, Play/Swing Set
Lot
- Size: 1.18 Acres
- Dimensions: 228 x 226
- Features: Level, 0-2.9999, Rural, Landscaped
Details
- Additional structures: Outbuilding
- Parcel number: 461413100004.000064
Construction
Type & style
- Home type: SingleFamily
- Architectural style: Traditional
- Property subtype: Single Family Residence
Materials
- Vinyl Siding
- Roof: Asphalt,Shingle
Condition
- New construction: No
- Year built: 1900
Utilities & green energy
- Sewer: Septic Tank
- Water: Well
Community & HOA
Community
- Security: Carbon Monoxide Detector(s), Smoke Detector(s)
- Subdivision: None
Location
- Region: Union Mills
Financial & listing details
- Tax assessed value: $124,900
- Annual tax amount: $1,000
- Date on market: 3/19/2026
- Listing terms: Cash,Conventional,FHA,USDA Loan,VA Loan
Estimated market value
$319,300
$303,000 - $335,000
$2,069/mo
Price history
| Date | Event | Price |
|---|---|---|
| 8/21/2026 | Price change | $324,900-4.4% |
Source:  IRMLS #202608956 Report a problem IRMLS #202608956 Report a problem | ||
| 6/1/2026 | Price change | $339,900-1.4% |
Source: IRMLS #202608956 Report a problem | ||
| 4/21/2026 | Price change | $344,900-1.4% |
Source: IRMLS #202608956 Report a problem | ||
| 3/19/2026 | Listed for sale | $349,900+85.1% |
Source: IRMLS #202608956 Report a problem | ||
| 8/22/2025 | Sold | $189,000-14.1% |
Source: IRMLS #202504509 Report a problem | ||
| 8/11/2025 | Pending sale | $219,900 |
Source: IRMLS #202504509 Report a problem | ||
| 7/30/2025 | Price change | $219,900-1.8% |
Source: IRMLS #202504509 Report a problem | ||
| 6/28/2025 | Listed for sale | $224,000 |
Source: IRMLS #202504509 Report a problem | ||
| 4/21/2025 | Pending sale | $224,000 |
Source: IRMLS #202504509 Report a problem | ||
| 4/5/2025 | Price change | $224,000-10.4% |
Source: IRMLS #202504509 Report a problem | ||
| 3/15/2025 | Price change | $249,900-9.1% |
Source: IRMLS #202504509 Report a problem | ||
| 2/13/2025 | Listed for sale | $275,000+175%$158/sqft |
Source: Berkshire Hathaway HomeServices Michigan and Northern Indiana Real Estate #202504509 Report a problem | ||
| 4/16/2018 | Sold | $100,000-4.7%$57/sqft |
Source:  NIRA as distributed by MLS GRID #428025 Report a problem NIRA as distributed by MLS GRID #428025 Report a problem | ||
| 2/17/2018 | Pending sale | $104,900$60/sqft |
Source: CENTURY 21 Affiliated #428025 Report a problem | ||
| 12/1/2017 | Listed for sale | $104,900$60/sqft |
Source: McColly Real Estate #420335 Report a problem | ||
| 11/18/2017 | Pending sale | $104,900$60/sqft |
Source: McColly Real Estate #420335 Report a problem | ||
| 10/15/2017 | Listed for sale | $104,900$60/sqft |
Source: McColly Real Estate #420335 Report a problem | ||
| 8/29/2017 | Pending sale | $104,900$60/sqft |
Source: McColly Real Estate #420335 Report a problem | ||
| 8/16/2017 | Price change | $104,900-0.1%$60/sqft |
Source: McColly Real Estate #420335 Report a problem | ||
| 7/26/2017 | Price change | $104,990+2.9%$60/sqft |
Source: Double Diamond Real Estate, Llc #P111MKZ Report a problem | ||
| 7/14/2017 | Listed for sale | $102,000-2.9%$59/sqft |
Source: Owner Report a problem | ||
| 4/13/2017 | Listing removed | $105,000$60/sqft |
Source: Owner Report a problem | ||
| 4/4/2017 | Price change | $105,000-6.3%$60/sqft |
Source: Owner Report a problem | ||
| 3/15/2017 | Listed for sale | $112,000+348%$64/sqft |
Source: Owner Report a problem | ||
| 7/31/2015 | Listing removed | $780 |
Source: Owner Report a problem | ||
| 3/10/2010 | Sold | $25,000$14/sqft |
Source: NIRA as distributed by MLS GRID #256412 Report a problem | ||
Public tax history
| Year | Property taxes | Tax assessment |
|---|---|---|
| 2025 | $433 +1.3% | $124,900 +0.9% |
| 2024 | $428 -16.8% | $123,800 |
| 2023 | $514 +41.2% | $123,800 +1.7% |
| 2022 | $364 +41.1% | $121,700 +6.8% |
| 2021 | $258 +1% | $113,900 +6.7% |
| 2020 | $256 -59.9% | $106,700 |
| 2019 | $638 -61.4% | $106,700 +22.1% |
| 2018 | $1,650 +240.4% | $87,400 +4.8% |
| 2017 | $485 +34.5% | $83,400 +2% |
| 2016 | $360 -11.6% | $81,800 +9.5% |
| 2014 | $408 +10.3% | $74,700 +1.6% |
| 2013 | $370 | $73,500 |
| 2010 | -- | -- |
| 2006 | $200 | $45,100 +25.6% |
| 2005 | -- | $35,900 |
Find assessor info on the county website
Monthly payment
Est. payment
Payment breakdown
Explore the cost of this home by adjusting the details. Changes won't be saved.Climate risks
Neighborhood: 46382
Nearby schools
Schools provided by the listing agent
- Elementary: Kingsford Heights
- Middle: Kessling
- High: La Porte
- District: Laporte Community School Corp.
Source: IRMLS. This data may not be complete. We recommend contacting the local school district to confirm school assignments for this home.
Similar homes
- $335,0005 bd4 ba2.3k sqft364 E 650 S, La Porte, IN 46350For Sale
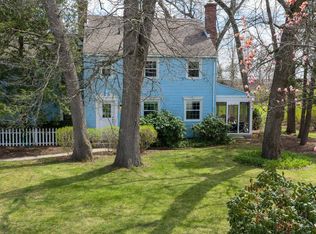
 MLS ID #837007, Katherine Phillips, McColly Real Estate. NIRA as distributed by MLS GRID
 - $289,9004 bd3 ba2k sqft511 Upland Rd, Kingsford Heights, IN 46346For Sale
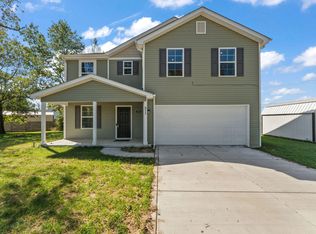 MLS ID #846540, Jason Utesch, Realty Executives Premier. NIRA as distributed by MLS GRID
 - $350,0003 bd3 ba1.1k sqft10658 W 200 S, Westville, IN 46391For Sale
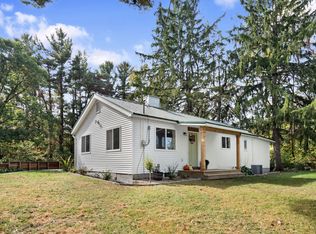 MLS ID #846992, Zane Galloway, Coldwell Banker Realty. NIRA as distributed by MLS GRID
 - $249,9003 bd1 ba2.3k sqft2422 W State Road 2, La Porte, IN 46350For Sale
 MLS ID #847028, Carla Ebert-Kienitz, Century 21 Circle. NIRA as distributed by MLS GRID
 - $344,9993 bd2 ba1.9k sqft403 E 300 S, Valparaiso, IN 46383For SaleMLS ID #843345, Nicole Stram, McColly Real Estate. NIRA as distributed by MLS GRID
- $295,0003 bd2 ba1.4k sqft7640 State Highway 23, Walkerton, IN 46574For SaleMLS ID #846919, Catherine Craigin Kasl, Century 21 Circle. NIRA as distributed by MLS GRID
- $329,9003 bd3 ba1.8k sqft2608 Campbell St, Valparaiso, IN 46385For SaleMLS ID #844642, Kellie Robb, Brokerworks Group. NIRA as distributed by MLS GRID
- $312,9003 bd2 ba1.3k sqft709 Fernway Rd, Kingsford Heights, IN 46346New ConstructionMLS ID #844302, Colleen Johnston-Hatami, McColly Real Estate. NIRA as distributed by MLS GRID
- $342,9004 bd2 ba2.1k sqft799 N 400 E, Valparaiso, IN 46383For SaleMLS ID #843280, Krystal Bialata, Blackrock Real Estate Services. NIRA as distributed by MLS GRID
- $314,9003 bd2 ba1.5k sqft7506 W 350 N, Michigan City, IN 46360For SaleMLS ID #841342, Ashley Kohler, Century 21 Circle. NIRA as distributed by MLS GRID
- $289,9003 bd1 ba1.4k sqft104 Williams Ave, La Porte, IN 46350For SaleMLS ID #846991, Lauren Piazza, Realty Executives Premier. NIRA as distributed by MLS GRID
- $349,9004 bd2 ba1.7k sqft324 W Johnson Rd, La Porte, IN 46350For SaleMLS ID #838199, Lisa Daniel-King, McColly Real Estate. NIRA as distributed by MLS GRID
- $339,9004 bd3 ba2.1k sqft711 Fernway Rd, Kingsford Heights, IN 46346New ConstructionMLS ID #844300, Colleen Johnston-Hatami, McColly Real Estate. NIRA as distributed by MLS GRID
- $328,9003 bd2 ba1.4k sqft611 E Valparaiso St, Westville, IN 46391For SaleMLS ID #844766, Patricia Raffin, McColly Real Estate. NIRA as distributed by MLS GRID
- $325,0003 bd2 ba2.1k sqft5094 E Saugana Trl, Rolling Prairie, IN 46371For SaleMLS ID #844177, Jeffrey Smith, Realty Executives Premier. NIRA as distributed by MLS GRID
- $299,9003 bd2 ba1.8k sqft601 Madison St, Valparaiso, IN 46385For SaleMLS ID #846779, Hannah Villani, @properties/Christie's Intl RE. NIRA as distributed by MLS GRID
- $319,9004 bd2 ba2k sqft505 Julie Dr, Westville, IN 46391For SaleMLS ID #841705, Deborah Sjoerdsma, Century 21 Circle. NIRA as distributed by MLS GRID
