A Brand-New construction ranch starting construction , quality Builder and Service This thoughtfully designed 3-bedroom, 2-bath home offers 1,370 square feet on the main level PLUS a full 1,370-square-foot basement, providing approximately 2,740 total square feet of living and future finishing potential. Built with exceptional quality from top to bottom, the attention to detail goes far beyond what the eye can see--from the beautiful finishes to the durable materials and craftsmanship behind the walls. Energy-efficient systems provide modern efficiency while maintaining a comfortable living environment. The bright, spacious kitchen features stainless steel appliances, abundant cabinetry, --perfect for entertaining and everyday living. The open-concept layout offers plenty of flexibility for family, guests, or a home office. A dedicated laundry room and attached 2-car garage complete the functional main-level design. The full 1,370-square-foot basement adds tremendous value and possibilities. It is plumbed and ready for an additional bathroom and includes an egress window for a future bedroom, while also allowing natural daylight into the lower level. Finish the basement to create additional bedrooms, a family room, recreation area, home gym, office, or whatever best suits your needs. Conveniently located with quick access to US-6 and US-421, making commuting a breeze. This quality builder's new construction homes typically sell as soon as they are completed. With this home scheduled to be finished right after the holidays, now is your opportunity to get ahead of the competition before construction is complete! Schedule your showing today and experience the quality, space, and convenience this beautiful new home has to offer.
Active
$312,900
709 Fernway Rd, Kingsford Heights, IN 46346
3beds
1,370sqft
Single Family Residence
Built in 2026
9,147 Square Feet Lot
$312,400 Zestimate®
$228/sqft
$-- HOA
What's special
Open-concept layoutStainless steel appliancesBright spacious kitchenDedicated laundry roomAbundant cabinetry
- 49 days
- 77
- 3
Zillow last checked:
Listing updated:
Listed by:
Colleen Johnston-Hatami,
McColly Real Estate 219-663-3835,
David Taylor,
McColly Real Estate
Source: NIRA as distributed by MLS GRID,MLS#: 844302
Facts & features
Interior
Bedrooms & bathrooms
- Bedrooms: 3
- Bathrooms: 2
- Full bathrooms: 2
Rooms
- Room types: Bedroom 2, Primary Bedroom, Living Room, Laundry, Kitchen, Dining Room, Bedroom 3
Primary bedroom
- Description: En Suite bathroom with walk-in shower, double closets
- Level: Main
- Area: 174.84
- Dimensions: 14.1 x 12.4
Bedroom 2
- Description: ceiling fan
- Level: Main
- Area: 146.72
- Dimensions: 13.1 x 11.2
Bedroom 3
- Description: ceiling fan
- Level: Main
- Area: 131
- Dimensions: 13.1 x 10.0
Dining room
- Description: Open to the Kitchen, and the Living room, sliding glass door to the deck
- Level: Main
- Area: 140
- Dimensions: 14.0 x 10.0
Foyer
- Level: Main
- Area: 87.12
- Dimensions: 9.9 x 8.8
Kitchen
- Description: Open to the dining & living room, Stainless steal refrigerator, range, microwave and dishwasher. Granite countertops and tile backsplash
- Level: Main
- Area: 150
- Dimensions: 15.0 x 10.0
Laundry
- Description: closet access to Carrier Furnace and tankless water Heater
- Level: Main
- Area: 42
- Dimensions: 6.0 x 7.0
Living room
- Level: Main
- Area: 208.6
- Dimensions: 14.9 x 14.0
Heating
- Forced Air, Natural Gas
Appliances
- Included: Dishwasher, Stainless Steel Appliance(s), Refrigerator, Range, Microwave
- Laundry: Gas Dryer Hookup, Washer Hookup, Main Level, Laundry Room
Features
- Ceiling Fan(s), Country Kitchen, Stone Counters, Recessed Lighting, Open Floorplan, His and Hers Closets, Granite Counters, Eat-in Kitchen, Entrance Foyer
- Basement: Bath/Stubbed,Other,Full,Daylight
- Has fireplace: No
Interior area
- Total structure area: 1,370
- Total interior livable area: 1,370 sqft
- Finished area above ground: 1,370
Property
Parking
- Total spaces: 2.25
- Parking features: Attached, Paved, Kitchen Level, Garage Faces Front, Driveway, Concrete, Asphalt, Additional Parking, Garage Door Opener
- Attached garage spaces: 2.25
- Has uncovered spaces: Yes
Features
- Levels: One
- Has view: Yes
- View description: Neighborhood, Other
Lot
- Size: 9,147 Square Feet
- Features: Back Yard, Paved, Landscaped, Front Yard, Few Trees
Details
- Parcel number: 461519151028000065
- Special conditions: None
Construction
Type & style
- Home type: SingleFamily
- Property subtype: Single Family Residence
Condition
- To Be Built,Under Construction
- New construction: Yes
- Year built: 2026
Utilities & green energy
- Sewer: Public Sewer
- Water: Public
Community & HOA
Community
- Subdivision: Stoney Creek
HOA
- Has HOA: No
Location
- Region: Kingsford Heights
Financial & listing details
- Price per square foot: $228/sqft
- Annual tax amount: $300
- Date on market: 8/25/2026
- Listing agreement: Exclusive Agency
- Listing terms: Cash,VA Loan,FHA,Conventional
Estimated market value
$312,400
$297,000 - $328,000
$2,151/mo
Price history
| Date | Event | Price |
|---|---|---|
| 8/25/2026 | Listed for sale | $312,900$228/sqft |
Source:  NIRA as distributed by MLS GRID #844302 Report a problem NIRA as distributed by MLS GRID #844302 Report a problem | ||
Public tax history
Tax history is unavailable.
Monthly payment
Est. payment
Payment breakdown
Explore the cost of this home by adjusting the details. Changes won't be saved.Climate risks
Neighborhood: 46346
- $339,9004 bd3 ba2.1k sqft711 Fernway Rd, Kingsford Heights, IN 46346New Construction

- $2,400-- bd-- ba-- sqftEdgemoor Rd, Kingsford heights, IN 46346Off Market
- $108,9003 bd1 ba960 sqft200 Edgemoor Rd, Kingsford Heights, IN 46346Off Market
- $115,9003 bd1 ba960 sqft102 Edgemoor Rd, Kingsford Heights, IN 46346Off Market
Similar homes
- $289,9004 bd3 ba2k sqft511 Upland Rd, Kingsford Heights, IN 46346For Sale
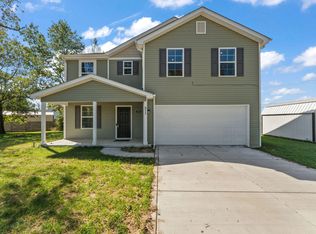
 MLS ID #846540, Jason Utesch, Realty Executives Premier. NIRA as distributed by MLS GRID
 - $324,9003 bd2 ba1.7k sqft501 W 850 S, Union Mills, IN 46382For Sale
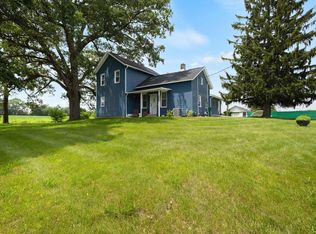 MLS ID #202608956, Heidi G Fulbright, Berkshire Hathaway HomeServices Northern Indiana Real Estate. IRMLS
 - from $247,9903 bd3 ba1.5k sqftAUBURN Plan, Park Place South, Kingsford Heights, IN 46346New Construction
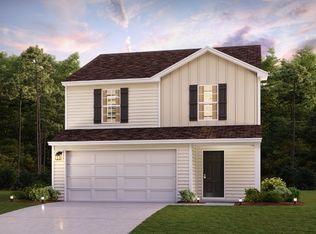 Century Communities
 - $160,0003 bd1 ba1.5k sqft562 Roanoke Rd, Kingsford Heights, IN 46346Active
 MLS ID #22100706, Jamie Boer, Compass Indiana, LLC. MIBOR as distributed by MLS GRID
 - $337,9473 bd3 ba1.7k sqft955 W 200 N, La Porte, IN 46350For SaleMLS ID #845765, Laura Konieczny, REMAX County Wide 1st. NIRA as distributed by MLS GRID
- $314,9003 bd2 ba1.5k sqft7506 W 350 N, Michigan City, IN 46360For SaleMLS ID #841342, Ashley Kohler, Century 21 Circle. NIRA as distributed by MLS GRID
- $257,0003 bd2 ba1.4k sqft2716 E 450 S, La Porte, IN 46350For SaleMLS ID #843787, Kristy Ruminski, Brokerworks Group. NIRA as distributed by MLS GRID
- $329,9003 bd2 ba1.4k sqft611 E Valparaiso St, Westville, IN 46391For SaleMLS ID #844766, Patricia Raffin, McColly Real Estate. NIRA as distributed by MLS GRID
- $349,9003 bd2 ba1.7k sqft1004 W 18th St, La Porte, IN 46350For SaleMLS ID #844257, Andrea Buttermore, Blackrock Real Estate Services. NIRA as distributed by MLS GRID
- $344,9993 bd2 ba1.9k sqft403 E 300 S, Valparaiso, IN 46383For SaleMLS ID #843345, Nicole Stram, McColly Real Estate. NIRA as distributed by MLS GRID
- $239,9003 bd1 ba1.5k sqft106 D St, Union Mills, IN 46382For SaleMLS ID #844384, Verna McAlister, McColly Real Estate. NIRA as distributed by MLS GRID
- $269,0003 bd2 ba1.2k sqft2350 S 450 E, Knox, IN 46534For SaleMLS ID #844923, Lesley Banks-Craft, Binkley Real Estate. NIRA as distributed by MLS GRID
- $349,9004 bd2 ba1.7k sqft324 W Johnson Rd, La Porte, IN 46350For SaleMLS ID #838199, Lisa Daniel-King, McColly Real Estate. NIRA as distributed by MLS GRID
- $280,0003 bd2 ba1.7k sqft6270 E Donald Rd, Knox, IN 46534For SaleMLS ID #841621, Karen Maynard, McColly Real Estate. NIRA as distributed by MLS GRID
