Welcome to this impressive, well-maintained all-brick Kegebein-built 3-bedroom, 1.75-bath home offering comfort, style, and exceptional features throughout! Two bedrooms and the living room have brand new carpet, plus seller has added a 2500 CARPET allowance for the basement! The freshly remodeled kitchen features a huge pantry for abundant storage, while the updated primary bath adds a fresh, modern touch. Enjoy the convenience of main-floor laundry with an extra-large mudroom and a full basement with plenty of storage and additional potential. Stay comfortable year-round with a whole-house humidifier and two cozy gas fireplaces. The attached 2-car garage, complete with door opener, provides added convenience and storage. The basement is equipped with a Nova system installed in 2024 to maintain a dry basement and includes a transferable warranty, plus a radon mitigation system. For added peace of mind, the home also features a security alarm system. Extra large corner lot on just over a half an acre. Step outside to your own private backyard retreat featuring a huge patio and fenced-in yard, plus an impressive 18' x 36' heated inground pool with a newer liner--perfect for summer entertaining, relaxing, and making lasting memories. This beautiful, well-maintained all-brick home offers the perfect combination of updates, space, comfort, and outdoor amenities. A truly special property that is move-in ready located on a corner lot and ready to welcome its next owner. Schedule your private showing today!
Active
$349,900
1004 W 18th St, La Porte, IN 46350
3beds
1,784sqft
Single Family Residence
Built in 1962
0.67 Acres Lot
$335,700 Zestimate®
$196/sqft
$-- HOA
What's special
Fenced-in yardTwo cozy gas fireplacesHuge patioMain-floor laundryCorner lotFreshly remodeled kitchenWhole-house humidifier
- 50 days
- 817
- 56
Likely to sell faster than
Zillow last checked:
Listing updated:
Listed by:
Andrea Buttermore,
Blackrock Real Estate Services 219-262-0086
Source: NIRA as distributed by MLS GRID,MLS#: 844257
Facts & features
Interior
Bedrooms & bathrooms
- Bedrooms: 3
- Bathrooms: 2
- Full bathrooms: 2
Rooms
- Room types: Bedroom 2, Primary Bedroom, Living Room, Laundry, Kitchen, Dining Room, Basement, Bedroom 3
Primary bedroom
- Level: Main
- Area: 199.2
- Dimensions: 16.6 x 12.0
Bedroom 2
- Level: Main
- Area: 159
- Dimensions: 15.0 x 10.6
Bedroom 3
- Level: Main
- Area: 159
- Dimensions: 15.0 x 10.6
Basement
- Level: Basement
- Area: 2790
- Dimensions: 62.0 x 45.0
Dining room
- Level: Main
- Area: 184
- Dimensions: 16.0 x 11.5
Foyer
- Level: Main
- Area: 80.5
- Dimensions: 11.5 x 7.0
Kitchen
- Level: Main
- Area: 144
- Dimensions: 12.0 x 12.0
Laundry
- Level: Main
- Area: 86.24
- Dimensions: 15.4 x 5.6
Living room
- Level: Main
- Area: 364
- Dimensions: 26.0 x 14.0
Heating
- Forced Air, Natural Gas
Appliances
- Included: Disposal, Water Softener Owned, Refrigerator, Other, Microwave, Gas Water Heater, Gas Cooktop, Dishwasher
- Laundry: Gas Dryer Hookup, Washer Hookup, Sink, Main Level
Features
- Ceiling Fan(s), Pantry, Kitchen Island
- Basement: Full,Interior Entry
- Number of fireplaces: 2
- Fireplace features: Basement, Living Room, Gas, Family Room
Interior area
- Total structure area: 1,784
- Total interior livable area: 1,784 sqft
- Finished area above ground: 1,784
Property
Parking
- Total spaces: 2
- Parking features: Attached, Garage Faces Front, Driveway, Off Street, Garage Door Opener
- Attached garage spaces: 2
- Has uncovered spaces: Yes
Features
- Levels: One
- Patio & porch: Patio
- Exterior features: Private Yard, Rain Gutters
- Pool features: Heated, In Ground
- Fencing: Back Yard,Chain Link
- Has view: Yes
- View description: Neighborhood
Lot
- Size: 0.67 Acres
- Features: Back Yard, Paved, Landscaped, Front Yard, Corner Lot
Details
- Parcel number: 461011128015000061
- Special conditions: Standard
Construction
Type & style
- Home type: SingleFamily
- Property subtype: Single Family Residence
Condition
- New construction: No
- Year built: 1962
Utilities & green energy
- Electric: 100 Amp Service, Other
- Sewer: Public Sewer
- Water: Public
- Utilities for property: Electricity Connected, Sewer Connected, Natural Gas Connected
Community & HOA
Community
- Security: Smoke Detector(s), Security System
- Subdivision: Roselawn Gardens Add 02
HOA
- Has HOA: No
Location
- Region: La Porte
Financial & listing details
- Price per square foot: $196/sqft
- Tax assessed value: $271,100
- Annual tax amount: $2,721
- Date on market: 8/24/2026
- Listing agreement: Exclusive Right To Sell
- Listing terms: Cash,VA Loan,FHA,Conventional
Estimated market value
$335,700
$319,000 - $352,000
$2,339/mo
Price history
| Date | Event | Price |
|---|---|---|
| 8/24/2026 | Listed for sale | $349,900$196/sqft |
Source:  NIRA as distributed by MLS GRID #844257 Report a problem NIRA as distributed by MLS GRID #844257 Report a problem | ||
Public tax history
| Year | Property taxes | Tax assessment |
|---|---|---|
| 2025 | $2,642 +25.9% | $271,100 +2.6% |
| 2024 | $2,099 -4.5% | $264,200 +25.9% |
| 2023 | $2,198 +6.8% | $209,900 +1.1% |
| 2022 | $2,059 +3.4% | $207,600 +7.2% |
| 2021 | $1,991 +2.1% | $193,700 +3.6% |
| 2020 | $1,950 -5.2% | $186,900 +2.2% |
| 2019 | $2,058 +8.4% | $182,800 -3.4% |
| 2018 | $1,899 +0.6% | $189,200 +9% |
| 2017 | $1,888 +2.6% | $173,500 +0.6% |
| 2016 | $1,840 -6.4% | $172,400 -7.2% |
| 2014 | $1,966 -0.4% | $185,800 +8.5% |
| 2013 | $1,973 | $171,300 -4.3% |
| 2010 | -- | $179,000 +5.6% |
| 2006 | $2,871 | $169,500 +13.1% |
| 2005 | -- | $149,900 |
Find assessor info on the county website
Monthly payment
Est. payment
Payment breakdown
Explore the cost of this home by adjusting the details. Changes won't be saved.Climate risks
Neighborhood: 46350
Nearby schools
Schools provided by the listing agent
- Middle: Kesling Middle School
- High: LaPorte High School
Source: NIRA as distributed by MLS GRID. This data may not be complete. We recommend contacting the local school district to confirm school assignments for this home.
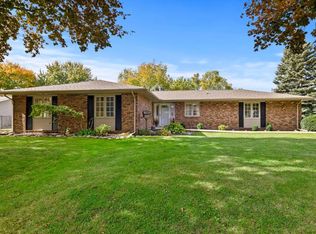
Similar homes
- $337,9473 bd3 ba1.7k sqft955 W 200 N, La Porte, IN 46350For Sale
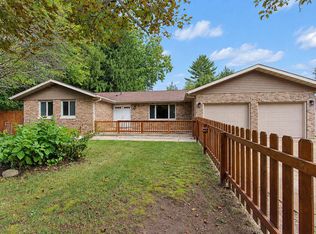
 MLS ID #845765, Laura Konieczny, REMAX County Wide 1st. NIRA as distributed by MLS GRID
 - $364,9994 bd2 ba2.6k sqft1801 Kingsbury Ave, La Porte, IN 46350For Sale
 MLS ID #843370, Wendy Hammonds, Key Realty Indiana, LLC. NIRA as distributed by MLS GRID
 - $349,9004 bd2 ba1.7k sqft324 W Johnson Rd, La Porte, IN 46350For Sale
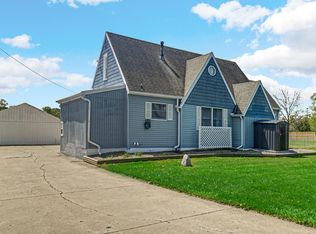 MLS ID #838199, Lisa Daniel-King, McColly Real Estate. NIRA as distributed by MLS GRID
 - $319,0003 bd3 ba2k sqft103 Meadow Lark Ln, La Porte, IN 46350For Sale
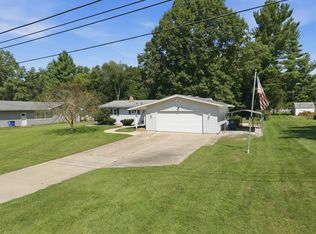 MLS ID #844583, Amy Blind, Pine Lake Realty. NIRA as distributed by MLS GRID
 - $369,0003 bd2 ba1.7k sqft3216 W Greenbriar Ln, La Porte, IN 46350For SaleMLS ID #844118, Deborah Vance, Weichert Realtors, Merrion Gro. NIRA as distributed by MLS GRID
- $339,0003 bd3 ba1.8k sqft6561 W Johnson Rd, La Porte, IN 46350For SaleMLS ID #845267, Zane Galloway, Coldwell Banker Realty. NIRA as distributed by MLS GRID
- $289,9003 bd2 ba1.7k sqft2895 S Collins Dr, La Porte, IN 46350For SaleMLS ID #844626, Pete LaSalle, Listing Leaders. NIRA as distributed by MLS GRID
- $399,0004 bd2 ba2k sqft54 Dogwood Dr, La Porte, IN 46350For SaleMLS ID #844426, Jenna Francesconi, MTM Realty Group. NIRA as distributed by MLS GRID
- $369,9003 bd2 ba2.4k sqft7888 W Applewood Dr, La Porte, IN 46350For SaleMLS ID #843103, Lisa Daniel-King, McColly Real Estate. NIRA as distributed by MLS GRID
- $335,0005 bd4 ba2.3k sqft364 E 650 S, La Porte, IN 46350For SaleMLS ID #837007, Katherine Phillips, McColly Real Estate. NIRA as distributed by MLS GRID
- $324,9003 bd2 ba1.7k sqft142 Sagamore Pkwy, La Porte, IN 46350For SaleMLS ID #843138, Laura Konieczny, REMAX County Wide 1st. NIRA as distributed by MLS GRID
- $254,9992 bd2 ba1k sqft1101 Andrew Ave, La Porte, IN 46350For SaleMLS ID #843123, Amy Blind, Pine Lake Realty. NIRA as distributed by MLS GRID
- $240,0004 bd3 ba2.5k sqft1807 Ohio St, La Porte, IN 46350For SaleMLS ID #843355, Vince Kisala, Coldwell Banker Real Estate Gr. NIRA as distributed by MLS GRID
- $379,9004 bd3 ba2.4k sqft1419 2nd St, La Porte, IN 46350New ConstructionMLS ID #843722, Bryon Eigenmann, LaPorte County Realty, Inc.. NIRA as distributed by MLS GRID
- $519,9003 bd3 ba2.1k sqft1139 S 500 W, La Porte, IN 46350For SaleMLS ID #838391, Angela Moser, RE/MAX Diamond Properties. NIRA as distributed by MLS GRID
- $515,0003 bd3 ba1.8k sqft5221 N Fail Rd, La Porte, IN 46350For SaleMLS ID #843576, Laura Konieczny, REMAX County Wide 1st. NIRA as distributed by MLS GRID
- $342,0003 bd3 ba2.3k sqft711 S 18th St, Chesterton, IN 46304For SaleMLS ID #846644, Bonnie Hawksworth, @properties/Christie's Intl RE. NIRA as distributed by MLS GRID
- $269,9004 bd3 ba2.1k sqft4344 N Lee Len Trl, La Porte, IN 46350For SaleMLS ID #844912, Gail Odle, Blackrock Real Estate Services. NIRA as distributed by MLS GRID
- $300,0002 bd2 ba1.3k sqft701 Pearson Rd, Porter, IN 46304For SaleMLS ID #846778, Matt Evans, RE/MAX Lifestyles. NIRA as distributed by MLS GRID
- $257,0003 bd2 ba1.4k sqft2716 E 450 S, La Porte, IN 46350For SaleMLS ID #843787, Kristy Ruminski, Brokerworks Group. NIRA as distributed by MLS GRID
