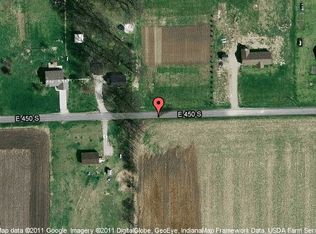
COUNTRY LIVING - Welcome to rural Washington Township! Situated on 2 acres, this beautifully updated 3-bedroom, 2-bath manufactured home offers plenty of space inside and out. The primary suite features a large en suite bath, walk-in closet, and oversized tiled shower, while two additional bedrooms and a full bath are located on the opposite side of the home. So much here is BRAND NEW--including the kitchen, roof, furnace, A/C, water heater, appliances, flooring, and fixtures, giving you the fresh feel of a new home with room to spread out in the country. The hillside ranch design includes a 2-car attached garage in the LARGE unfinished basement area, providing convenient parking and additional functionality. Step outside onto the large deck and take in the peaceful surroundings and wide-open feel of your 2-acre setting. With major updates already completed, a spacious floor plan, garage, and beautiful rural setting, this property has so much to offer. Move in, settle in, and enjoy country living from day one!
Active
Price cut: $6K (8/29)
$274,000
2716 E 450 S, La Porte, IN 46350
3beds
1,400sqft
Manufactured Home
Built in 2000
2 Acres Lot
$-- Zestimate®
$196/sqft
$-- HOA
What's special
Hillside ranch designLarge unfinished basement areaLarge deckBeautiful rural settingPeaceful surroundingsSpacious floor planOversized tiled shower
- 23 days
- 2,223
- 201
Zillow last checked:
Listing updated:
Listed by:
Kristy Ruminski,
Brokerworks Group 219-786-7000,
Stacey Matthys,
Brokerworks Group
Source: NIRA as distributed by MLS GRID,MLS#: 843787
Facts & features
Interior
Bedrooms & bathrooms
- Bedrooms: 3
- Bathrooms: 2
- Full bathrooms: 2
Rooms
- Room types: Bedroom 2, Primary Bedroom, Living Room, Laundry, Kitchen, Dining Room, Bedroom 3
Primary bedroom
- Level: Main
- Area: 152.46
- Dimensions: 12.1 x 12.6
Bedroom 2
- Level: Main
- Area: 152.76
- Dimensions: 13.4 x 11.4
Bedroom 3
- Level: Main
- Area: 97.97
- Dimensions: 10.1 x 9.7
Dining room
- Level: Main
- Area: 230.55
- Dimensions: 14.5 x 15.9
Kitchen
- Level: Main
- Area: 220.4
- Dimensions: 18.2 x 12.11
Laundry
- Level: Main
- Area: 63.18
- Dimensions: 8.1 x 7.8
Living room
- Level: Main
- Area: 249.63
- Dimensions: 15.7 x 15.9
Heating
- Propane
Appliances
- Included: Dryer, Washer, Refrigerator, Microwave, Electric Range, Dishwasher
- Laundry: Main Level
Features
- Ceiling Fan(s), Walk-In Closet(s), Open Floorplan
- Basement: Unfinished
- Number of fireplaces: 1
- Fireplace features: Other
Interior area
- Total structure area: 1,400
- Total interior livable area: 1,400 sqft
- Finished area above ground: 1,400
Property
Parking
- Total spaces: 2
- Parking features: Attached, Gravel, Garage Faces Side, Driveway
- Attached garage spaces: 2
- Has uncovered spaces: Yes
Features
- Levels: One
- Has view: Yes
- View description: Rural
Lot
- Size: 2 Acres
- Features: Back Yard, Rectangular Lot, Front Yard
Details
- Parcel number: 461128400013000066
- Special conditions: None
Construction
Type & style
- Home type: MobileManufactured
- Property subtype: Manufactured Home
Condition
- New construction: No
- Year built: 2000
Utilities & green energy
- Sewer: Septic Tank
- Water: Well
Community & HOA
Community
- Subdivision: None
HOA
- Has HOA: No
Location
- Region: La Porte
Financial & listing details
- Price per square foot: $196/sqft
- Tax assessed value: $140,100
- Annual tax amount: $1,012
- Date on market: 8/12/2026
- Listing agreement: Exclusive Right To Sell
- Listing terms: Cash,VA Loan,FHA,Conventional
Estimated market value
Not available
Estimated sales range
Not available
Not available
Price history
| Date | Event | Price |
|---|---|---|
| 8/29/2026 | Price change | $274,000-2.1%$196/sqft |
Source:  NIRA as distributed by MLS GRID #843787 Report a problem NIRA as distributed by MLS GRID #843787 Report a problem | ||
| 8/21/2026 | Price change | $280,000-1.8%$200/sqft |
Source: NIRA as distributed by MLS GRID #843787 Report a problem | ||
| 8/12/2026 | Listed for sale | $285,000+124.4%$204/sqft |
Source: NIRA as distributed by MLS GRID #843787 Report a problem | ||
| 5/22/2026 | Sold | $127,000-6.5%$91/sqft |
Source: Public Record Report a problem | ||
| 10/8/2025 | Sold | $135,827+88.6%$97/sqft |
Source: Public Record Report a problem | ||
| 5/11/2004 | Sold | $72,000$51/sqft |
Source: NIRA as distributed by MLS GRID #101482 Report a problem | ||
Public tax history
| Year | Property taxes | Tax assessment |
|---|---|---|
| 2025 | $1,063 +3.9% | $140,100 +1.9% |
| 2024 | $1,023 -4.5% | $137,500 +2.5% |
| 2023 | $1,072 +9.1% | $134,200 +1.1% |
| 2022 | $983 +1.8% | $132,800 +7.3% |
| 2021 | $965 +58.3% | $123,800 -1% |
| 2020 | $610 -3.5% | $125,000 +28.7% |
| 2019 | $632 +11.2% | $97,100 +3.1% |
| 2018 | $568 -11.2% | $94,200 +3.6% |
| 2017 | $640 +1.7% | $90,900 -8.2% |
| 2016 | $629 +20.1% | $99,000 +8.1% |
| 2014 | $524 +6.7% | $91,600 -5.4% |
| 2013 | $491 | $96,800 -21.3% |
| 2010 | -- | $123,000 |
Find assessor info on the county website
Monthly payment
Climate risks
Neighborhood: 46350

Similar homes
- $249,9003 bd2 ba1.4k sqft807 Division St, La Porte, IN 46350For Sale
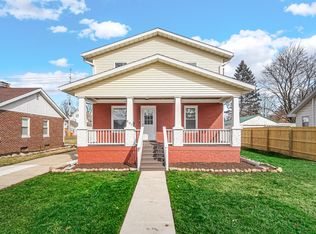
 MLS ID #842794, Betty Daniel-Lanie, McColly Real Estate. NIRA as distributed by MLS GRID
 - $260,0003 bd2 ba1.5k sqft10935 E Anchor Dr, Walkerton, IN 46574For Sale
 MLS ID #844453, Lucas Herren, Coldwell Banker Real Estate Gr. NIRA as distributed by MLS GRID
 - $339,5004 bd2 ba1.9k sqft4725 E State Road 4, La Porte, IN 46350For Sale
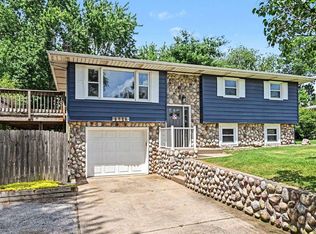 MLS ID #841819, Phillip Lain, Listing Leaders Lifestyles, LL. NIRA as distributed by MLS GRID
 - $269,9992 bd2 ba1k sqft1101 Andrew Ave, La Porte, IN 46350For Sale
 MLS ID #843123, Amy Blind, Pine Lake Realty. NIRA as distributed by MLS GRID
 - $274,9005 bd2 ba1.8k sqft302 G St, La Porte, IN 46350For SaleMLS ID #842999, Gene Eigenmann, LaPorte County Realty, Inc.. NIRA as distributed by MLS GRID
- $302,5003 bd2 ba1.9k sqft166 N Woodland Dr, La Porte, IN 46350For SaleMLS ID #840049, Zachary Sliwa, The Lyons Group Real Estate. NIRA as distributed by MLS GRID
- $319,9003 bd2 ba1.5k sqft1217 E 1st St, Union Mills, IN 46382For SaleMLS ID #844462, Laura Konieczny, REMAX County Wide 1st. NIRA as distributed by MLS GRID
- $324,9003 bd2 ba1.7k sqft142 Sagamore Pkwy, La Porte, IN 46350For SaleMLS ID #843138, Laura Konieczny, REMAX County Wide 1st. NIRA as distributed by MLS GRID
- $215,0003 bd2 ba1.6k sqft701 Ridge St, La Porte, IN 46350For SaleMLS ID #836831, Kristy Ruminski, Brokerworks Group. NIRA as distributed by MLS GRID
- $270,0003 bd1 ba1.5k sqft106 D St, Union Mills, IN 46382For SaleMLS ID #844384, Verna McAlister, McColly Real Estate. NIRA as distributed by MLS GRID
- $349,9004 bd2 ba1.7k sqft324 W Johnson Rd, La Porte, IN 46350For SaleMLS ID #838199, Lisa Daniel-King, McColly Real Estate. NIRA as distributed by MLS GRID
- $225,0003 bd2 ba1.4k sqft208 Ardmore Ave, La Porte, IN 46350For SaleMLS ID #840581, Kim Porter, Coldwell Banker 1st Choice. NIRA as distributed by MLS GRID
- $200,0003 bd1 ba1.1k sqft101 Highland Dr, Walkerton, IN 46574For SaleMLS ID #844379, Jessica Susdorf, The Lyons Group Real Estate. NIRA as distributed by MLS GRID
- $140,0003 bd1 ba1.3k sqft204 I St, La Porte, IN 46350For SaleMLS ID #844428, Kristy Ruminski, Brokerworks Group. NIRA as distributed by MLS GRID
- $269,0003 bd2 ba1.6k sqft301 N Lincoln St, Wanatah, IN 46390For SaleMLS ID #842359, Danek Znika, Brokerworks Group. NIRA as distributed by MLS GRID
- $395,0002 bd1 ba1.2k sqft1556 W Severs Rd, La Porte, IN 46350For SaleMLS ID #840580, Lisa Daniel-King, McColly Real Estate. NIRA as distributed by MLS GRID
