Set on just over an acre, this peaceful country retreat offers the space, comfort, and easy living buyers dream about. With nearly 1,600 sq ft on the main level, this wellloved ranch delivers a thoughtful blend of openness, warmth, and functionality throughout. Step inside to a beautiful living room filled with natural light, flowing effortlessly into a huge kitchen with abundant cabinetry and counterspace. An informal dining room keeps everyone connected with sightlines across the home -- perfect for everyday living or hosting friends. A standout feature is the masterful vaulted addition, a true haven with a gas fireplace, bay window, and direct access to the newer composite deck with awning. Morning coffee, evening sunsets, quiet reading -- this space elevates the entire home. The sizable primary suite offers hisandhers closets and an updated 3/4 bath ensuite, while two additional bedrooms and a full hall bath provide comfort and flexibility. A convenient laundry closet rounds out the main level. Need storage or future expansion? The dry basement is ideal for storage, hobbies, or finishing into additional living space -- or keep it as the perfect latenight poker room. Outside, the property shines with an attached 2car garage, an 1824 detached garage, and a newer Yoder shed, giving you endless options for tinkering, projects, or equipment. Recent improvements include: furnace & central air (2023), Generac generator, shower surround, windows, Yoder shed, and more -- offering peace of mind for years to come. Lovingly cared for and thoughtfully improved, this home invites you to slow down, spread out, and enjoy everything country living has to offer.
Accepting backup offers
Price cut: $9.9K (9/24)
$310,000
1217 E 1st St, Union Mills, IN 46382
3beds
1,596sqft
Single Family Residence
Built in 1973
1.03 Acres Lot
$298,600 Zestimate®
$194/sqft
$-- HOA
What's special
Gas fireplaceFull hall bathSizable primary suiteMasterful vaulted additionTwo additional bedroomsBay windowConvenient laundry closet
- 57 days
- 666
- 43
Likely to sell faster than
Zillow last checked:
Listing updated:
Listed by:
Laura Konieczny,
REMAX County Wide 1st 219-362-9400
Source: NIRA as distributed by MLS GRID,MLS#: 844462
Facts & features
Interior
Bedrooms & bathrooms
- Bedrooms: 3
- Bathrooms: 2
- Full bathrooms: 1
- 3/4 bathrooms: 1
Rooms
- Room types: Bedroom 2, Primary Bedroom, Living Room, Kitchen, Family Room, Dining Room, Bedroom 3
Primary bedroom
- Level: Main
- Area: 135.3
- Dimensions: 11.0 x 12.3
Bedroom 2
- Level: Main
- Area: 75.33
- Dimensions: 9.3 x 8.1
Bedroom 3
- Level: Main
- Area: 108.24
- Dimensions: 8.8 x 12.3
Dining room
- Level: Main
- Area: 203.49
- Dimensions: 15.3 x 13.3
Family room
- Level: Main
- Area: 320
- Dimensions: 16.0 x 20.0
Kitchen
- Level: Main
- Area: 170.63
- Dimensions: 15.1 x 11.3
Living room
- Level: Main
- Area: 198.4
- Dimensions: 15.5 x 12.8
Heating
- Forced Air, Natural Gas
Appliances
- Included: Dryer, Washer, Refrigerator, Microwave, Dishwasher
- Laundry: Main Level
Features
- Ceiling Fan(s), Country Kitchen, Vaulted Ceiling(s), His and Hers Closets
- Basement: Sump Pump,Storage Space
- Number of fireplaces: 1
- Fireplace features: Family Room, Gas Log, Gas
Interior area
- Total structure area: 1,596
- Total interior livable area: 1,596 sqft
- Finished area above ground: 1,596
Property
Parking
- Total spaces: 4
- Parking features: Attached, Off Street, Garage Door Opener, Detached
- Attached garage spaces: 4
Features
- Levels: One
- Patio & porch: Deck
- Has view: Yes
- View description: Rural
Lot
- Size: 1.03 Acres
- Features: Back Yard, Rectangular Lot, Landscaped, Front Yard
Details
- Parcel number: 461409428019000056
- Special conditions: Standard
Construction
Type & style
- Home type: SingleFamily
- Property subtype: Single Family Residence
Condition
- New construction: No
- Year built: 1973
Utilities & green energy
- Electric: 200+ Amp Service, Generator
- Sewer: Septic Tank
- Water: Well
Community & HOA
Community
- Subdivision: Cromeys 2nd Add
HOA
- Has HOA: No
Location
- Region: Union Mills
Financial & listing details
- Price per square foot: $194/sqft
- Tax assessed value: $146,200
- Annual tax amount: $1,189
- Date on market: 8/28/2026
- Listing agreement: Exclusive Right To Sell
- Listing terms: Cash,Conventional
Estimated market value
$298,600
$284,000 - $314,000
$2,073/mo
Price history
| Date | Event | Price |
|---|---|---|
| 10/12/2026 | Contingent | $310,000$194/sqft |
Source:  NIRA as distributed by MLS GRID #844462 Report a problem NIRA as distributed by MLS GRID #844462 Report a problem | ||
| 9/24/2026 | Price change | $310,000-3.1%$194/sqft |
Source: NIRA as distributed by MLS GRID #844462 Report a problem | ||
| 8/28/2026 | Listed for sale | $319,900$200/sqft |
Source: NIRA as distributed by MLS GRID #844462 Report a problem | ||
Public tax history
| Year | Property taxes | Tax assessment |
|---|---|---|
| 2025 | $1,113 +4.6% | $146,200 +7.6% |
| 2024 | $1,064 -13.9% | $135,900 +4.4% |
| 2023 | $1,236 +9.9% | $130,200 -2.4% |
| 2022 | $1,124 -1.3% | $133,400 +6% |
| 2021 | $1,139 +4.8% | $125,800 |
| 2020 | $1,087 -11.6% | $125,800 +1.9% |
| 2019 | $1,231 -5.5% | $123,400 -9.5% |
| 2018 | $1,302 -22.5% | $136,300 -1.6% |
| 2017 | $1,680 +60.1% | $138,500 +2.7% |
| 2016 | $1,050 +7.8% | $134,800 +4.8% |
| 2014 | $974 -10.7% | $128,600 -9.2% |
| 2013 | $1,091 | $141,700 +3.6% |
| 2010 | -- | $136,800 +3.3% |
| 2006 | $1,289 | $132,400 +44.7% |
| 2005 | -- | $91,500 |
Find assessor info on the county website
Monthly payment
Est. payment
Payment breakdown
Explore the cost of this home by adjusting the details. Changes won't be saved.Climate risks
Neighborhood: Wellsboro
Similar homes
- $324,9003 bd2 ba1.7k sqft501 W 850 S, Union Mills, IN 46382For Sale
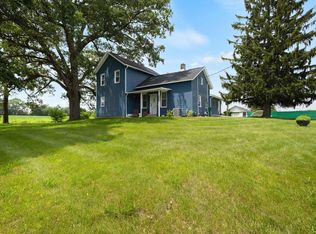 MLS ID #202608956, Heidi G Fulbright, Berkshire Hathaway HomeServices Northern Indiana Real Estate. IRMLS
 - $239,9003 bd1 ba1.5k sqft106 D St, Union Mills, IN 46382For Sale
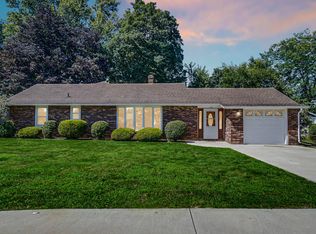
 MLS ID #844384, Verna McAlister, McColly Real Estate. NIRA as distributed by MLS GRID
 - $349,9003 bd2 ba1.7k sqft1004 W 18th St, La Porte, IN 46350For Sale
 MLS ID #844257, Andrea Buttermore, Blackrock Real Estate Services. NIRA as distributed by MLS GRID
 - $339,9993 bd2 ba1.8k sqft2302 Linda Rd, Valparaiso, IN 46383For Sale
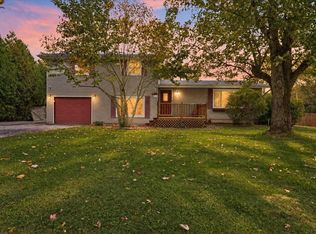 MLS ID #846994, Allison Kucharzak, Trueblood Real Estate, LLC. NIRA as distributed by MLS GRID
 - $289,9003 bd2 ba1.7k sqft2895 S Collins Dr, La Porte, IN 46350For SaleMLS ID #844626, Pete LaSalle, Listing Leaders. NIRA as distributed by MLS GRID
- $269,0002 bd2 ba1.3k sqft2677 E State Road 2, Rolling Prairie, IN 46371For SaleMLS ID #847133, Vince Kisala, Coldwell Banker Real Estate Gr. NIRA as distributed by MLS GRID
- $319,0004 bd3 ba1.8k sqft2101 Coolwood Dr, Valparaiso, IN 46385For SaleMLS ID #844750, Munir Matariyeh, Real Broker, LLC. NIRA as distributed by MLS GRID
- $335,0005 bd4 ba2.3k sqft364 E 650 S, La Porte, IN 46350For SaleMLS ID #837007, Katherine Phillips, McColly Real Estate. NIRA as distributed by MLS GRID
- $285,0003 bd3 ba2k sqft311 Concanneau Dr, La Porte, IN 46350For SaleMLS ID #846665, Elizabeth Lloyd, Weichert Realtors - Shoreline. NIRA as distributed by MLS GRID
- $339,9993 bd2 ba1.9k sqft403 E 300 S, Valparaiso, IN 46383For SaleMLS ID #843345, Nicole Stram, McColly Real Estate. NIRA as distributed by MLS GRID
- $319,9003 bd3 ba1.8k sqft6561 W Johnson Rd, La Porte, IN 46350For SaleMLS ID #845267, Zane Galloway, Coldwell Banker Realty. NIRA as distributed by MLS GRID
- $349,9003 bd2 ba1.4k sqft2702 N Goldring Rd, La Porte, IN 46350For SaleMLS ID #846435, Anna Radtke, @properties/Christie's Intl RE. NIRA as distributed by MLS GRID
- $312,9003 bd2 ba1.3k sqft709 Fernway Rd, Kingsford Heights, IN 46346New ConstructionMLS ID #844302, Colleen Johnston-Hatami, McColly Real Estate. NIRA as distributed by MLS GRID
- $325,0004 bd2 ba2.1k sqft35 E 900 N, Chesterton, IN 46304For SaleMLS ID #846493, Judith Posiadlik, McColly Real Estate. NIRA as distributed by MLS GRID
- $299,9003 bd2 ba1.8k sqft601 Madison St, Valparaiso, IN 46385For SaleMLS ID #846779, Hannah Villani, @properties/Christie's Intl RE. NIRA as distributed by MLS GRID
- $364,9003 bd2 ba1.7k sqft108 Fordwick Ln, Valparaiso, IN 46383For SaleMLS ID #845020, David Gring, Century 21 Alliance Group. NIRA as distributed by MLS GRID
- $328,9003 bd2 ba1.4k sqft611 E Valparaiso St, Westville, IN 46391For SaleMLS ID #844766, Patricia Raffin, McColly Real Estate. NIRA as distributed by MLS GRID
- $329,9004 bd2 ba2.1k sqft103 W Division Rd, Valparaiso, IN 46385For SaleMLS ID #845226, Nicholas Scalise, Listing Leaders. NIRA as distributed by MLS GRID
- $329,0003 bd2 ba1.5k sqft1076 S 500 E, Kouts, IN 46347For SaleMLS ID #846312, Trisha Potts, RE/MAX Executives. NIRA as distributed by MLS GRID
