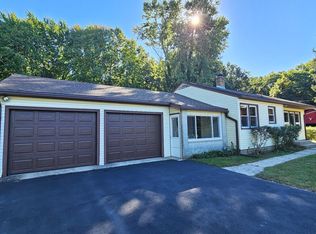
Welcome HOME to this charming 3-Bedroom, 1-bathroom Brick Ranch offering 1,520 sq ft of living space in Union Mills! With its classic brick exterior, and comfortable one-level layout, this home has plenty to offer. Inside you'll find new luxury vinyl plank flooring throughout the main level, and fresh paint, creating a clean and updated feel. A convenient breezeway connects the home to the 1-car attached garage, while sliding doors lead to a nicely landscaped, vinyl fenced in backyard-a wonderful space for relaxing, entertaining, or pets. The unfinished basement with a wood- burning fireplace offers plenty of additional space, storage solutions, and potential for additional living space. With main floor living, recent updates, a vinyl fenced in backyard, as well as the added potential the basement presents with the wood-burning fireplace, this solid brick ranch is ready for its next owner to make it home!
Active
Price cut: $10K (9/23)
$239,900
106 D St, Union Mills, IN 46382
3beds
1,520sqft
Single Family Residence
Built in 1953
10,018 Square Feet Lot
$234,700 Zestimate®
$158/sqft
$-- HOA
What's special
Classic brick exteriorComfortable one-level layoutFresh paint
- 44 days
- 620
- 42
Zillow last checked:
Listing updated:
Listed by:
Verna McAlister,
McColly Real Estate 219-325-4404
Source: NIRA as distributed by MLS GRID,MLS#: 844384
Facts & features
Interior
Bedrooms & bathrooms
- Bedrooms: 3
- Bathrooms: 1
- Full bathrooms: 1
Rooms
- Room types: Bedroom 2, Primary Bedroom, Living Room, Kitchen, Basement, Bedroom 3
Primary bedroom
- Level: Main
- Area: 228
- Dimensions: 19.0 x 12.0
Bedroom 2
- Level: Main
- Area: 121
- Dimensions: 11.0 x 11.0
Bedroom 3
- Level: Main
- Area: 128
- Dimensions: 16.0 x 8.0
Basement
- Level: Basement
- Area: 442
- Dimensions: 26.0 x 17.0
Kitchen
- Level: Main
- Area: 403
- Dimensions: 31.0 x 13.0
Living room
- Level: Main
- Area: 198
- Dimensions: 18.0 x 11.0
Heating
- Natural Gas
Appliances
- Included: Water Softener Owned
Features
- Ceiling Fan(s), Eat-in Kitchen
- Basement: Unfinished
- Number of fireplaces: 1
- Fireplace features: Basement, Wood Burning
Interior area
- Total structure area: 1,520
- Total interior livable area: 1,520 sqft
- Finished area above ground: 1,520
Property
Parking
- Total spaces: 1
- Parking features: Attached, Paved, Garage Faces Front, Driveway, Additional Parking
- Attached garage spaces: 1
- Has uncovered spaces: Yes
Features
- Levels: One
- Fencing: Back Yard,Fenced
- Has view: Yes
- View description: Neighborhood
Lot
- Size: 10,018 Square Feet
- Features: Back Yard, Landscaped, Front Yard
Details
- Parcel number: 461409410011000056
- Special conditions: None
Construction
Type & style
- Home type: SingleFamily
- Property subtype: Single Family Residence
Condition
- New construction: No
- Year built: 1953
Utilities & green energy
- Sewer: Septic Tank
- Water: Well
- Utilities for property: Electricity Connected, Natural Gas Connected
Community & HOA
Community
- Subdivision: Cromeys Add
HOA
- Has HOA: No
Location
- Region: Union Mills
Financial & listing details
- Price per square foot: $158/sqft
- Tax assessed value: $131,500
- Annual tax amount: $732
- Date on market: 8/27/2026
- Listing agreement: Exclusive Right To Sell
- Listing terms: Cash,Conventional
Estimated market value
$234,700
$223,000 - $246,000
$1,648/mo
Price history
| Date | Event | Price |
|---|---|---|
| 9/23/2026 | Price change | $239,900-4%$158/sqft |
Source:  NIRA as distributed by MLS GRID #844384 Report a problem NIRA as distributed by MLS GRID #844384 Report a problem | ||
| 9/10/2026 | Price change | $249,900-7.4%$164/sqft |
Source: NIRA as distributed by MLS GRID #844384 Report a problem | ||
| 8/27/2026 | Listed for sale | $270,000$178/sqft |
Source: NIRA as distributed by MLS GRID #844384 Report a problem | ||
Public tax history
| Year | Property taxes | Tax assessment |
|---|---|---|
| 2025 | $641 +19.1% | $128,700 +6.4% |
| 2024 | $538 -45.2% | $121,000 +4.8% |
| 2023 | $981 +14.6% | $115,500 -2.6% |
| 2022 | $856 +6.3% | $118,600 +7.9% |
| 2021 | $806 +25.8% | $109,900 |
| 2020 | $640 -13.8% | $109,900 +11.8% |
| 2019 | $743 -7.2% | $98,300 -3% |
| 2018 | $800 +17.3% | $101,300 -2.5% |
| 2017 | $682 +0.4% | $103,900 +3.1% |
| 2016 | $679 +12.6% | $100,800 +4.2% |
| 2014 | $603 -3.8% | $96,700 -4.9% |
| 2013 | $627 | $101,700 +6.4% |
| 2010 | -- | $95,600 +12.1% |
| 2006 | $632 | $85,300 +33.7% |
| 2005 | -- | $63,800 |
Find assessor info on the county website
Monthly payment
Est. payment
Payment breakdown
Explore the cost of this home by adjusting the details. Changes won't be saved.Climate risks
Neighborhood: Wellsboro
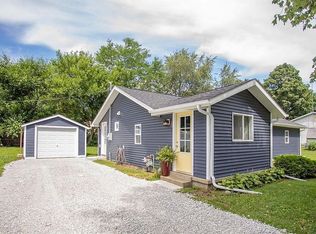
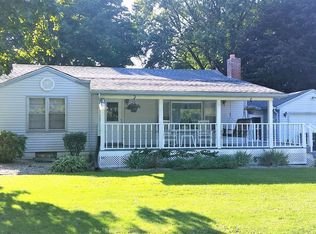
Similar homes
- $310,0003 bd2 ba1.5k sqft1217 E 1st St, Union Mills, IN 46382For Sale
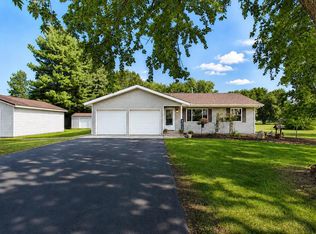
 MLS ID #844462, Laura Konieczny, REMAX County Wide 1st. NIRA as distributed by MLS GRID
 - $324,9003 bd2 ba1.7k sqft501 W 850 S, Union Mills, IN 46382For Sale
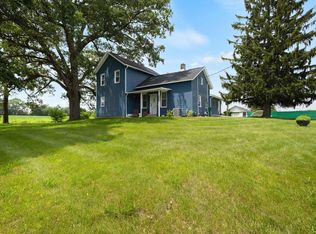 MLS ID #202608956, Heidi G Fulbright, Berkshire Hathaway HomeServices Northern Indiana Real Estate. IRMLS
 - $249,0003 bd2 ba1.9k sqft302 Menke Rd, Trail Creek, IN 46360For Sale
 MLS ID #846379, Christina Steele, Atlas Real Estate Associates,. NIRA as distributed by MLS GRID
 - $249,9004 bd2 ba1.7k sqft4841 S 200 E, La Porte, IN 46350For Sale
 MLS ID #846334, Liliana Ake, Coldwell Banker 1st Choice. NIRA as distributed by MLS GRID
 - $255,0003 bd2 ba1.7k sqft4280 S 350 W, North Judson, IN 46366For SaleMLS ID #845510, Lisa Nemcek, Key Realty Indiana, LLC. NIRA as distributed by MLS GRID
- $229,0003 bd2 ba1.5k sqft809 2nd St, La Porte, IN 46350For SaleMLS ID #845495, Tracey Cummins, McColly Real Estate. NIRA as distributed by MLS GRID
- $219,9003 bd2 ba1.3k sqft8 E Moore St, Hanna, IN 46340For SaleMLS ID #840496, Mary Beth Meyers, McColly Real Estate. NIRA as distributed by MLS GRID
- $289,9004 bd3 ba2k sqft511 Upland Rd, Kingsford Heights, IN 46346For SaleMLS ID #846540, Jason Utesch, Realty Executives Premier. NIRA as distributed by MLS GRID
- $250,0002 bd2 ba1.6k sqft34 Victoria Cir, La Porte, IN 46350For SaleMLS ID #845372, Lisa Daniel-King, McColly Real Estate. NIRA as distributed by MLS GRID
- $257,0003 bd2 ba1.4k sqft2716 E 450 S, La Porte, IN 46350For SaleMLS ID #843787, Kristy Ruminski, Brokerworks Group. NIRA as distributed by MLS GRID
- $254,9992 bd2 ba1k sqft1101 Andrew Ave, La Porte, IN 46350For SaleMLS ID #843123, Amy Blind, Pine Lake Realty. NIRA as distributed by MLS GRID
- $215,0003 bd2 ba1.8k sqft215 Wren Pl, Trail Creek, IN 46360For SaleMLS ID #842807, Claudia Forrest, Century 21 Circle. NIRA as distributed by MLS GRID
- $249,9003 bd1 ba1.4k sqft405 N Main St, Wanatah, IN 46390For SaleMLS ID #844808, Kristin Phillippe, Century 21 Affiliated. NIRA as distributed by MLS GRID
- $275,0003 bd2 ba1.5k sqft1145 N State Road 49, Porter, IN 46304For SaleMLS ID #846304, Heather Compton, Century 21 Circle. NIRA as distributed by MLS GRID
- $249,0003 bd3 ba1.8k sqft557 W Chicago St, Valparaiso, IN 46385For SaleMLS ID #845883, Alessandra Roeback, BHHS Executive Realty. NIRA as distributed by MLS GRID
- $252,5003 bd2 ba1.1k sqft2207 Fernhill Dr, Valparaiso, IN 46385For SaleMLS ID #843895, James Deaner, Coldwell Banker Market Connect. NIRA as distributed by MLS GRID
- $259,9003 bd2 ba1.6k sqft467 Boyd Cir, Michigan City, IN 46360For SaleMLS ID #843900, Ashley Kohler, Century 21 Circle. NIRA as distributed by MLS GRID
- $269,9004 bd3 ba2.1k sqft4344 N Lee Len Trl, La Porte, IN 46350For SaleMLS ID #844912, Gail Odle, Blackrock Real Estate Services. NIRA as distributed by MLS GRID
- $247,5003 bd2 ba1.1k sqft702 N Karwick Rd, Michigan City, IN 46360For SaleMLS ID #840988, Courtney Eck, Coldwell Banker Realty. NIRA as distributed by MLS GRID
- $289,0003 bd2 ba1.6k sqft207 Highland Dr, Valparaiso, IN 46383For SaleMLS ID #844918, Betty Daniel-Lanie, McColly Real Estate. NIRA as distributed by MLS GRID
