You've finally found it! Your oasis in the country, perfectly positioned near woods and wildlife and off of the beaten path. Relax with some calm and peace, sitting on the back porch and enjoying the breeze on more than a half acre of land. Confidently knowing you have a new 15k whole home generator with all new electrical panels. New septic, roof, gutters, sealed driveway, painted garage floors, sump pump line, back deck and kitchen appliances all within the last year or so! The Windows, furnace and well bladder have also been recently updated. Just a small hop off of highway 20 for work and still close to town for shopping. New Buffalo is ~10 miles away and Lake Michigan is only ~ 4. Come explore all of the amenities our area has to offer! Inside, you have a sunroom off of the garage and straight into the kitchen pantry area. The warm wood cabinetry gives the kitchen a cabin feel, with rich character and craftsmanship. If you love nature and entertaining, this is the place for you. With the sunroom, back porch and basement all lined up off of the kitchen it sets up a good flow around for events. There is plenty of room to entertain for the holidays and also relax for morning coffee, evening unwinding, or watching the seasons change through the trees. Stretch out in the 2 car garage for some projects, then head down to enjoy some time with friends in the basement bar, or a night with bonfire and cards out back in the evening. The basement also features its own laundry room, hand tiled bathroom and plenty of storage! 3 Bedrooms, 2 bathrooms and room to finally enjoy life for a while. The combination that this home has allows you to make it your own space while staying in budget. There is nothing quite like the peace of mind with all of these major upgrades and updates already done, and knowing the time and money that will save you moving forward.
Active
$249,000
302 Menke Rd, Trail Creek, IN 46360
3beds
1,948sqft
Single Family Residence
Built in 1955
0.52 Acres Lot
$241,600 Zestimate®
$128/sqft
$-- HOA
What's special
Basement barBack porchNear woods and wildlifeWarm wood cabinetryHand tiled bathroom
- 2 days
- 332
- 38
Zillow last checked:
Listing updated:
Listed by:
Christina Steele,
Atlas Real Estate Associates, 866-285-2773
Source: NIRA as distributed by MLS GRID,MLS#: 846379
Facts & features
Interior
Bedrooms & bathrooms
- Bedrooms: 3
- Bathrooms: 2
- Full bathrooms: 1
- 3/4 bathrooms: 1
Rooms
- Room types: Bedroom 2, Primary Bedroom, Living Room, Laundry, Kitchen, Game Room, Bedroom 3
Primary bedroom
- Level: Main
- Area: 182
- Dimensions: 14.0 x 13.0
Bedroom 2
- Level: Main
- Area: 114
- Dimensions: 12.0 x 9.5
Bedroom 3
- Level: Main
- Area: 80
- Dimensions: 10.0 x 8.0
Game room
- Level: Basement
- Area: 444
- Dimensions: 24.0 x 18.5
Kitchen
- Level: Main
- Area: 170.5
- Dimensions: 15.5 x 11.0
Laundry
- Level: Basement
- Area: 130
- Dimensions: 13.0 x 10.0
Living room
- Level: Main
- Area: 209
- Dimensions: 19.0 x 11.0
Sunroom
- Level: Main
- Area: 240
- Dimensions: 24.0 x 10.0
Heating
- Natural Gas
Appliances
- Included: Dryer, Washer, Stainless Steel Appliance(s), Refrigerator, Range, Microwave, Electric Cooktop, Dishwasher
- Laundry: Lower Level, Laundry Room
Features
- Eat-in Kitchen, Pantry, Laminate Counters, His and Hers Closets
- Basement: Bath/Stubbed,Full,Daylight
- Has fireplace: No
Interior area
- Total structure area: 1,948
- Total interior livable area: 1,948 sqft
- Finished area above ground: 1,104
Property
Parking
- Total spaces: 2
- Parking features: Attached, Paved, Garage Faces Front, Driveway, Garage Door Opener
- Attached garage spaces: 2
- Has uncovered spaces: Yes
Features
- Levels: One
- Patio & porch: Covered, Rear Porch, Porch, Patio, Front Porch, Deck
- Exterior features: Rain Gutters
- Pool features: None
- Has view: Yes
- View description: Rural, Trees/Woods
Lot
- Size: 0.52 Acres
- Features: Back Yard, Wooded, Few Trees
Details
- Parcel number: 460135327002000026
- Special conditions: Third Party Approval
Construction
Type & style
- Home type: SingleFamily
- Property subtype: Single Family Residence
Condition
- New construction: No
- Year built: 1955
Utilities & green energy
- Sewer: Septic Tank
- Water: Well
- Utilities for property: Electricity Connected, Water Connected, Natural Gas Connected
Community & HOA
Community
- Subdivision: None
HOA
- Has HOA: No
Location
- Region: Trail Creek
Financial & listing details
- Price per square foot: $128/sqft
- Tax assessed value: $162,500
- Annual tax amount: $406
- Date on market: 10/5/2026
- Listing agreement: Exclusive Right To Sell
- Listing terms: Cash,VA Loan,USDA Loan,FHA
Estimated market value
$241,600
$230,000 - $254,000
Not available
Price history
| Date | Event | Price |
|---|---|---|
| 10/5/2026 | Listed for sale | $249,000$128/sqft |
Source:  NIRA as distributed by MLS GRID #846379 Report a problem NIRA as distributed by MLS GRID #846379 Report a problem | ||
Public tax history
| Year | Property taxes | Tax assessment |
|---|---|---|
| 2025 | $328 +2% | $162,500 +2.5% |
| 2024 | $321 +2% | $158,500 +5.7% |
| 2023 | $315 -3.2% | $150,000 +6.9% |
| 2022 | $325 +2% | $140,300 +11.5% |
| 2021 | $319 +2% | $125,800 +3.1% |
| 2020 | $313 -11.8% | $122,000 +10% |
| 2019 | $354 +1.7% | $110,900 +2.1% |
| 2018 | $348 +1.7% | $108,600 +16% |
| 2017 | $343 +18.6% | $93,600 -2.7% |
| 2016 | $289 +2% | $96,200 +3.7% |
| 2014 | $283 +2% | $92,800 +2.2% |
| 2013 | $278 | $90,800 -6.7% |
| 2010 | -- | $97,300 +4.7% |
| 2006 | $624 | $92,900 +4.1% |
| 2005 | -- | $89,200 |
Find assessor info on the county website
Monthly payment
Est. payment
Payment breakdown
Explore the cost of this home by adjusting the details. Changes won't be saved.Climate risks
Neighborhood: 46360
Similar homes
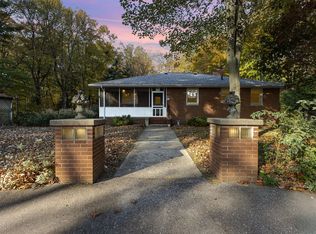
- $249,9003 bd1 ba1.6k sqft512 Johnson Rd, Trail Creek, IN 46360For Sale

 MLS ID #846494, Jeanne Sommer, Century 21 Alliance Group. NIRA as distributed by MLS GRID
 - $259,9004 bd2 ba2.7k sqft699 Warnke Rd, Michigan City, IN 46360For Sale
 MLS ID #845826, Jason Chatwell, The Chatwell Group Real Estate. NIRA as distributed by MLS GRID
 - $215,0003 bd2 ba1.8k sqft215 Wren Pl, Trail Creek, IN 46360For Sale
 MLS ID #842807, Claudia Forrest, Century 21 Circle. NIRA as distributed by MLS GRID
 - $239,0005 bd2 ba2.3k sqft304 Hoyt St, Michigan City, IN 46360For Sale
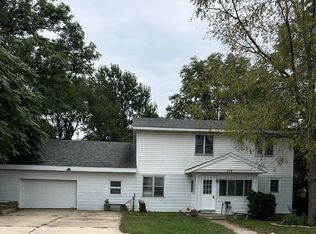 MLS ID #846174, Susan Beyler, Harbor & Lake Real Estate, LLC. NIRA as distributed by MLS GRID
 - $269,9003 bd2 ba1.2k sqft4022 Cleveland Ave, Michigan City, IN 46360For SaleMLS ID #846163, Annette McIntyre, Realty Executives Premier. NIRA as distributed by MLS GRID
- $299,9003 bd1 ba1.2k sqft5201 W 800 N, Michigan City, IN 46360For SaleMLS ID #846343, Kenneth Hoffman, Hoffman REALTORS LLC. NIRA as distributed by MLS GRID
- $216,5003 bd1 ba1.1k sqft105 Hummingbird Ct, Trail Creek, IN 46360For SaleMLS ID #845843, Robin Umphrey, REMAX County Wide 1st. NIRA as distributed by MLS GRID
- $269,0004 bd2 ba1.8k sqft3542 Hampden Rd, Michigan City, IN 46360For SaleMLS ID #846234, Jasica Twardus, Blackrock Real Estate Services. NIRA as distributed by MLS GRID
- $250,0003 bd3 ba2.4k sqft416 Gardena St, Michigan City, IN 46360For SaleMLS ID #845986, Zane Galloway, Coldwell Banker Realty. NIRA as distributed by MLS GRID
- $247,5003 bd2 ba1.1k sqft702 N Karwick Rd, Michigan City, IN 46360For SaleMLS ID #840988, Courtney Eck, Coldwell Banker Realty. NIRA as distributed by MLS GRID
- $259,9003 bd2 ba1.6k sqft467 Boyd Cir, Michigan City, IN 46360For SaleMLS ID #843900, Ashley Kohler, Century 21 Circle. NIRA as distributed by MLS GRID
- $299,9993 bd2 ba2k sqft618 Dogwood Dr, Trail Creek, IN 46360For SaleMLS ID #845564, Mariah Bement, Realty Executives Premier. NIRA as distributed by MLS GRID
- $235,0003 bd2 ba1.7k sqft1009 W Coolspring Ave, Michigan City, IN 46360For SaleMLS ID #845270, Amy Wagner, Century 21 Circle. NIRA as distributed by MLS GRID
- $217,0003 bd1 ba1.2k sqft317 Ramion Ave, Michigan City, IN 46360For SaleMLS ID #846128, Jasica Twardus, Blackrock Real Estate Services. NIRA as distributed by MLS GRID
- $199,9994 bd2 ba2.2k sqft609 Black Oak Dr, Michigan City, IN 46360For SaleMLS ID #843044, Edwin Negron, BluKey Realty. NIRA as distributed by MLS GRID
- $269,0003 bd1 ba1.3k sqft1408 Springland Ave, Pottawattamie Park, IN 46360For SaleMLS ID #841665, Laura Pratt, Weichert Realtors, Merrion Gro. NIRA as distributed by MLS GRID
- $220,0003 bd2 ba1.6k sqft1001 Earl Rd, Michigan City, IN 46360For SaleMLS ID #838417, Michael Conner, @properties/Christie's Intl RE. NIRA as distributed by MLS GRID
- $179,9002 bd2 ba1k sqft114 Trunk Ct, Michigan City, IN 46360For SaleMLS ID #844369, Caitlin Hoekstra, Haven Realty. NIRA as distributed by MLS GRID
- $285,0003 bd2 ba1.5k sqft4825 E Us Highway 12, Michigan City, IN 46360For SaleMLS ID #845363, Colin Serocinski, Realty Executives Premier. NIRA as distributed by MLS GRID
- $295,0003 bd2 ba1.6k sqft1623 E Coolspring Ave, Michigan City, IN 46360For SaleMLS ID #844364, Patricia Coughlin, RE/MAX Diamond Properties. NIRA as distributed by MLS GRID
