Move right in and make yourself at home! Tucked away on a seldom-traveled street in Trail Creek, this charming 3-bedroom, 1-bath ranch offers 1,120 sq. ft. of comfortable, easy living. The open-concept, walk-around floor plan is filled with natural light and highlighted by beautiful wood floors. The kitchen features waterproof flooring, with all appliances included, while the finished laundry/mud room keeps the home's mechanicals conveniently tucked away. Step outside and you'll find a private backyard with a deck--just the spot to relax, entertain, or enjoy the outdoors. Comfortable, inviting, and move-in ready--this Trail Creek ranch is ready to welcome its next owner!
Active
$221,500
105 Hummingbird Ct, Trail Creek, IN 46360
3beds
1,120sqft
Single Family Residence
Built in 1959
10,031 Square Feet Lot
$215,300 Zestimate®
$198/sqft
$-- HOA
What's special
Open-concept walk-around floor planFilled with natural lightKitchen features waterproof flooringAll appliances includedBeautiful wood floors
- 3 days
- 227
- 17
Zillow last checked:
Listing updated:
Listed by:
Robin Umphrey,
REMAX County Wide 1st 219-362-9400
Source: NIRA as distributed by MLS GRID,MLS#: 845843
Facts & features
Interior
Bedrooms & bathrooms
- Bedrooms: 3
- Bathrooms: 1
- Full bathrooms: 1
Rooms
- Room types: Bedroom 2, Utility Room, Primary Bedroom, Living Room, Kitchen, Bedroom 3
Primary bedroom
- Level: Main
- Area: 140
- Dimensions: 14.0 x 10.0
Bedroom 2
- Level: Main
- Area: 100
- Dimensions: 10.0 x 10.0
Bedroom 3
- Level: Main
- Area: 90
- Dimensions: 10.0 x 9.0
Kitchen
- Level: Main
- Area: 168
- Dimensions: 12.0 x 14.0
Living room
- Level: Main
- Area: 240
- Dimensions: 15.0 x 16.0
Utility room
- Description: Laundry-Utility
- Level: Main
- Area: 96
- Dimensions: 12.0 x 8.0
Heating
- Forced Air, Natural Gas
Appliances
- Included: Dryer, Water Softener Owned, Washer, Refrigerator, Microwave, Gas Water Heater, Dishwasher
- Laundry: Gas Dryer Hookup, Washer Hookup, Main Level
Features
- Ceiling Fan(s), Laminate Counters, Eat-in Kitchen
- Basement: Crawl Space
- Has fireplace: No
Interior area
- Total structure area: 1,120
- Total interior livable area: 1,120 sqft
- Finished area above ground: 1,120
Property
Parking
- Parking features: Off Street, Gravel, Driveway, Additional Parking
- Has uncovered spaces: Yes
Features
- Levels: One
- Patio & porch: Deck
- Has view: Yes
- View description: Neighborhood, Trees/Woods
Lot
- Size: 10,031 Square Feet
- Features: Back Yard, Front Yard, Few Trees
Details
- Parcel number: 460134405019000026
- Zoning description: residential
- Special conditions: None
Construction
Type & style
- Home type: SingleFamily
- Property subtype: Single Family Residence
Condition
- New construction: No
- Year built: 1959
Utilities & green energy
- Sewer: Septic Tank
- Water: Well
- Utilities for property: Electricity Connected, Water Connected, Natural Gas Connected
Community & HOA
Community
- Subdivision: Whippoorwill Park
HOA
- Has HOA: No
Location
- Region: Trail Creek
Financial & listing details
- Price per square foot: $198/sqft
- Tax assessed value: $132,500
- Annual tax amount: $1,187
- Date on market: 9/24/2026
- Listing agreement: Exclusive Right To Sell
- Listing terms: Cash,FHA,Conventional
Estimated market value
$215,300
$205,000 - $226,000
$1,752/mo
Price history
| Date | Event | Price |
|---|---|---|
| 9/24/2026 | Listed for sale | $221,500+23.1%$198/sqft |
Source:  NIRA as distributed by MLS GRID #845843 Report a problem NIRA as distributed by MLS GRID #845843 Report a problem | ||
| 5/6/2022 | Sold | $180,000-4.8%$161/sqft |
Source: NIRA as distributed by MLS GRID #509634 Report a problem | ||
| 3/30/2022 | Contingent | $189,000$169/sqft |
Source: NIRA as distributed by MLS GRID #509634 Report a problem | ||
| 3/29/2022 | Listed for sale | $189,000$169/sqft |
Source: NIRA as distributed by MLS GRID #509634 Report a problem | ||
Public tax history
| Year | Property taxes | Tax assessment |
|---|---|---|
| 2025 | $1,229 +10.2% | $132,500 +3.3% |
| 2024 | $1,116 +14.9% | $128,300 +5% |
| 2023 | $971 -14.4% | $122,200 +17.8% |
| 2022 | $1,134 -31.5% | $103,700 +82.9% |
| 2021 | $1,656 +46% | $56,700 -31.5% |
| 2020 | $1,134 -24.7% | $82,800 +46% |
| 2019 | $1,506 +65.9% | $56,700 -22.2% |
| 2018 | $908 -2.6% | $72,900 +69.5% |
| 2017 | $932 +4% | $43,000 -2.7% |
| 2016 | $896 -12.5% | $44,200 -13.7% |
| 2014 | $1,024 +6.9% | $51,200 +3.9% |
| 2013 | $958 | $49,300 -12.3% |
| 2010 | -- | $56,200 -29% |
| 2006 | $1,282 | $79,200 +202.3% |
| 2005 | -- | $26,200 |
Find assessor info on the county website
Monthly payment
Est. payment
Payment breakdown
Explore the cost of this home by adjusting the details. Changes won't be saved.Climate risks
Neighborhood: 46360
Similar homes
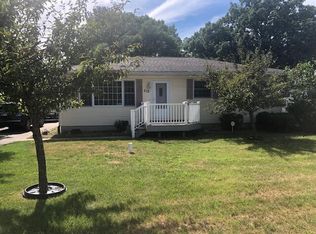
- $279,9003 bd2 ba1.1k sqft409 Trail St, Trail Creek, IN 46360For Sale
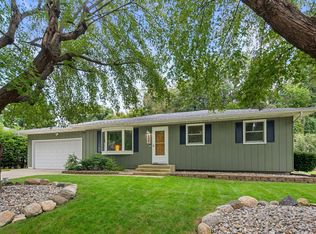
 MLS ID #845985, Zane Galloway, Coldwell Banker Realty. NIRA as distributed by MLS GRID
 - $--3 bd1 ba864 sqft2877 N Wozniak Rd, Michigan City, IN 46360AuctionServiceLink Auction
- $180,0003 bd1 ba1.2k sqft108 Jefferson St, Michigan City, IN 46360For Sale
 MLS ID #845775, Karen Maynard, McColly Real Estate. NIRA as distributed by MLS GRID
 - $199,0004 bd1 ba1.5k sqft4110 E Michigan Blvd, Michigan City, IN 46360For Sale
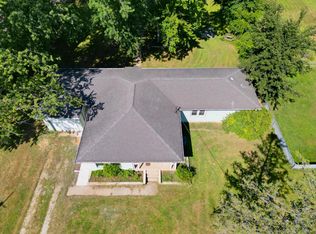 MLS ID #845286, Crystal Herendeen, Key Realty Indiana, LLC. NIRA as distributed by MLS GRID
 - $198,9004 bd1 ba1.2k sqft326 Ramion Ave, Michigan City, IN 46360For SaleMLS ID #844973, Brittany Kribs, @properties/Christie's Intl RE. NIRA as distributed by MLS GRID
- $220,0003 bd2 ba1.6k sqft1001 Earl Rd, Michigan City, IN 46360For SaleMLS ID #838417, Michael Conner, @properties/Christie's Intl RE. NIRA as distributed by MLS GRID
- $190,0003 bd2 ba1k sqft102 Leeds Ave, Michigan City, IN 46360For SaleMLS ID #837107, Brandon French, Keller Williams Realty SWM. NIRA as distributed by MLS GRID
- $259,9003 bd2 ba1.6k sqft467 Boyd Cir, Michigan City, IN 46360For SaleMLS ID #843900, Ashley Kohler, Century 21 Circle. NIRA as distributed by MLS GRID
- $250,0003 bd2 ba1.1k sqft702 N Karwick Rd, Michigan City, IN 46360For SaleMLS ID #840988, Courtney Eck, Coldwell Banker Realty. NIRA as distributed by MLS GRID
- $209,0004 bd2 ba1.6k sqft401 Oak St, Michigan City, IN 46360For SaleMLS ID #843031, Erica Miller, @properties/Christie's Intl RE. NIRA as distributed by MLS GRID
- $175,0003 bd1 ba988 sqft831 Essex Ln, Michigan City, IN 46360For SaleMLS ID #845081, Giorgios Karayannis, @properties/Christie's Intl RE. NIRA as distributed by MLS GRID
- $205,0003 bd2 ba980 sqft3640 Henry St, Michigan City, IN 46360For SaleMLS ID #834712, Elena Taddei, Banga Realty, LLC. NIRA as distributed by MLS GRID
- $250,0004 bd2 ba1.6k sqft1417 Earl Rd, Michigan City, IN 46360For SaleMLS ID #838802, Chrishutta Battle, Realty Executives Premier. NIRA as distributed by MLS GRID
- $279,0003 bd1 ba1.3k sqft1408 Springland Ave, Pottawattamie Park, IN 46360For SaleMLS ID #841665, Laura Pratt, Weichert Realtors, Merrion Gro. NIRA as distributed by MLS GRID
- $232,5004 bd1 ba1.6k sqft337 Southwood Dr, Michigan City, IN 46360For SaleMLS ID #839822, Carol Vieceli, New Chapter Real Estate. NIRA as distributed by MLS GRID
- $129,9002 bd1 ba1k sqft305 Dupage St, Michigan City, IN 46360For SaleMLS ID #845782, Rachel Lowell, Marketplace Homes. NIRA as distributed by MLS GRID
- $199,9003 bd2 ba1.1k sqft1535 Willow St, Michigan City, IN 46360For SaleMLS ID #843332, Ashlan Siford, MTM Realty Group. NIRA as distributed by MLS GRID
- $210,0002 bd2 ba1.2k sqft141 Indian Ridge Dr Unit 4, Michigan City, IN 46360For SaleMLS ID #844145, Melissa Mirza, Listing Leaders. NIRA as distributed by MLS GRID
