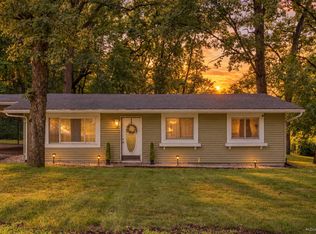
Investors! Great opportunity in Michigan City close to local highways, shopping and beaches! Property has 2 homes and a large barn! All it needs is your vision and a little TLC! Schedule your private showing today!
Active
Price cut: $5K (8/11)
$205,000
3640 Henry St, Michigan City, IN 46360
3beds
980sqft
Single Family Residence
Built in 1958
0.32 Acres Lot
$-- Zestimate®
$209/sqft
$-- HOA
What's special
- 236 days
- 228
- 1
Zillow last checked:
Listing updated:
Listed by:
Elena Taddei,
Banga Realty, LLC 219-661-7528
Source: NIRA as distributed by MLS GRID,MLS#: 834712
Facts & features
Interior
Bedrooms & bathrooms
- Bedrooms: 3
- Bathrooms: 2
- Full bathrooms: 1
- 3/4 bathrooms: 1
Rooms
- Room types: Bedroom 2, Primary Bedroom, Living Room, Kitchen, Dining Room, Bedroom 3
Primary bedroom
- Level: Main
- Area: 162.5
- Dimensions: 12.5 x 13.0
Bedroom 2
- Level: Main
- Area: 87.5
- Dimensions: 12.5 x 7.0
Bedroom 3
- Level: Main
- Area: 66.5
- Dimensions: 9.5 x 7.0
Dining room
- Level: Main
- Area: 165
- Dimensions: 15.0 x 11.0
Kitchen
- Level: Main
- Area: 165
- Dimensions: 15.0 x 11.0
Living room
- Level: Main
- Area: 165
- Dimensions: 15.0 x 11.0
Heating
- Forced Air, Natural Gas
Appliances
- Included: None
- Laundry: Main Level
Features
- Laminate Counters
- Basement: Crawl Space
- Has fireplace: No
Interior area
- Total structure area: 980
- Total interior livable area: 980 sqft
- Finished area above ground: 980
Property
Parking
- Parking features: Asphalt, On Street, Driveway
- Has uncovered spaces: Yes
Features
- Levels: One
- Exterior features: None
- Pool features: None
- Has view: Yes
- View description: Trees/Woods
Lot
- Size: 0.32 Acres
- Features: Few Trees, Front Yard
Details
- Has additional parcels: Yes
- Parcel number: 640401305003000012
- Zoning description: residential
- Special conditions: Standard
Construction
Type & style
- Home type: SingleFamily
- Property subtype: Single Family Residence
Condition
- Fixer
- New construction: No
- Year built: 1958
Utilities & green energy
- Electric: Circuit Breakers
- Sewer: Public Sewer, Unknown
- Water: Public
- Utilities for property: Cable Available, Water Available, Natural Gas Available, Electricity Available
Community & HOA
Community
- Subdivision: Ardendale 2nd
HOA
- Has HOA: No
Location
- Region: Michigan City
Financial & listing details
- Price per square foot: $209/sqft
- Tax assessed value: $28,200
- Annual tax amount: $608
- Date on market: 3/1/2026
- Listing agreement: Exclusive Right To Sell
- Listing terms: Cash,Conventional
Estimated market value
Not available
Estimated sales range
Not available
$2,128/mo
Price history
| Date | Event | Price |
|---|---|---|
| 8/11/2026 | Price change | $205,000-2.4%$209/sqft |
Source:  NIRA as distributed by MLS GRID #834712 Report a problem | ||
| 6/8/2026 | Price change | $210,000-2.3%$214/sqft |
Source: NIRA as distributed by MLS GRID #834712 Report a problem | ||
| 4/17/2026 | Price change | $215,000-2.3%$219/sqft |
Source: NIRA as distributed by MLS GRID #834712 Report a problem | ||
| 3/1/2026 | Listed for sale | $220,000$224/sqft |
Source: NIRA as distributed by MLS GRID #834712 Report a problem | ||
Public tax history
| Year | Property taxes | Tax assessment |
|---|---|---|
| 2025 | $338 +0.1% | $28,200 +41.7% |
| 2024 | $338 -3.8% | $19,900 +1% |
| 2023 | $351 -13.3% | $19,700 -3% |
| 2022 | $405 +8.3% | $20,300 -8.6% |
| 2021 | $374 +4.9% | $22,200 +12.7% |
| 2020 | $357 -3.1% | $19,700 +4.2% |
| 2019 | $368 -50.3% | $18,900 +0.5% |
| 2018 | $740 | $18,800 -0.5% |
| 2017 | $740 +103.9% | $18,900 -1% |
| 2016 | $363 0% | $19,100 -0.5% |
| 2014 | $363 +31% | $19,200 +0.5% |
| 2013 | $277 +1% | $19,100 -5% |
| 2012 | $274 -31.2% | $20,100 -15.2% |
| 2011 | $399 -3.5% | $23,700 +1.7% |
| 2010 | $414 -14% | $23,300 -3.3% |
| 2009 | $481 | $24,100 -1.2% |
| 2006 | -- | $24,400 |
| 2005 | -- | $24,400 |
Find assessor info on the county website
Monthly payment
Est. payment
Payment breakdown
Explore the cost of this home by adjusting the details. Changes won't be saved.Climate risks
Neighborhood: 46360
Nearby schools
Schools provided by the listing agent
- Elementary: Pine Elementary School
- Middle: Barker Middle School
- High: Michigan City High School
Source: NIRA as distributed by MLS GRID. This data may not be complete. We recommend contacting the local school district to confirm school assignments for this home.
Similar homes
- $189,0003 bd2 ba1.1k sqft1535 Willow St, Michigan City, IN 46360For Sale
 MLS ID #843332, Ashlan Siford, MTM Realty Group. NIRA as distributed by MLS GRID
- $--3 bd2 ba1k sqft320 Southwood Dr, Michigan City, IN 46360Auction
 Auction.com 2
- $207,0003 bd1 ba1.2k sqft317 Ramion Ave, Michigan City, IN 46360For Sale
 MLS ID #846128, Jasica Twardus, Blackrock Real Estate Services. NIRA as distributed by MLS GRID
- $--3 bd1 ba864 sqft2877 N Wozniak Rd, Michigan City, IN 46360Auction
 ServiceLink Auction
- $211,5003 bd1 ba1.1k sqft105 Hummingbird Ct, Trail Creek, IN 46360For SaleMLS ID #845843, Robin Umphrey, REMAX County Wide 1st. NIRA as distributed by MLS GRID
- $180,0004 bd1 ba1.2k sqft326 Ramion Ave, Michigan City, IN 46360For SaleMLS ID #844973, Brittany Kribs, @properties/Christie's Intl RE. NIRA as distributed by MLS GRID
- $169,9003 bd1 ba1.2k sqft108 Jefferson St, Michigan City, IN 46360For SaleMLS ID #845775, Karen Maynard, McColly Real Estate. NIRA as distributed by MLS GRID
- $249,9003 bd2 ba1.2k sqft4022 Cleveland Ave, Michigan City, IN 46360For SaleMLS ID #846163, Annette McIntyre, Realty Executives Premier. NIRA as distributed by MLS GRID
- $149,5002 bd1 ba1.4k sqft309 S Porter St, Michigan City, IN 46360For SaleMLS ID #847294, Jasica Twardus, Blackrock Real Estate Services. NIRA as distributed by MLS GRID
- $169,9005 bd2 ba1.3k sqft626 Gladys St, Michigan City, IN 46360For SaleMLS ID #844207, Eric Frageman, Century 21 Circle. NIRA as distributed by MLS GRID
- $159,9503 bd1 ba864 sqft214 N Pleasant Ave, Michigan City, IN 46360For SaleMLS ID #846288, Adrien Chabot, Prestige Real Estate LLC. NIRA as distributed by MLS GRID
- $247,5003 bd2 ba1.1k sqft702 N Karwick Rd, Michigan City, IN 46360For SaleMLS ID #840988, Courtney Eck, Coldwell Banker Realty. NIRA as distributed by MLS GRID
- $215,0003 bd1 ba1k sqft6348 Portage Ave, Portage, IN 46368For SaleMLS ID #846821, Jacey Snapp, Banga Realty, LLC. NIRA as distributed by MLS GRID
- $219,9993 bd1 ba1.2k sqft766 Devonshire Rd, Valparaiso, IN 46385For SaleMLS ID #847131, Jaimie Ferrell, Key Realty Indiana, LLC. NIRA as distributed by MLS GRID
- $169,0003 bd1 ba1.4k sqft137 E Fulton St, Michigan City, IN 46360For SaleMLS ID #841827, Jasica Twardus, Blackrock Real Estate Services. NIRA as distributed by MLS GRID
- $255,0003 bd1 ba864 sqft6411 W 450th Rd N, La Porte, IN 46350For SaleMLS ID #846711, David Whitehead, RE/MAX Lifestyles. NIRA as distributed by MLS GRID
- $159,0003 bd1 ba925 sqft2359 Arrow St, Portage, IN 46368For SaleMLS ID #847289, Jeff McCormick, McCormick Real Estate, Inc.. NIRA as distributed by MLS GRID
- $208,0002 bd2 ba1.2k sqft141 Indian Ridge Dr Unit 4, Michigan City, IN 46360For SaleMLS ID #844145, Melissa Mirza, Listing Leaders. NIRA as distributed by MLS GRID
- $155,0002 bd1 ba1.3k sqft320 Fairfield Ave, Michigan City, IN 46360For SaleMLS ID #846133, Brent Stegenga, Complete Asset Protection Serv. NIRA as distributed by MLS GRID
