Welcome home to this charming, spacious 3-bedroom home in the heart of town! The current owner has done the updating for you: new roof (2023), complete kitchen remodel with stainless steel appliances and new bedroom carpet (2024), new siding (2025), and a fresh bathroom remodel (2026). The fenced, tree-lined backyard features a large storage shed with electricity. Wide driveway allows for plenty of parking.
Active
$230,000
653 Wabash Ave, Chesterton, IN 46304
3beds
1,050sqft
Single Family Residence
Built in 1957
0.25 Acres Lot
$221,500 Zestimate®
$219/sqft
$-- HOA
What's special
- 16 hours
- 163
- 21
Zillow last checked:
Listing updated:
Listed by:
Kari Rooney,
Realty Executives Premier 219-462-2224
Source: NIRA as distributed by MLS GRID,MLS#: 848403
Facts & features
Interior
Bedrooms & bathrooms
- Bedrooms: 3
- Bathrooms: 1
- Full bathrooms: 1
Primary bedroom
- Level: Main
- Area: 192.34
- Dimensions: 16.3 x 11.8
Bedroom 2
- Level: Main
- Area: 164.28
- Dimensions: 14.8 x 11.1
Bedroom 3
- Level: Main
- Area: 83.78
- Dimensions: 11.8 x 7.1
Dining room
- Level: Main
- Area: 101.48
- Dimensions: 8.6 x 11.8
Kitchen
- Level: Main
- Area: 106.2
- Dimensions: 9.0 x 11.8
Laundry
- Level: Main
- Area: 87.78
- Dimensions: 11.4 x 7.7
Living room
- Level: Main
- Area: 216.45
- Dimensions: 19.5 x 11.1
Heating
- Forced Air, Natural Gas
Appliances
- Included: Dryer, Washer, Stainless Steel Appliance(s), Refrigerator, Microwave, Gas Water Heater, Dishwasher
- Laundry: Main Level
Features
- None
- Windows: Blinds
- Has basement: No
- Has fireplace: No
Interior area
- Total structure area: 1,050
- Total interior livable area: 1,050 sqft
- Finished area above ground: 1,050
Property
Parking
- Parking features: Additional Parking, Oversized, Gravel, Driveway
- Has uncovered spaces: Yes
Features
- Levels: One
- Exterior features: Storage
- Pool features: None
- Fencing: Back Yard,Fenced
- Has view: Yes
- View description: City
Lot
- Size: 0.25 Acres
- Features: Back Yard, Front Yard
Details
- Parcel number: 640336327005000023
- Special conditions: None
Construction
Type & style
- Home type: SingleFamily
- Property subtype: Single Family Residence
Condition
- New construction: No
- Year built: 1957
Utilities & green energy
- Sewer: Public Sewer
- Water: Public
Community & HOA
Community
- Subdivision: Chesterton Add
HOA
- Has HOA: No
Location
- Region: Chesterton
Financial & listing details
- Price per square foot: $219/sqft
- Tax assessed value: $142,900
- Annual tax amount: $3,371
- Date on market: 11/17/2026
- Listing agreement: Exclusive Right To Sell
- Listing terms: Cash,VA Loan,FHA,Conventional
Estimated market value
$221,500
$206,000 - $235,000
$1,788/mo
Price history
| Date | Event | Price |
|---|---|---|
| 11/17/2026 | Listed for sale | $230,000+58.6%$219/sqft |
Source:  NIRA as distributed by MLS GRID #848403 Report a problem | ||
| 9/12/2019 | Sold | $145,000+3.6%$138/sqft |
Source: NIRA as distributed by MLS GRID #460237 Report a problem | ||
| 8/6/2019 | Pending sale | $139,900$133/sqft |
Source: BluKey Realty #460237 Report a problem | ||
| 8/4/2019 | Listed for sale | $139,900$133/sqft |
Source: BluKey Realty #460237 Report a problem | ||
Public tax history
| Year | Property taxes | Tax assessment |
|---|---|---|
| 2025 | $1,268 +13.3% | $142,900 +0.7% |
| 2024 | $1,119 +8.4% | $141,900 +10.5% |
| 2023 | $1,033 +21.2% | $128,400 +8.6% |
| 2022 | $852 +5.9% | $118,200 +11.1% |
| 2021 | $804 +14.7% | $106,400 +3.5% |
| 2020 | $701 +4.1% | $102,800 +9.8% |
| 2019 | $674 +4.1% | $93,600 +3.3% |
| 2018 | $647 | $90,600 -0.7% |
| 2017 | $647 -4.2% | $91,200 -4% |
| 2016 | $675 -4.6% | $95,000 +7.1% |
| 2014 | $708 +18.7% | $88,700 +3.5% |
| 2013 | $596 +0.7% | $85,700 -3.3% |
| 2012 | $592 -20.7% | $88,600 -14.8% |
| 2011 | $747 +6.5% | $104,000 +2.3% |
| 2010 | $701 +1.5% | $101,700 -0.8% |
| 2009 | $691 | $102,500 +23.3% |
| 2006 | -- | $83,100 +3.1% |
| 2005 | -- | $80,600 |
Find assessor info on the county website
Monthly payment
Est. payment
Payment breakdown
Explore the cost of this home by adjusting the details. Changes won't be saved.Climate risks
Neighborhood: 46304
Nearby schools
Schools provided by the listing agent
- High: Chesterton High School
Source: NIRA as distributed by MLS GRID. This data may not be complete. We recommend contacting the local school district to confirm school assignments for this home.

Similar homes
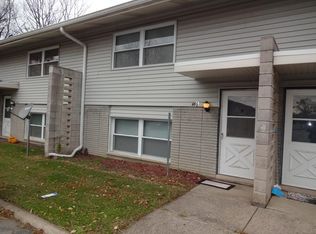
- $248,0003 bd2 ba1.5k sqft656 S 4th St, Chesterton, IN 46304For Sale

 MLS ID #848287, Jasmine Gonzalez, Coldwell Banker Realty. NIRA as distributed by MLS GRID
- $250,0003 bd3 ba1.4k sqft661 Graham Dr, Chesterton, IN 46304For Sale
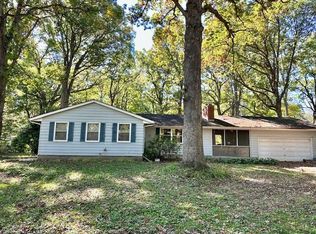 MLS ID #847883, Anna Niziolek, McColly Real Estate. NIRA as distributed by MLS GRID
- $--2 bd1 ba934 sqft200 Arrowhead Trl, Porter, IN 46304Auction
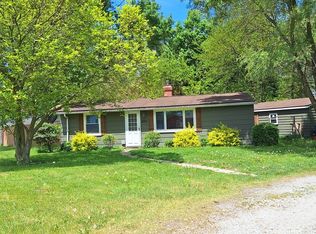 ServiceLink Auction
- $249,9002 bd1 ba1.2k sqft515 S Park Dr, Chesterton, IN 46304For Sale
 MLS ID #842889, Diane Cline, McColly Real Estate. NIRA as distributed by MLS GRID
- $219,9004 bd2 ba970 sqft231 E 1200 N, Chesterton, IN 46304For SaleMLS ID #846683, Melissa Yanez, Favela Real Estate, LLC. NIRA as distributed by MLS GRID
- $299,9992 bd1 ba1.1k sqft404 Wabash Ave, Chesterton, IN 46304For SaleMLS ID #847652, Christina Harber, Blackrock Real Estate Services. NIRA as distributed by MLS GRID
- $269,9003 bd1 ba1k sqft408 S 11th St, Chesterton, IN 46304For SaleMLS ID #846797, Laura Ross, Brokerworks Group. NIRA as distributed by MLS GRID
- $172,5003 bd1 ba825 sqft359 Strongbow Trl, Porter, IN 46304For SaleMLS ID #844333, Craig Hinchman, McColly Real Estate. NIRA as distributed by MLS GRID
- $280,0003 bd2 ba1.3k sqft350 Brown Ct, Chesterton, IN 46304For SaleMLS ID #846782, Paul Boyter, McColly Real Estate. NIRA as distributed by MLS GRID
- $299,9004 bd2 ba1k sqft1811 W Porter Ave, Chesterton, IN 46304For SaleMLS ID #847815, Todd Jakubowski, Listing Leaders Lifestyles, LL. NIRA as distributed by MLS GRID
- $219,9002 bd1 ba1.2k sqft1708 Tower St, Chesterton, IN 46304For SaleMLS ID #845440, Marcy Norman, Trendsetters Realty, LLC. NIRA as distributed by MLS GRID
- $339,9993 bd2 ba1.4k sqft1610 S 5th St, Chesterton, IN 46304For SaleMLS ID #848008, Alisha Fowler, Seramur Properties, LLC. NIRA as distributed by MLS GRID
- $225,0003 bd2 ba1.2k sqft1035 N 200 W, Valparaiso, IN 46385For SaleMLS ID #846454, Rocky Guernsey, Key Realty Indiana, LLC. NIRA as distributed by MLS GRID
- $274,0003 bd2 ba1.5k sqft1145 N State Road 49, Porter, IN 46304For SaleMLS ID #846304, Heather Compton, Century 21 Circle. NIRA as distributed by MLS GRID
- $229,0003 bd1 ba988 sqft84 W 850 N, Valparaiso, IN 46385For SaleMLS ID #841049, Paul Boyter, McColly Real Estate. NIRA as distributed by MLS GRID
- $235,0003 bd2 ba1.1k sqft369 S Boo Rd APT C, Chesterton, IN 46304For SaleMLS ID #843967, Rebecca Mitchell, Realty Executives Premier. NIRA as distributed by MLS GRID
- $189,0003 bd3 ba1.4k sqft1976 Laura Ln, Chesterton, IN 46304For SaleMLS ID #848166, Sarah Perez, Starz Realty, LLC. NIRA as distributed by MLS GRID
- $300,0003 bd2 ba1.3k sqft701 Pearson Rd, Porter, IN 46304For SaleMLS ID #846778, Matt Evans, RE/MAX Lifestyles. NIRA as distributed by MLS GRID
- $229,9003 bd2 ba1k sqft379 Millport Dr, Valparaiso, IN 46385For SaleMLS ID #848072, Laurie Piro, Listing Leaders. NIRA as distributed by MLS GRID
