Set on a beautiful 1.30-acre lot in the Duneland School District (Chesterton schools), this inviting 3-bedroom ranch offers classic charm and room to spread out! Just off the kitchen, the dining room features a lovely bay window that fills the space with natural light. Two bedrooms feature hardwood floors, while the third has laminate flooring. Additional hardwood lies beneath the living room and hallway carpeting. Two bedrooms offer generously sized closets, including a walk-in closet in the second bedroom. A front wood deck with a wheelchair ramp provides a welcoming entry. The one-car attached garage and very large outbuilding offer ample space for storage, equipment and hobbies. Improvements include a roof approximately 8 years old, newer soffits and gutters with leaf guards, and a water heater approximately 6 years old. Additional features include a newer Generac generator and a rented reverse osmosis water system. Enjoy the fully fenced yard and heavily wooded rear, creating a peaceful natural setting. Bring your ideas and make this home your own!
Pending
$269,900
1035 N 200 W, Valparaiso, IN 46385
3beds
1,201sqft
Single Family Residence
Built in 1952
1.35 Acres Lot
$268,600 Zestimate®
$225/sqft
$-- HOA
What's special
Fully fenced yardOne-car attached garage
- 10 days
- 1,309
- 110
Likely to sell faster than
Zillow last checked:
Listing updated:
Listed by:
Rocky Guernsey,
Key Realty Indiana, LLC 219-292-7056
Source: NIRA as distributed by MLS GRID,MLS#: 846454
Facts & features
Interior
Bedrooms & bathrooms
- Bedrooms: 3
- Bathrooms: 2
- Full bathrooms: 1
- 1/2 bathrooms: 1
Rooms
- Room types: Bedroom 2, Primary Bedroom, Living Room, Kitchen, Dining Room, Bedroom 3
Primary bedroom
- Description: Hardwood floors & nice sized closet
- Level: Main
- Area: 140
- Dimensions: 14.0 x 10.0
Bedroom 2
- Description: Nice sized closet
- Level: Main
- Area: 110
- Dimensions: 11.0 x 10.0
Bedroom 3
- Description: Hardwood floors & ceiling fan No closet
- Level: Main
- Area: 81
- Dimensions: 9.0 x 9.0
Dining room
- Level: Main
- Area: 208
- Dimensions: 16.0 x 13.0
Kitchen
- Description: Stainless Steel Appliances
- Level: Main
- Area: 168
- Dimensions: 14.0 x 12.0
Living room
- Description: Hard Wood Floor's under Carpet. Newer windows.
- Level: Main
- Area: 230
- Dimensions: 23.0 x 10.0
Other
- Description: Storage area for Kitchen or mudroom with back door
- Level: Main
- Area: 25
- Dimensions: 5.0 x 5.0
Heating
- Forced Air, Natural Gas
Appliances
- Included: Dryer, Washer, Stainless Steel Appliance(s), Range Hood, Refrigerator, Gas Water Heater, Dishwasher
- Laundry: Gas Dryer Hookup, Main Level
Features
- Ceiling Fan(s), Walk-In Closet(s)
- Windows: Bay Window(s)
- Basement: Crawl Space,Storage Space,Sump Pump
- Has fireplace: No
Interior area
- Total structure area: 1,201
- Total interior livable area: 1,201 sqft
- Finished area above ground: 1,201
Property
Parking
- Total spaces: 1
- Parking features: Attached, Driveway, Additional Parking, Garage Door Opener
- Attached garage spaces: 1
- Has uncovered spaces: Yes
Features
- Levels: One
- Patio & porch: Front Porch
- Exterior features: Private Yard
- Fencing: Back Yard
- Has view: Yes
- View description: Trees/Woods
Lot
- Size: 1.35 Acres
- Features: Back Yard, Wooded, Landscaped
Details
- Parcel number: 640610301006000006
- Zoning description: residential
- Special conditions: None
Construction
Type & style
- Home type: SingleFamily
- Property subtype: Single Family Residence
Condition
- New construction: No
- Year built: 1952
Utilities & green energy
- Electric: 100 Amp Service
- Sewer: Septic Tank
- Water: Well
Community & HOA
Community
- Security: Smoke Detector(s)
- Subdivision: Cross Pt Sub
HOA
- Has HOA: No
Location
- Region: Valparaiso
Financial & listing details
- Price per square foot: $225/sqft
- Tax assessed value: $192,500
- Annual tax amount: $1,303
- Date on market: 10/7/2026
- Listing agreement: Exclusive Right To Sell
- Listing terms: Cash,Other,Conventional
Estimated market value
$268,600
$255,000 - $282,000
$1,948/mo
Price history
| Date | Event | Price |
|---|---|---|
| 10/13/2026 | Pending sale | $269,900$225/sqft |
Source:  NIRA as distributed by MLS GRID #846454 Report a problem NIRA as distributed by MLS GRID #846454 Report a problem | ||
| 10/7/2026 | Listed for sale | $269,900$225/sqft |
Source: NIRA as distributed by MLS GRID #846454 Report a problem | ||
Public tax history
| Year | Property taxes | Tax assessment |
|---|---|---|
| 2025 | $1,303 +24.1% | $192,500 +1.2% |
| 2024 | $1,049 -5.4% | $190,200 +18.1% |
| 2023 | $1,109 +15.9% | $161,100 +3.4% |
| 2022 | $957 +14.2% | $155,800 +7% |
| 2021 | $837 +6.4% | $145,600 +11.7% |
| 2020 | $787 -10.9% | $130,400 +7.8% |
| 2019 | $883 -25.2% | $121,000 +2.6% |
| 2018 | $1,181 +44.2% | $117,900 +3.9% |
| 2017 | $819 -1.3% | $113,500 -1% |
| 2016 | $830 +5.2% | $114,600 +11.9% |
| 2014 | $788 +25.8% | $102,400 +3.6% |
| 2013 | $627 +1.3% | $98,800 -2.3% |
| 2012 | $619 +6.7% | $101,100 -4.7% |
| 2011 | $580 +6.1% | $106,100 +2.9% |
| 2010 | $547 +8.1% | $103,100 |
| 2009 | $506 | $103,100 -11.2% |
| 2006 | -- | $116,100 +16.1% |
| 2005 | -- | $100,000 |
Find assessor info on the county website
Monthly payment
Est. payment
Payment breakdown
Explore the cost of this home by adjusting the details. Changes won't be saved.Climate risks
Neighborhood: 46385
Nearby schools
Schools provided by the listing agent
- Elementary: Liberty Elementary
- Middle: Chesterton Middle School
- High: Chesterton High School
Source: NIRA as distributed by MLS GRID. This data may not be complete. We recommend contacting the local school district to confirm school assignments for this home.
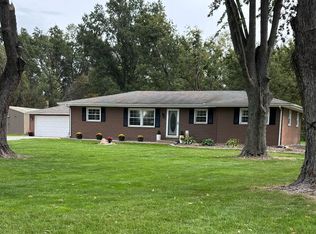
Similar homes
- $252,5003 bd2 ba1.1k sqft2207 Fernhill Dr, Valparaiso, IN 46385For Sale

 MLS ID #843895, James Deaner, Coldwell Banker Market Connect. NIRA as distributed by MLS GRID
 - $269,9993 bd2 ba1.4k sqft5464 Osage Ave, Portage, IN 46368For Sale
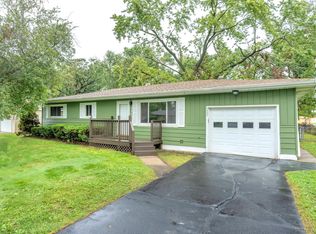 MLS ID #845525, Jessica Gonzalez, Listing Leaders. NIRA as distributed by MLS GRID
 - $268,9993 bd2 ba1.1k sqft5358 Redwood Ave, Portage, IN 46368For Sale
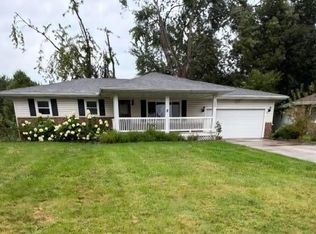 MLS ID #846115, James Gore, Listing Leaders. NIRA as distributed by MLS GRID
 - $285,0003 bd1 ba1.2k sqft2391 Jacqueline St, Portage, IN 46368For Sale
 MLS ID #837910, Michele Civanich, BHHS Indiana Realty. NIRA as distributed by MLS GRID
 - $274,9003 bd2 ba1k sqft5793 Paula Ave, Portage, IN 46368For SaleMLS ID #838225, Nicholas Scalise, Listing Leaders. NIRA as distributed by MLS GRID
- $388,5004 bd2 ba1.7k sqft838 N 450 W, Valparaiso, IN 46385For SaleMLS ID #843074, Kristen Stemple, Seramur Properties, LLC. NIRA as distributed by MLS GRID
- $274,5003 bd2 ba1.2k sqft1401 Fairlane Dr, Valparaiso, IN 46383For SaleMLS ID #841537, Sonia Diaz, Elite Source Realty, Inc.. NIRA as distributed by MLS GRID
- $294,9004 bd2 ba1.6k sqft6515 Lakewood Ave, Portage, IN 46368For SaleMLS ID #844817, Brent Wright, McColly Real Estate. NIRA as distributed by MLS GRID
- $235,0003 bd2 ba1.1k sqft369 S Boo Rd APT C, Chesterton, IN 46304For SaleMLS ID #843967, Rebecca Mitchell, Realty Executives Premier. NIRA as distributed by MLS GRID
- $259,9003 bd2 ba1.4k sqft102 Northview Dr, Valparaiso, IN 46383For SaleMLS ID #839729, Jeremiah Keene, BS Realty Services Indiana LLC. NIRA as distributed by MLS GRID
- $248,9002 bd1 ba726 sqft613 Madison St, Valparaiso, IN 46385For SaleMLS ID #844707, Betty Daniel-Lanie, McColly Real Estate. NIRA as distributed by MLS GRID
- $254,0003 bd2 ba1.5k sqft656 S 4th St, Chesterton, IN 46304For SaleMLS ID #844916, Jasmine Gonzalez, Coldwell Banker Realty. NIRA as distributed by MLS GRID
- $274,5003 bd2 ba1.4k sqft322 Village Sq, Burns Harbor, IN 46304For SaleMLS ID #838732, Tysheea Liggins, McColly Real Estate. NIRA as distributed by MLS GRID
- $259,9002 bd1 ba1.2k sqft515 S Park Dr, Chesterton, IN 46304For SaleMLS ID #842889, Diane Cline, McColly Real Estate. NIRA as distributed by MLS GRID
- $360,0003 bd2 ba1.6k sqft2201 W Morgan Ave, Chesterton, IN 46304For SaleMLS ID #846340, Katherine Phillips, McColly Real Estate. NIRA as distributed by MLS GRID
- $249,9003 bd1 ba1.1k sqft5581 Orchard Ave, Portage, IN 46368For SaleMLS ID #844361, Edward Campbell, Campbell Realty. NIRA as distributed by MLS GRID
- $239,9003 bd2 ba1.2k sqft48 E Division Rd, Valparaiso, IN 46383For SaleMLS ID #828242, Todd Jakubowski, Listing Leaders Lifestyles, LL. NIRA as distributed by MLS GRID
- $229,9003 bd2 ba1.4k sqft6190 Oglethorpe Ave, Portage, IN 46368For SaleMLS ID #844994, Genise Shumaker, McColly Real Estate. NIRA as distributed by MLS GRID
- $245,0003 bd2 ba1.1k sqft7920 Independence St, Merrillville, IN 46410For SaleMLS ID #846385, Lisa Wojcik, Northwest Indiana Real Estate. NIRA as distributed by MLS GRID
- $206,0002 bd2 ba1k sqft5677 McCasland Ave, Portage, IN 46368For SaleMLS ID #845480, Susan Vida, NWI Land Companies, LLC. NIRA as distributed by MLS GRID
