Character, natural light and inviting spaces come together in this well-maintained 3-bedroom, 1-bath ranch. High ceilings enhance the open flow between the living room, dining room and kitchen, with beautiful hardwood flooring extending through the living and dining rooms. Multiple windows, including two transom windows, fill the space with natural light and complement the brick gas fireplace with a new insert. Gorgeous built-in shelving on both sides of the fireplace adds charm and functionality, while a graceful arched opening leads into the dining area. The full unfinished basement offers an abundance of storage and is already framed into four separate areas, providing flexibility for future use. One area currently serves as the laundry room and is plumbed for a potential second bathroom. Outside, enjoy a fully fenced backyard with vinyl privacy fencing along the alley. The detached 2.5-car garage, built in 2015, provides excellent space for vehicles, storage, hobbies or a workshop and offers convenient access from the low-traffic alleyway. Additional improvements include the roof and vinyl siding, both completed in 2019, an EverDry waterproofing system installed in 2015 with a transferable warranty, and a water heater replaced in 2026. With its charming details, thoughtful improvements and opportunities to make it your own, this home offers plenty to appreciate inside and out.
Pending
$224,900
2604 Wabash St, Michigan City, IN 46360
3beds
1,025sqft
Single Family Residence
Built in 1880
3,393 Square Feet Lot
$216,400 Zestimate®
$219/sqft
$-- HOA
What's special
Two transom windowsCharming detailsInviting spacesHigh ceilingsMultiple windowsNatural lightBeautiful hardwood flooring
- 18 days
- 552
- 35
Zillow last checked:
Listing updated:
Listed by:
Lindsay Milcarek,
Coldwell Banker Realty 269-469-3950
Source: NIRA as distributed by MLS GRID,MLS#: 846063
Facts & features
Interior
Bedrooms & bathrooms
- Bedrooms: 3
- Bathrooms: 1
- 3/4 bathrooms: 1
Rooms
- Room types: Bedroom 2, Primary Bedroom, Living Room, Kitchen, Dining Room, Basement, Bedroom 3
Primary bedroom
- Level: Main
- Area: 143
- Dimensions: 13.0 x 11.0
Bedroom 2
- Level: Main
- Area: 99
- Dimensions: 11.0 x 9.0
Bedroom 3
- Level: Main
- Area: 104
- Dimensions: 13.0 x 8.0
Basement
- Level: Basement
- Area: 980
- Dimensions: 35.0 x 28.0
Dining room
- Level: Main
- Area: 168
- Dimensions: 14.0 x 12.0
Kitchen
- Level: Main
- Area: 99
- Dimensions: 11.0 x 9.0
Living room
- Level: Main
- Area: 224
- Dimensions: 16.0 x 14.0
Heating
- Forced Air, Natural Gas
Appliances
- Included: Dryer, Washer, Refrigerator, Microwave, Gas Water Heater, Dishwasher
- Laundry: Gas Dryer Hookup, Washer Hookup
Features
- Ceiling Fan(s), Pantry, Open Floorplan
- Basement: Bath/Stubbed,Unfinished,Storage Space,Sump Pump,Full
- Number of fireplaces: 1
- Fireplace features: Gas, Living Room
Interior area
- Total structure area: 1,025
- Total interior livable area: 1,025 sqft
- Finished area above ground: 1,025
Property
Parking
- Total spaces: 2
- Parking features: Detached, Garage Faces Side, Concrete, Alley Access, Garage Door Opener
- Garage spaces: 2
Features
- Levels: One
- Patio & porch: Front Porch, Patio
- Exterior features: Rain Gutters
- Pool features: None
- Fencing: Back Yard,Fenced
- Has view: Yes
- View description: Neighborhood
Lot
- Size: 3,393 Square Feet
- Features: Back Yard, Landscaped, Front Yard, Few Trees
Details
- Parcel number: 460132479002000022
- Special conditions: None
Construction
Type & style
- Home type: SingleFamily
- Property subtype: Single Family Residence
Condition
- New construction: No
- Year built: 1880
Utilities & green energy
- Electric: 100 Amp Service
- Sewer: Public Sewer
- Water: Public
- Utilities for property: Cable Available, Water Connected, Sewer Connected, Natural Gas Connected, Electricity Connected
Community & HOA
Community
- Security: Smoke Detector(s)
- Subdivision: Jr & Ae Dewolfes Add
HOA
- Has HOA: No
Location
- Region: Michigan City
Financial & listing details
- Price per square foot: $219/sqft
- Tax assessed value: $125,500
- Annual tax amount: $899
- Date on market: 9/29/2026
- Listing agreement: Exclusive Right To Sell
- Listing terms: Cash,VA Loan,FHA,Conventional
Estimated market value
$216,400
$206,000 - $227,000
$1,564/mo
Price history
| Date | Event | Price |
|---|---|---|
| 10/14/2026 | Pending sale | $224,900$219/sqft |
Source:  NIRA as distributed by MLS GRID #846063 Report a problem NIRA as distributed by MLS GRID #846063 Report a problem | ||
| 9/29/2026 | Listed for sale | $224,900+308.9%$219/sqft |
Source: NIRA as distributed by MLS GRID #846063 Report a problem | ||
| 8/4/2010 | Sold | $55,000-25.7%$54/sqft |
Source: NIRA as distributed by MLS GRID #265238 Report a problem | ||
| 4/12/2010 | Sold | $74,029-20.4%$72/sqft |
Source: Public Record Report a problem | ||
| 9/14/2007 | Sold | $93,000+186.2%$91/sqft |
Source: NIRA as distributed by MLS GRID #188663 Report a problem | ||
| 2/15/2007 | Sold | $32,500$32/sqft |
Source: NIRA as distributed by MLS GRID #177834 Report a problem | ||
Public tax history
| Year | Property taxes | Tax assessment |
|---|---|---|
| 2025 | $811 +2% | $125,500 +3.8% |
| 2024 | $795 +2% | $120,900 +1.2% |
| 2023 | $780 +2% | $119,500 +4.5% |
| 2022 | $764 -32% | $114,300 +19.1% |
| 2021 | $1,125 +6.3% | $96,000 +3.8% |
| 2020 | $1,058 +14.2% | $92,500 +5.1% |
| 2019 | $926 +11.9% | $88,000 +12.2% |
| 2018 | $828 -0.4% | $78,400 +15.6% |
| 2017 | $832 +72.4% | $67,800 -3.6% |
| 2016 | $483 -3.1% | $70,300 +9.8% |
| 2014 | $498 +33.3% | $64,000 +2.4% |
| 2013 | $373 | $62,500 -11.5% |
| 2010 | -- | $70,600 +40.6% |
| 2006 | $1,108 | $50,200 +9.4% |
| 2005 | -- | $45,900 |
Find assessor info on the county website
Monthly payment
Est. payment
Payment breakdown
Explore the cost of this home by adjusting the details. Changes won't be saved.Climate risks
Neighborhood: 46360
Similar homes
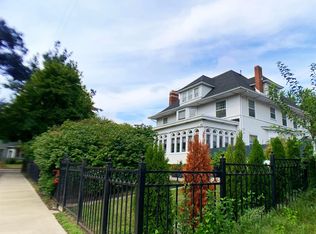
- $--3 bd2 ba1k sqft320 Southwood Dr, Michigan City, IN 46360Auction
 Auction.com 2
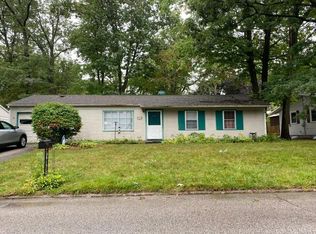
 - $207,0003 bd1 ba1.2k sqft317 Ramion Ave, Michigan City, IN 46360For Sale
 MLS ID #846128, Jasica Twardus, Blackrock Real Estate Services. NIRA as distributed by MLS GRID
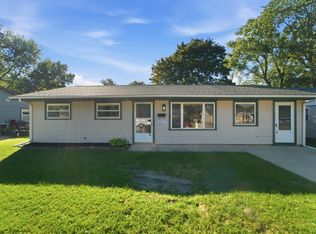
 - $216,5003 bd1 ba1.1k sqft105 Hummingbird Ct, Trail Creek, IN 46360For Sale
 MLS ID #845843, Robin Umphrey, REMAX County Wide 1st. NIRA as distributed by MLS GRID
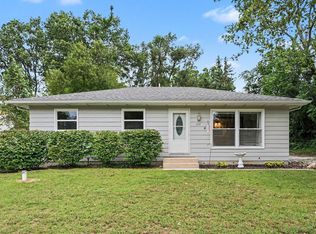
 - $--3 bd1 ba864 sqft2877 N Wozniak Rd, Michigan City, IN 46360AuctionServiceLink Auction
- $269,9003 bd2 ba1.2k sqft4022 Cleveland Ave, Michigan City, IN 46360For SaleMLS ID #846163, Annette McIntyre, Realty Executives Premier. NIRA as distributed by MLS GRID
- $180,0004 bd1 ba1.2k sqft326 Ramion Ave, Michigan City, IN 46360For SaleMLS ID #844973, Brittany Kribs, @properties/Christie's Intl RE. NIRA as distributed by MLS GRID
- $180,0003 bd1 ba1.2k sqft108 Jefferson St, Michigan City, IN 46360For SaleMLS ID #845775, Karen Maynard, McColly Real Estate. NIRA as distributed by MLS GRID
- $247,5003 bd2 ba1.1k sqft702 N Karwick Rd, Michigan City, IN 46360For SaleMLS ID #840988, Courtney Eck, Coldwell Banker Realty. NIRA as distributed by MLS GRID
- $275,0003 bd2 ba1.4k sqft215 E 10th St, Michigan City, IN 46360For SaleMLS ID #845519, Sherry Ritter-Banic, Banic Real Estate & Appraisal. NIRA as distributed by MLS GRID
- $175,0003 bd1 ba1.4k sqft137 E Fulton St, Michigan City, IN 46360For SaleMLS ID #841827, Jasica Twardus, Blackrock Real Estate Services. NIRA as distributed by MLS GRID
- $249,9993 bd1 ba1.1k sqft3076 N 525 W, La Porte, IN 46350For SaleMLS ID #846985, Amy Blind, Pine Lake Realty. NIRA as distributed by MLS GRID
- $248,5003 bd3 ba1.3k sqft506 E Coolspring Ave APT F, Michigan City, IN 46360For SaleMLS ID #844316, Heidi Richardson, Listing Leaders. NIRA as distributed by MLS GRID
- $164,9003 bd1 ba1.5k sqft412 Vail St, Michigan City, IN 46360For SaleMLS ID #846110, Gabriel Solis-Corral, Realty Executives Premier. NIRA as distributed by MLS GRID
- $199,9003 bd2 ba1.1k sqft1535 Willow St, Michigan City, IN 46360For SaleMLS ID #843332, Ashlan Siford, MTM Realty Group. NIRA as distributed by MLS GRID
- $265,0003 bd1 ba864 sqft6411 W 450th Rd N, La Porte, IN 46350For SaleMLS ID #846711, David Whitehead, RE/MAX Lifestyles. NIRA as distributed by MLS GRID
- $159,9503 bd1 ba864 sqft214 N Pleasant Ave, Michigan City, IN 46360For SaleMLS ID #846288, Adrien Chabot, Prestige Real Estate LLC. NIRA as distributed by MLS GRID
- $180,0003 bd2 ba1k sqft102 Leeds Ave, Michigan City, IN 46360For SaleMLS ID #837107, Brandon French, Keller Williams Realty SWM. NIRA as distributed by MLS GRID
- $205,0003 bd2 ba980 sqft3640 Henry St, Michigan City, IN 46360For SaleMLS ID #834712, Elena Taddei, Banga Realty, LLC. NIRA as distributed by MLS GRID
- $269,0003 bd1 ba1.3k sqft1408 Springland Ave, Pottawattamie Park, IN 46360For SaleMLS ID #841665, Laura Pratt, Weichert Realtors, Merrion Gro. NIRA as distributed by MLS GRID
- $169,9005 bd2 ba1.3k sqft626 Gladys St, Michigan City, IN 46360For SaleMLS ID #844207, Eric Frageman, Century 21 Circle. NIRA as distributed by MLS GRID
