Completely remodeled ranch home on 1.14 acres with a new kitchen, updated bathroom, and plenty of space outside. The kitchen features new cabinets, butcher block countertops, and new appliances that are included. The bathroom has a new toilet, vanity, and tiled shower. There is new flooring and fresh paint throughout, along with a new furnace and central air. Out back, you have a deck for morning coffee or grilling and a fenced yard with room for pets, a garden, or just enjoying the outdoors. The large garage has extra-large doors on both the front and back, making it easy to get vehicles and equipment in and out, with room for storage or a workshop. Great location close to shopping, restaurants, and everyday needs while still having some room to spread out. Schedule yout showings today!!
Active
$265,000
6411 W 450th Rd N, La Porte, IN 46350
3beds
864sqft
Single Family Residence
Built in 1962
1.14 Acres Lot
$-- Zestimate®
$307/sqft
$-- HOA
What's special
Tiled showerNew kitchenFresh paint throughoutUpdated bathroomNew flooringNew cabinetsButcher block countertops
- 3 days
- 357
- 12
Zillow last checked:
Listing updated:
Listed by:
David Whitehead,
RE/MAX Lifestyles 219-462-2121
Source: NIRA as distributed by MLS GRID,MLS#: 846711
Facts & features
Interior
Bedrooms & bathrooms
- Bedrooms: 3
- Bathrooms: 1
- Full bathrooms: 1
Rooms
- Room types: Bedroom 2, Primary Bedroom, Living Room, Laundry, Kitchen, Bedroom 3
Primary bedroom
- Level: Main
- Area: 100
- Dimensions: 10.0 x 10.0
Bedroom 2
- Level: Main
- Area: 100
- Dimensions: 10.0 x 10.0
Bedroom 3
- Level: Main
- Area: 72
- Dimensions: 9.0 x 8.0
Kitchen
- Level: Main
- Area: 130
- Dimensions: 13.0 x 10.0
Laundry
- Level: Main
- Area: 60
- Dimensions: 10.0 x 6.0
Living room
- Level: Main
- Area: 120
- Dimensions: 12.0 x 10.0
Heating
- Has Heating (Unspecified Type)
Appliances
- Included: Dryer, Washer, Refrigerator, Microwave, Dishwasher
Features
- Country Kitchen
- Has basement: No
- Has fireplace: No
Interior area
- Total structure area: 864
- Total interior livable area: 864 sqft
- Finished area above ground: 864
Property
Parking
- Total spaces: 2
- Parking features: Detached, Garage Faces Front, Driveway, Additional Parking
- Garage spaces: 2
- Has uncovered spaces: Yes
Features
- Levels: One
- Patio & porch: Deck
- Exterior features: Private Yard, Storage, Rain Gutters
- Fencing: Back Yard
- Has view: Yes
- View description: Neighborhood, Trees/Woods
Lot
- Size: 1.14 Acres
- Features: Back Yard, Wooded, Front Yard
Details
- Parcel number: 460512251013000046
- Special conditions: None
Construction
Type & style
- Home type: SingleFamily
- Property subtype: Single Family Residence
Condition
- New construction: No
- Year built: 1962
Utilities & green energy
- Sewer: Septic Tank
- Water: Well
Community & HOA
Community
- Subdivision: W Sd
HOA
- Has HOA: No
Location
- Region: La Porte
Financial & listing details
- Price per square foot: $307/sqft
- Tax assessed value: $80,600
- Annual tax amount: $307
- Date on market: 10/12/2026
- Listing agreement: Exclusive Right To Sell
- Listing terms: Cash,VA Loan,FHA,Conventional
Estimated market value
Not available
Estimated sales range
Not available
Not available
Price history
| Date | Event | Price |
|---|---|---|
| 10/12/2026 | Listed for sale | $265,000$307/sqft |
Source:  NIRA as distributed by MLS GRID #846711 Report a problem NIRA as distributed by MLS GRID #846711 Report a problem | ||
Public tax history
Tax history is unavailable.
Monthly payment
Est. payment
Payment breakdown
Explore the cost of this home by adjusting the details. Changes won't be saved.Climate risks
Neighborhood: 46350
Similar homes
- $--3 bd2 ba1k sqft320 Southwood Dr, Michigan City, IN 46360Auction
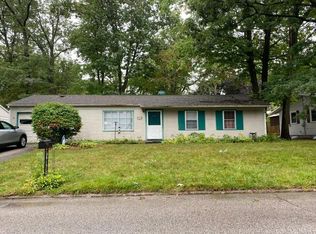 Auction.com 2
 - $--3 bd2 ba1.2k sqft312 Brighton St, La Porte, IN 46350Auction
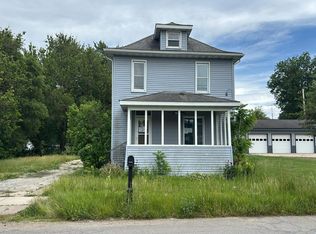 Auction.com 2
 - $--3 bd1 ba864 sqft2877 N Wozniak Rd, Michigan City, IN 46360AuctionServiceLink Auction
- $269,9003 bd2 ba1.2k sqft4022 Cleveland Ave, Michigan City, IN 46360For Sale
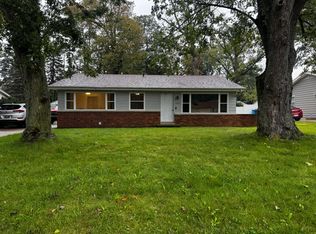
 MLS ID #846163, Annette McIntyre, Realty Executives Premier. NIRA as distributed by MLS GRID
 - $249,9004 bd2 ba970 sqft231 E 1200 N, Chesterton, IN 46304For SaleMLS ID #846683, Melissa Yanez, Favela Real Estate, LLC. NIRA as distributed by MLS GRID
- $254,9992 bd2 ba1k sqft1101 Andrew Ave, La Porte, IN 46350For SaleMLS ID #843123, Amy Blind, Pine Lake Realty. NIRA as distributed by MLS GRID
- $247,5003 bd2 ba1.1k sqft702 N Karwick Rd, Michigan City, IN 46360For SaleMLS ID #840988, Courtney Eck, Coldwell Banker Realty. NIRA as distributed by MLS GRID
- $250,0003 bd1 ba1.2k sqft901 McCord Rd, Valparaiso, IN 46383For SaleMLS ID #846676, Jasmine Gonzalez, Coldwell Banker Realty. NIRA as distributed by MLS GRID
- $235,0003 bd2 ba1.1k sqft2041 N Coachlight Dr, La Porte, IN 46350For SaleMLS ID #845865, Denise Wilson, BHHS Indiana Realty. NIRA as distributed by MLS GRID
- $216,5003 bd1 ba1.1k sqft105 Hummingbird Ct, Trail Creek, IN 46360For SaleMLS ID #845843, Robin Umphrey, REMAX County Wide 1st. NIRA as distributed by MLS GRID
- $207,0003 bd1 ba1.2k sqft317 Ramion Ave, Michigan City, IN 46360For SaleMLS ID #846128, Jasica Twardus, Blackrock Real Estate Services. NIRA as distributed by MLS GRID
- $229,9002 bd1 ba1.1k sqft2952 N 600 E, Rolling Prairie, IN 46371For SaleMLS ID #846122, Lisa Thompson, @properties/Christie's Intl RE. NIRA as distributed by MLS GRID
- $225,0003 bd1 ba1k sqft1012 Elmhurst Ave, Valparaiso, IN 46385For SaleMLS ID #846746, Jaime Janowsky, Listing Leaders. NIRA as distributed by MLS GRID
- $239,0003 bd1 ba988 sqft84 W 850 N, Valparaiso, IN 46385For SaleMLS ID #841049, Paul Boyter, McColly Real Estate. NIRA as distributed by MLS GRID
- $180,0004 bd1 ba1.2k sqft326 Ramion Ave, Michigan City, IN 46360For SaleMLS ID #844973, Brittany Kribs, @properties/Christie's Intl RE. NIRA as distributed by MLS GRID
- $280,0003 bd2 ba1.2k sqft702 Luke Dr, Westville, IN 46391For SaleMLS ID #845064, Jaimie Ferrell, Key Realty Indiana, LLC. NIRA as distributed by MLS GRID
- $299,9002 bd1 ba894 sqft609 Washington Park Blvd, Michigan City, IN 46360For SaleMLS ID #842970, Dorota Allen, New Chapter Real Estate. NIRA as distributed by MLS GRID
- $279,9003 bd2 ba1k sqft2001 Shaker Dr, Valparaiso, IN 46383For SaleMLS ID #845995, Dennis Seramur, Seramur Properties, LLC. NIRA as distributed by MLS GRID
