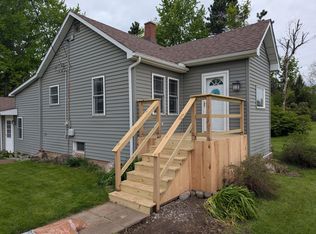
COUNTRY LIVING on 2+ ACRES with MULTIPLE OUTBUILDINGS offering Endless Possibilities for Animals, Hobbies, Workshop & Storage within NEW PRAIRIE SCHOOL DISTRICT! Mature Trees and Privacy WELCOME YOU to the Property with Home situated on the Right-hand, Wooded Side of the Parcel, along with a Cinder Block Shed and Detached Two Car Garage with Automatic Opener. Home offers ONE-LEVEL LIVING with Two Bedrooms, Living Room, Dining Room, Kitchen with Appliances, Full Bath & EXPANDABLE WALK-UP ATTIC with Wood Flooring for FUTURE LIVING SPACE. Forced-Air Furnace & Newer Roof on Home. MULTI-LEVEL OUTBUILDING offers Heritage Barn Tax Break, with Two Additional Buildings for Storage/Hobbies. ANIMAL BARN with Water plus LARGE MULTI-PURPOSE POLE BARN with Lean-To offer possibilities for Stables, Workshop & More. Property also features FOUR SILOS and Unique BRICK-ARCHED CELLAR. Conveniently located near Rt2 & Rt20. Bring your VISION and transform this UNIQUE PROPERTY into YOUR COUNTRY DREAM!
Active
$229,900
2952 N 600 E, Rolling Prairie, IN 46371
2beds
1,181sqft
Single Family Residence
Built in 1900
2.04 Acres Lot
$224,300 Zestimate®
$195/sqft
$-- HOA
What's special
Forced-air furnaceUnique brick-arched cellarFour silosTwo bedroomsAnimal barn with waterDining roomMulti-level outbuilding
- 22 days
- 2,025
- 188
Likely to sell faster than
Zillow last checked:
Listing updated:
Listed by:
Lisa Thompson,
@properties/Christie's Intl RE 219-440-0070,
Steven Cleveland,
@properties/Christie's Intl RE
Source: NIRA as distributed by MLS GRID,MLS#: 846122
Facts & features
Interior
Bedrooms & bathrooms
- Bedrooms: 2
- Bathrooms: 1
- Full bathrooms: 1
Rooms
- Room types: Bedroom 2, Primary Bedroom, Living Room, Kitchen, Dining Room
Primary bedroom
- Description: Ceiling Fan
- Level: Main
- Area: 100
- Dimensions: 10.0 x 10.0
Bedroom 2
- Level: Main
- Area: 70
- Dimensions: 10.0 x 7.0
Dining room
- Description: Ceiling Fan
- Level: Main
- Area: 156
- Dimensions: 13.0 x 12.0
Kitchen
- Description: Appliances including Washer & Dryer Included
- Level: Main
- Area: 65
- Dimensions: 10.0 x 6.5
Living room
- Level: Main
- Area: 126
- Dimensions: 18.0 x 7.0
Heating
- Propane, Forced Air
Appliances
- Included: Dryer, Washer, Refrigerator
- Laundry: Main Level
Features
- None
- Basement: Storage Space,Unfinished
- Has fireplace: No
Interior area
- Total structure area: 1,181
- Total interior livable area: 1,181 sqft
- Finished area above ground: 1,181
Property
Parking
- Total spaces: 2
- Parking features: Detached, Garage Door Opener
- Garage spaces: 2
Features
- Levels: One
- Exterior features: Private Yard, Storage
- Has view: Yes
- View description: Rural, Trees/Woods
Lot
- Size: 2.04 Acres
- Features: Back Yard, Wooded, Private, Landscaped
Details
- Parcel number: 460724200014000068
- Zoning description: Agriculture
- Special conditions: None
Construction
Type & style
- Home type: SingleFamily
- Property subtype: Single Family Residence
Condition
- Fixer
- New construction: No
- Year built: 1900
Utilities & green energy
- Sewer: Septic Tank
- Water: Well
Community & HOA
HOA
- Has HOA: No
Location
- Region: Rolling Prairie
Financial & listing details
- Price per square foot: $195/sqft
- Tax assessed value: $123,500
- Annual tax amount: $906
- Date on market: 10/1/2026
- Listing agreement: Exclusive Right To Sell
- Listing terms: Cash,Conventional
Estimated market value
$224,300
$213,000 - $236,000
$1,497/mo
Price history
| Date | Event | Price |
|---|---|---|
| 10/1/2026 | Listed for sale | $229,900$195/sqft |
Source:  NIRA as distributed by MLS GRID #846122 Report a problem | ||
Public tax history
| Year | Property taxes | Tax assessment |
|---|---|---|
| 2025 | $744 +8.7% | $123,500 -1.2% |
| 2024 | $685 -15.5% | $125,000 +0.8% |
| 2023 | $810 -27.7% | $124,000 -1.8% |
| 2022 | $1,121 -3.3% | $126,300 +2.6% |
| 2021 | $1,159 +3.5% | $123,100 |
| 2020 | $1,119 +26.4% | $123,100 -0.2% |
| 2019 | $886 +14% | $123,300 +13.9% |
| 2018 | $777 -69.4% | $108,300 -12.4% |
| 2017 | $2,537 -4.5% | $123,700 -33.1% |
| 2016 | $2,656 +9.5% | $185,000 -1.7% |
| 2014 | $2,426 +38.9% | $188,200 +25.6% |
| 2013 | $1,747 | $149,800 +10.6% |
| 2010 | -- | $135,500 |
Find assessor info on the county website
Monthly payment
Est. payment
Payment breakdown
Explore the cost of this home by adjusting the details. Changes won't be saved.Climate risks
Neighborhood: 46371
Similar homes
- $269,0002 bd2 ba1.3k sqft2677 E State Road 2, Rolling Prairie, IN 46371For Sale
 MLS ID #847133, Vince Kisala, Coldwell Banker Real Estate Gr. NIRA as distributed by MLS GRID
- $249,9993 bd1 ba1.1k sqft3076 N 525 W, La Porte, IN 46350For Sale
 MLS ID #846985, Amy Blind, Pine Lake Realty. NIRA as distributed by MLS GRID
- $234,9003 bd1 ba1k sqft730 Potawatomi Dr, New Carlisle, IN 46552For Sale
 MLS ID #202640303, Liliana Ake, Coldwell Banker 1st Choice. IRMLS
- $309,0003 bd2 ba1.5k sqft1807 E Lincolnway, La Porte, IN 46350For Sale
 MLS ID #847091, Susanna Satoski, McColly Real Estate. NIRA as distributed by MLS GRID
- $189,0003 bd2 ba1.1k sqft7917 N Blackhawk Mnr, Rolling Prairie, IN 46371For SaleMLS ID #842812, Bonnie Meyer, Coldwell Banker Realty. NIRA as distributed by MLS GRID
- $229,0002 bd1 ba1.7k sqft3808 W 800 N, Michigan City, IN 46360For SaleMLS ID #843796, Marina Klein, Blackrock Real Estate Services. NIRA as distributed by MLS GRID
- $229,0003 bd1 ba1.3k sqft1042 S Marquette St, La Porte, IN 46350For SaleMLS ID #846527, Ashlan Siford, MTM Realty Group. NIRA as distributed by MLS GRID
- $235,0003 bd2 ba1.1k sqft2041 N Coachlight Dr, La Porte, IN 46350For SaleMLS ID #845865, Denise Wilson, BHHS Indiana Realty. NIRA as distributed by MLS GRID
- $255,0003 bd1 ba864 sqft6411 W 450th Rd N, La Porte, IN 46350For SaleMLS ID #846711, David Whitehead, RE/MAX Lifestyles. NIRA as distributed by MLS GRID
- $192,9003 bd1 ba1.1k sqft101 Highland Dr, Walkerton, IN 46574For SaleMLS ID #844379, Jessica Susdorf, The Lyons Group Real Estate. NIRA as distributed by MLS GRID
- $239,9002 bd2 ba1.6k sqft110 Country Club Dr, La Porte, IN 46350For SaleMLS ID #846141, Brian Volckmann, @properties/Christie's Intl RE. NIRA as distributed by MLS GRID
