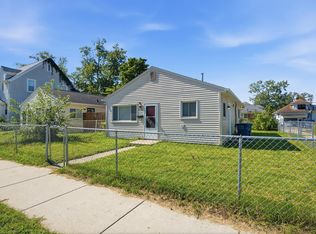
Beautifully updated 2-bedroom, 1.5-bath ranch. Step inside through the impressive entry with its cathedral ceilings and abundant natural light. The living room showcases hardwood flooring, while the remodeled kitchen comes equipped with stainless steel appliances, stone countertops, and plenty of space for laundry. The massive primary bedroom offers a private ensuite plus cedar closets for exceptional storage. Major updates include new furnace, windows, gutters, kitchen remodel, and bathroom remodels in 2021, followed by a new roof and siding on both the house and garage in 2023. The crawl space is fitted with a vapor barrier for peace of mind. Outside, enjoy freshly stained decks at both the front and back of the home -- ideal for morning coffee, entertaining, or relaxing after a long day. The fenced yard features attractive landscaping, a garden, storage shed, and a firepit ready for cozy evenings outdoors. The insulated 2-car detached garage has an insulated garage door, 240-volt connections, and plenty of room for storage. No HOA and low Indiana property taxes! With thoughtful updates, inviting spaces, and a yard designed to be enjoyed, this move-in-ready home is perfect for first time buyers, down-sizers, and investors alike!
Accepting backup offers
$179,900
114 Trunk Ct, Michigan City, IN 46360
2beds
1,014sqft
Single Family Residence
Built in 1951
4,791 Square Feet Lot
$-- Zestimate®
$177/sqft
$-- HOA
What's special
Fenced yardAttractive landscapingMassive primary bedroomStorage shedAbundant natural lightStone countertopsPrivate ensuite
- 12 days
- 636
- 66
Zillow last checked:
Listing updated:
Listed by:
Caitlin Hoekstra,
Haven Realty 888-724-2836
Source: NIRA as distributed by MLS GRID,MLS#: 844369
Facts & features
Interior
Bedrooms & bathrooms
- Bedrooms: 2
- Bathrooms: 2
- Full bathrooms: 1
- 1/2 bathrooms: 1
Rooms
- Room types: Bedroom 2, Primary Bedroom, Living Room, Kitchen
Primary bedroom
- Description: ensuite with half bath
- Level: Main
- Area: 293.75
- Dimensions: 23.5 x 12.5
Bedroom 2
- Level: Main
- Area: 117
- Dimensions: 13.0 x 9.0
Kitchen
- Level: Main
- Area: 155.25
- Dimensions: 13.5 x 11.5
Living room
- Level: Main
- Area: 296
- Dimensions: 18.5 x 16.0
Heating
- Natural Gas
Appliances
- Included: Dryer, Washer, Stainless Steel Appliance(s), Refrigerator, Microwave, Gas Water Heater, Dishwasher
- Laundry: Gas Dryer Hookup, Washer Hookup, Main Level
Features
- Cathedral Ceiling(s), Stone Counters, His and Hers Closets
- Windows: Insulated Windows
- Basement: Crawl Space
- Has fireplace: No
Interior area
- Total structure area: 1,014
- Total interior livable area: 1,014 sqft
- Finished area above ground: 1,014
Property
Parking
- Total spaces: 2
- Parking features: Detached, Oversized, Garage Faces Front, Driveway, Concrete, Off Street, Garage Door Opener
- Garage spaces: 2
- Has uncovered spaces: Yes
Features
- Levels: One
- Patio & porch: Deck
- Exterior features: Fire Pit, Rain Gutters, Private Yard
- Pool features: None
- Fencing: Back Yard,Fenced
- Has view: Yes
- View description: Neighborhood
Lot
- Size: 4,791 Square Feet
- Features: Back Yard, Rectangular Lot, Private, Landscaped, Front Yard
Details
- Parcel number: 460132481019000022
- Special conditions: None
Construction
Type & style
- Home type: SingleFamily
- Property subtype: Single Family Residence
Condition
- New construction: No
- Year built: 1951
Utilities & green energy
- Electric: 100 Amp Service
- Sewer: Public Sewer
- Water: Public
- Utilities for property: Electricity Connected, Water Connected, Sewer Connected, Natural Gas Connected
Community & HOA
Community
- Security: Smoke Detector(s)
- Subdivision: Jefferson Park Add
HOA
- Has HOA: No
Location
- Region: Michigan City
Financial & listing details
- Price per square foot: $177/sqft
- Tax assessed value: $129,500
- Annual tax amount: $1,237
- Date on market: 10/8/2026
- Listing agreement: Exclusive Agency
- Listing terms: Cash,Conventional
Estimated market value
Not available
Estimated sales range
Not available
$1,689/mo
Price history
| Date | Event | Price |
|---|---|---|
| 10/10/2026 | Contingent | $179,900$177/sqft |
Source:  NIRA as distributed by MLS GRID #844369 Report a problem NIRA as distributed by MLS GRID #844369 Report a problem | ||
| 10/8/2026 | Listed for sale | $179,900$177/sqft |
Source: NIRA as distributed by MLS GRID #844369 Report a problem | ||
| 9/25/2026 | Listing removed | $179,900$177/sqft |
Source: NIRA as distributed by MLS GRID #844369 Report a problem | ||
| 8/31/2026 | Contingent | $179,900$177/sqft |
Source: NIRA as distributed by MLS GRID #844369 Report a problem | ||
| 8/27/2026 | Listed for sale | $179,900+20%$177/sqft |
Source: NIRA as distributed by MLS GRID #844369 Report a problem | ||
| 6/16/2021 | Sold | $149,900+192.2%$148/sqft |
Source: NIRA as distributed by MLS GRID #491281 Report a problem | ||
| 3/30/2021 | Sold | $51,300-26.7%$51/sqft |
Source: Public Record Report a problem | ||
| 11/6/2020 | Listing removed | -- |
Source: Auction.com Report a problem | ||
| 10/6/2020 | Listed for sale | -- |
Source: Auction.com Report a problem | ||
| 7/2/2015 | Sold | $70,000-6.5%$69/sqft |
Source: NIRA as distributed by MLS GRID #370704 Report a problem | ||
| 5/30/2015 | Pending sale | $74,900$74/sqft |
Source: RE/MAX 1ST #370704 Report a problem | ||
| 4/30/2015 | Listed for sale | $74,900+7.2%$74/sqft |
Source: RE/MAX 1ST #370704 Report a problem | ||
| 5/3/2004 | Sold | $69,900$69/sqft |
Source: NIRA as distributed by MLS GRID #92032 Report a problem | ||
Public tax history
| Year | Property taxes | Tax assessment |
|---|---|---|
| 2025 | $989 -8.3% | $129,500 +30.9% |
| 2024 | $1,078 +4.6% | $98,900 -8.3% |
| 2023 | $1,031 +36.4% | $107,800 +4.6% |
| 2022 | $756 +22.2% | $103,100 +36.4% |
| 2021 | $619 +11.7% | $75,600 +3.6% |
| 2020 | $554 +2.6% | $73,000 +5.6% |
| 2019 | $540 -1.9% | $69,100 +15.4% |
| 2018 | $551 +3% | $59,900 -2.1% |
| 2017 | $534 -8.7% | $61,200 -3.2% |
| 2016 | $585 +10.1% | $63,200 +12.9% |
| 2014 | $531 +69.2% | $56,000 +2.9% |
| 2013 | $314 | $54,400 -15.8% |
| 2010 | -- | $64,600 -3.7% |
| 2006 | $573 | $67,100 +10% |
| 2005 | -- | $61,000 |
Find assessor info on the county website
Monthly payment
Est. payment
Payment breakdown
Explore the cost of this home by adjusting the details. Changes won't be saved.Climate risks
Neighborhood: 46360
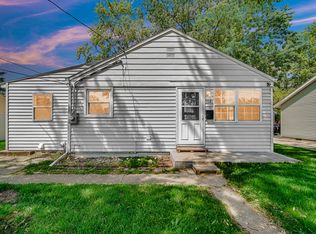
Similar homes
- $--3 bd2 ba1k sqft320 Southwood Dr, Michigan City, IN 46360Auction
 Auction.com 2
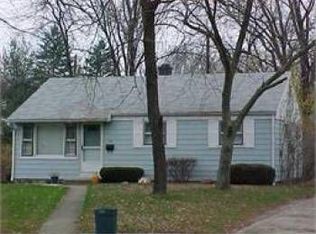
 - $180,0004 bd1 ba1.2k sqft326 Ramion Ave, Michigan City, IN 46360For Sale

 MLS ID #844973, Brittany Kribs, @properties/Christie's Intl RE. NIRA as distributed by MLS GRID
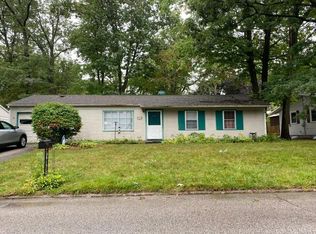
 - $169,9005 bd2 ba1.3k sqft626 Gladys St, Michigan City, IN 46360For Sale
 MLS ID #844207, Eric Frageman, Century 21 Circle. NIRA as distributed by MLS GRID
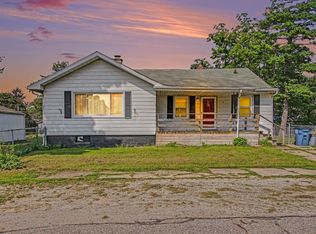
 - $159,9503 bd1 ba864 sqft214 N Pleasant Ave, Michigan City, IN 46360For Sale
 MLS ID #846288, Adrien Chabot, Prestige Real Estate LLC. NIRA as distributed by MLS GRID
 - $169,0003 bd1 ba1.4k sqft137 E Fulton St, Michigan City, IN 46360For SaleMLS ID #841827, Jasica Twardus, Blackrock Real Estate Services. NIRA as distributed by MLS GRID
- $180,0003 bd2 ba1k sqft102 Leeds Ave, Michigan City, IN 46360For SaleMLS ID #837107, Brandon French, Keller Williams Realty SWM. NIRA as distributed by MLS GRID
- $199,9003 bd2 ba1.1k sqft1535 Willow St, Michigan City, IN 46360For SaleMLS ID #843332, Ashlan Siford, MTM Realty Group. NIRA as distributed by MLS GRID
- $145,0002 bd1 ba864 sqft128 Grace St, Michigan City, IN 46360For SaleMLS ID #841763, Judith Rooney-Davis, Century 21 Affiliated. NIRA as distributed by MLS GRID
- $247,5003 bd2 ba1.1k sqft702 N Karwick Rd, Michigan City, IN 46360For SaleMLS ID #840988, Courtney Eck, Coldwell Banker Realty. NIRA as distributed by MLS GRID
- $208,0002 bd2 ba1.2k sqft141 Indian Ridge Dr Unit 4, Michigan City, IN 46360For SaleMLS ID #844145, Melissa Mirza, Listing Leaders. NIRA as distributed by MLS GRID
- $197,9001 bd1 ba546 sqft12 Tryon Farm Ln, Michigan City, IN 46360For SaleMLS ID #846964, Meghan Maddox, MTM Realty Group. NIRA as distributed by MLS GRID
- $124,9002 bd1 ba984 sqft627 Donnelly St, Michigan City, IN 46360For SaleMLS ID #839952, Liliana Guzman, RE/MAX Diamond Properties. NIRA as distributed by MLS GRID
- $99,0003 bd1 ba988 sqft905 W 7th St, Michigan City, IN 46360For SaleMLS ID #845427, Randall Novak, Century 21 Circle. NIRA as distributed by MLS GRID
- $249,9002 bd2 ba1k sqft138 Indian Rdg, Michigan City, IN 46360For SaleMLS ID #844824, Steven Kral, McColly Real Estate. NIRA as distributed by MLS GRID
- $248,5003 bd3 ba1.3k sqft506 E Coolspring Ave APT F, Michigan City, IN 46360For SaleMLS ID #844316, Heidi Richardson, Listing Leaders. NIRA as distributed by MLS GRID
- $114,9003 bd2 ba1.4k sqft8176 W Pahs Rd, Michigan City, IN 46360For SaleMLS ID #840615, Verna McAlister, McColly Real Estate. NIRA as distributed by MLS GRID
- $260,0003 bd2 ba1.2k sqft121 Indian Ridge Dr, Michigan City, IN 46360For SaleMLS ID #838908, Tracey Cummins, McColly Real Estate. NIRA as distributed by MLS GRID
- $269,0003 bd1 ba1.3k sqft1408 Springland Ave, Pottawattamie Park, IN 46360For SaleMLS ID #841665, Laura Pratt, Weichert Realtors, Merrion Gro. NIRA as distributed by MLS GRID
