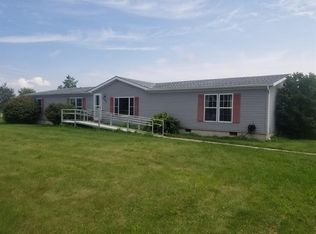
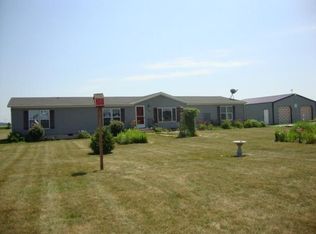
Where Space, Freedom, and Possibility Come Together! Welcome to a wonderful opportunity to enjoy the best of both worlds--peaceful rural living with the convenience of being close to many popular destinations. Situated on 2 sprawling acres, this newer, very spacious double-wide manufactured home offers an inviting setting with plenty of room to spread out, relax, and create the lifestyle you've been looking for. Inside, you'll find generous living spaces and a flexible layout offering many possibilities for comfortable everyday living, entertaining, hobbies, home office needs, or simply having room for everyone to enjoy. Outside, the expansive acreage provides endless opportunities for gardening, recreation, outdoor gatherings, or creating your own personal retreat. While you'll appreciate the tranquility and open space of the property, you're still conveniently located within easy reach of shopping, dining, recreation, and vibrant downtown areas. Spacious, versatile, and full of possibilities--this is an opportunity to enjoy more space, more freedom, and a wonderful place to call HOME.
Active
$249,900
4841 S 200 E, La Porte, IN 46350
4beds
1,742sqft
Manufactured Home
Built in 2002
2 Acres Lot
$243,200 Zestimate®
$143/sqft
$-- HOA
What's special
Opportunities for gardeningExpansive acreageGenerous living spacesFlexible layoutSpacious versatile
- 16 days
- 747
- 82
Likely to sell faster than
Zillow last checked:
Listing updated:
Listed by:
Liliana Ake,
Coldwell Banker 1st Choice 219-324-2121
Source: NIRA as distributed by MLS GRID,MLS#: 846334
Facts & features
Interior
Bedrooms & bathrooms
- Bedrooms: 4
- Bathrooms: 3
- Full bathrooms: 3
Rooms
- Room types: Bonus Room, Primary Bedroom, Living Room, Laundry, Kitchen, Family Room, Dining Room, Bedroom 4, Bedroom 3, Bedroom 2
Primary bedroom
- Description: En Suite Bathroom
- Level: Main
- Area: 182
- Dimensions: 13.0 x 14.0
Bedroom 2
- Level: Main
- Area: 121
- Dimensions: 11.0 x 11.0
Bedroom 3
- Level: Main
- Area: 121
- Dimensions: 11.0 x 11.0
Bedroom 4
- Level: Main
- Area: 121
- Dimensions: 11.0 x 11.0
Bonus room
- Description: 5th Bedroom /Office Area
- Level: Main
- Area: 80
- Dimensions: 8.0 x 10.0
Dining room
- Level: Main
- Area: 100
- Dimensions: 10.0 x 10.0
Family room
- Level: Main
- Area: 306
- Dimensions: 17.0 x 18.0
Kitchen
- Description: Open Concept; Island
- Level: Main
- Area: 210
- Dimensions: 14.0 x 15.0
Laundry
- Description: Main Level
- Level: Main
- Area: 98
- Dimensions: 7.0 x 14.0
Living room
- Level: Main
- Area: 289
- Dimensions: 17.0 x 17.0
Heating
- Propane
Appliances
- Included: Dryer, Washer, Refrigerator
- Laundry: Laundry Room, Main Level
Features
- High Ceilings, Walk-In Closet(s), Soaking Tub, Other, Open Floorplan, Laminate Counters, Kitchen Island
- Basement: Crawl Space
- Number of fireplaces: 1
- Fireplace features: Other
Interior area
- Total structure area: 1,742
- Total interior livable area: 1,742 sqft
- Finished area above ground: 1,742
Property
Parking
- Parking features: Off Street, Paved, Driveway, Asphalt, Additional Parking
- Has uncovered spaces: Yes
Features
- Levels: One
- Patio & porch: Other
- Exterior features: Private Yard, Storage, Rain Gutters
- Pool features: None
- Has view: Yes
- View description: Rural
Lot
- Size: 2 Acres
- Features: Back Yard, Rectangular Lot, Paved, Landscaped, Front Yard
Details
- Parcel number: 461128300022000066
- Special conditions: Standard
Construction
Type & style
- Home type: MobileManufactured
- Property subtype: Manufactured Home
Condition
- New construction: No
- Year built: 2002
Utilities & green energy
- Electric: 200+ Amp Service
- Sewer: Septic Tank
- Water: Well
- Utilities for property: Propane
Community & HOA
Community
- Security: Carbon Monoxide Detector(s), Security System, Security Lights, Smoke Detector(s)
- Subdivision: Pce W Sd
HOA
- Has HOA: No
Location
- Region: La Porte
Financial & listing details
- Price per square foot: $143/sqft
- Tax assessed value: $159,700
- Annual tax amount: $1,169
- Date on market: 10/5/2026
- Listing agreement: Exclusive Right To Sell
- Listing terms: Conventional,VA Loan,USDA Loan,Other,FHA
Estimated market value
$243,200
$231,000 - $255,000
Not available
Price history
| Date | Event | Price |
|---|---|---|
| 10/5/2026 | Listed for sale | $249,900+257%$143/sqft |
Source:  NIRA as distributed by MLS GRID #846334 Report a problem | ||
| 1/13/2015 | Sold | $70,000-6.7%$40/sqft |
Source: NIRA as distributed by MLS GRID #357817 Report a problem | ||
| 10/10/2014 | Listing removed | $75,000$43/sqft |
Source: RE/MAX 1ST #357817 Report a problem | ||
| 9/5/2014 | Listed for sale | $75,000-39.9%$43/sqft |
Source: RE/MAX 1ST #357817 Report a problem | ||
| 3/22/2013 | Sold | $124,814$72/sqft |
Source: Public Record Report a problem | ||
Public tax history
| Year | Property taxes | Tax assessment |
|---|---|---|
| 2025 | $1,224 +3.8% | $159,700 +5.4% |
| 2024 | $1,179 -6.2% | $151,500 +2.5% |
| 2023 | $1,257 +9.9% | $147,800 +0.1% |
| 2022 | $1,144 +1.9% | $147,600 +8.2% |
| 2021 | $1,122 +81.1% | $136,400 -0.9% |
| 2020 | $620 -11.5% | $137,700 +40.7% |
| 2019 | $700 +10.4% | $97,900 -1.5% |
| 2018 | $634 -9.8% | $99,400 +3.4% |
| 2017 | $702 +4% | $96,100 -7.9% |
| 2016 | $675 -64.3% | $104,300 -0.3% |
| 2014 | $1,893 +202.5% | $104,600 -4.4% |
| 2013 | $626 | $109,400 -12.3% |
| 2010 | -- | $124,700 +47.2% |
| 2006 | $684 | $84,700 |
Find assessor info on the county website
Monthly payment
Climate risks
Neighborhood: 46350

Similar homes
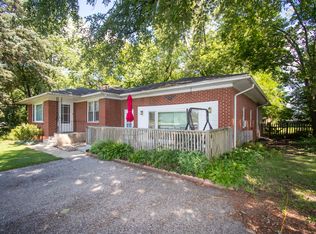
- $240,0004 bd3 ba2.5k sqft1807 Ohio St, La Porte, IN 46350For Sale
 MLS ID #843355, Vince Kisala, Coldwell Banker Real Estate Gr. NIRA as distributed by MLS GRID
- $249,9003 bd1 ba2.3k sqft2422 W State Road 2, La Porte, IN 46350For Sale
 MLS ID #847028, Carla Ebert-Kienitz, Century 21 Circle. NIRA as distributed by MLS GRID
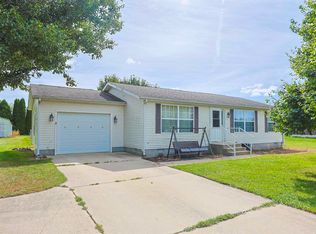
- $225,0003 bd2 ba1.1k sqft771 N Fail Rd, La Porte, IN 46350For Sale
 MLS ID #202638350, Dan Wiseman, RE/MAX 100. IRMLS
- $269,0002 bd2 ba1.3k sqft2677 E State Road 2, Rolling Prairie, IN 46371For Sale
 MLS ID #847133, Vince Kisala, Coldwell Banker Real Estate Gr. NIRA as distributed by MLS GRID
- $289,9003 bd2 ba1.7k sqft2895 S Collins Dr, La Porte, IN 46350For SaleMLS ID #844626, Pete LaSalle, Listing Leaders. NIRA as distributed by MLS GRID
- $229,0003 bd1 ba1.3k sqft1042 S Marquette St, La Porte, IN 46350For SaleMLS ID #846527, Ashlan Siford, MTM Realty Group. NIRA as distributed by MLS GRID
- $269,9004 bd3 ba2.1k sqft4344 N Lee Len Trl, La Porte, IN 46350For SaleMLS ID #844912, Gail Odle, Blackrock Real Estate Services. NIRA as distributed by MLS GRID
- $175,0004 bd1 ba1.6k sqft504 Colfax Ave, La Porte, IN 46350For SaleMLS ID #847036, Marco Trevino, Listing Leaders. NIRA as distributed by MLS GRID
- $335,0005 bd4 ba2.3k sqft364 E 650 S, La Porte, IN 46350For SaleMLS ID #837007, Katherine Phillips, McColly Real Estate. NIRA as distributed by MLS GRID
- $269,9003 bd3 ba2.1k sqft5606 W 300 N, La Porte, IN 46350For SaleMLS ID #840133, Carla Ebert-Kienitz, Century 21 Circle. NIRA as distributed by MLS GRID
- $269,9003 bd3 ba2k sqft574 E 1100 N, Westville, IN 46391For SaleMLS ID #831912, Brent Wright, McColly Real Estate. NIRA as distributed by MLS GRID
- $214,9004 bd1 ba2.4k sqft506 W 11th St, La Porte, IN 46350For SaleMLS ID #845822, Brian Volckmann, @properties/Christie's Intl RE. NIRA as distributed by MLS GRID
- $200,0004 bd2 ba1.7k sqft6788 N 400 W, Michigan City, IN 46360For SaleMLS ID #840386, Alicia Wooten, @properties/Christie's Intl RE. NIRA as distributed by MLS GRID
- $210,0003 bd2 ba2.1k sqft1064 Albin Dr, La Porte, IN 46350For SaleMLS ID #845572, Sarah Szczepanik, RE/MAX Lifestyles. NIRA as distributed by MLS GRID
- $349,9004 bd2 ba1.7k sqft324 W Johnson Rd, La Porte, IN 46350For SaleMLS ID #838199, Lisa Daniel-King, McColly Real Estate. NIRA as distributed by MLS GRID
- $239,9993 bd2 ba1.6k sqft784 N 625 E, Westville, IN 46391For SaleMLS ID #842450, Mary Willis, Monty Willis Team PC. NIRA as distributed by MLS GRID
- $349,9003 bd2 ba1.4k sqft2702 N Goldring Rd, La Porte, IN 46350For SaleMLS ID #846435, Anna Radtke, @properties/Christie's Intl RE. NIRA as distributed by MLS GRID
- $369,0003 bd2 ba1.7k sqft3216 W Greenbriar Ln, La Porte, IN 46350For SaleMLS ID #844118, Deborah Vance, Weichert Realtors, Merrion Gro. NIRA as distributed by MLS GRID
