Welcome to 1064 Albin Dr! This beautifully maintained ranch home features comfortable main-level living paired with an expansive, versatile basement designed for flexibility. Step into a bright, spacious living room that flows seamlessly into a well-kept eat-in kitchen complete with one-year-old appliances. The main floor offers three comfortable bedrooms and a full bathroom. Downstairs, the sprawling open-concept basement includes a secondary kitchen setup, making it ideal for a private guest suite, secondary living quarters, or recreation area. The lower level also boasts an additional bonus room perfect for a home office or flex space, along with a 3/4 bathroom and laundry. Complete with an extended 1-car garage with extra storage room and a detached yard shed, this home offers endless possibilities.
Pending
$210,000
1064 Albin Dr, La Porte, IN 46350
3beds
2,128sqft
Single Family Residence
Built in 1972
6,969 Square Feet Lot
$-- Zestimate®
$99/sqft
$-- HOA
What's special
Secondary kitchen setupThree comfortable bedroomsDetached yard shedWell-kept eat-in kitchenOne-year-old appliancesExpansive versatile basementSprawling open-concept basement
- 23 days
- 634
- 43
Likely to sell faster than
Zillow last checked:
Listing updated:
Listed by:
Sarah Szczepanik,
RE/MAX Lifestyles 219-462-2121,
Matt Evans,
RE/MAX Lifestyles
Source: NIRA as distributed by MLS GRID,MLS#: 845572
Facts & features
Interior
Bedrooms & bathrooms
- Bedrooms: 3
- Bathrooms: 2
- Full bathrooms: 1
- 3/4 bathrooms: 1
Rooms
- Room types: Bonus Room, Primary Bedroom, Living Room, Laundry, Kitchen, Basement, Bedroom 4, Bedroom 3, Bedroom 2
Primary bedroom
- Description: south
- Level: Main
- Area: 140.97
- Dimensions: 12.7 x 11.1
Bedroom 2
- Description: center
- Level: Main
- Area: 91.64
- Dimensions: 11.6 x 7.9
Bedroom 3
- Description: north
- Level: Main
- Area: 124.46
- Dimensions: 9.8 x 12.7
Basement
- Level: Basement
- Area: 283.96
- Dimensions: 12.4 x 22.9
Bonus room
- Level: Basement
- Area: 137.5
- Dimensions: 12.5 x 11.0
Kitchen
- Description: attached eat in
- Level: Main
- Area: 152.24
- Dimensions: 8.8 x 17.3
Kitchen
- Level: Basement
- Area: 97.5
- Dimensions: 13.0 x 7.5
Laundry
- Level: Basement
- Area: 115.7
- Dimensions: 8.9 x 13.0
Living room
- Level: Main
- Area: 219.97
- Dimensions: 19.8 x 11.11
Heating
- Natural Gas, Forced Air
Appliances
- Included: Dryer, Washer, Stainless Steel Appliance(s), Refrigerator, Microwave, Gas Water Heater, Gas Cooktop, Dishwasher
- Laundry: Lower Level
Features
- Eat-in Kitchen, Pantry, Laminate Counters
- Basement: Bath/Stubbed,Storage Space,Partially Finished,Full
- Has fireplace: No
Interior area
- Total structure area: 2,128
- Total interior livable area: 2,128 sqft
- Finished area above ground: 1,064
Property
Parking
- Total spaces: 1
- Parking features: Attached, Kitchen Level, Garage Faces Front, Driveway, Concrete
- Attached garage spaces: 1
- Has uncovered spaces: Yes
Features
- Levels: One
- Exterior features: Storage
- Pool features: None
- Has view: Yes
- View description: Neighborhood
Lot
- Size: 6,969 Square Feet
- Features: Front Yard
Details
- Parcel number: 460731376008000053
- Special conditions: Standard
Construction
Type & style
- Home type: SingleFamily
- Property subtype: Single Family Residence
Condition
- New construction: No
- Year built: 1972
Utilities & green energy
- Electric: 100 Amp Service
- Sewer: Public Sewer
- Water: Public
- Utilities for property: Cable Available, Water Connected, Sewer Connected, Natural Gas Connected, Electricity Connected
Community & HOA
Community
- Subdivision: Floyd S Miller Saddle Club Add
HOA
- Has HOA: No
Location
- Region: La Porte
Financial & listing details
- Price per square foot: $99/sqft
- Tax assessed value: $153,200
- Annual tax amount: $1,667
- Date on market: 9/18/2026
- Listing agreement: Exclusive Right To Sell
- Listing terms: Cash,VA Loan,FHA,Conventional
Estimated market value
Not available
Estimated sales range
Not available
Not available
Price history
| Date | Event | Price |
|---|---|---|
| 10/3/2026 | Pending sale | $210,000$99/sqft |
Source:  NIRA as distributed by MLS GRID #845572 Report a problem NIRA as distributed by MLS GRID #845572 Report a problem | ||
| 9/18/2026 | Listed for sale | $210,000$99/sqft |
Source: NIRA as distributed by MLS GRID #845572 Report a problem | ||
Public tax history
| Year | Property taxes | Tax assessment |
|---|---|---|
| 2025 | $1,667 +33.4% | $153,200 +4.9% |
| 2024 | $1,250 +0.1% | $146,000 +27.3% |
| 2023 | $1,248 +8% | $114,700 -2.5% |
| 2022 | $1,156 +9.2% | $117,700 +8% |
| 2021 | $1,059 +4.3% | $109,000 +9.1% |
| 2020 | $1,015 -30.3% | $99,900 +4.2% |
| 2019 | $1,457 +53.9% | $95,900 +11% |
| 2018 | $947 -0.2% | $86,400 -0.9% |
| 2017 | $949 +7.2% | $87,200 +3.8% |
| 2016 | $885 +1.6% | $84,000 -2% |
| 2014 | $871 +13.6% | $85,700 -0.1% |
| 2013 | $766 | $85,800 -2.7% |
| 2010 | -- | $88,200 -0.9% |
| 2006 | $971 | $89,000 +4.6% |
| 2005 | -- | $85,100 |
Find assessor info on the county website
Monthly payment
Est. payment
Payment breakdown
Explore the cost of this home by adjusting the details. Changes won't be saved.Climate risks
Neighborhood: 46350
Similar homes
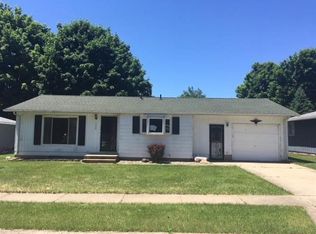
- $240,0004 bd3 ba2.5k sqft1807 Ohio St, La Porte, IN 46350For Sale
 MLS ID #843355, Vince Kisala, Coldwell Banker Real Estate Gr. NIRA as distributed by MLS GRID
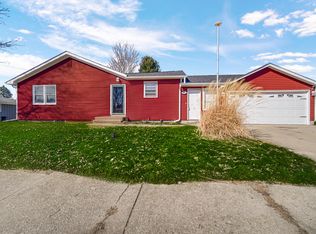
 - $--3 bd2 ba1.2k sqft312 Brighton St, La Porte, IN 46350Auction
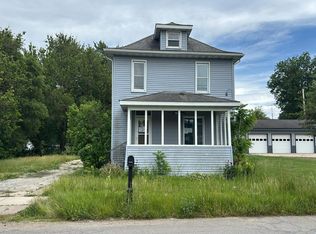 Auction.com 2
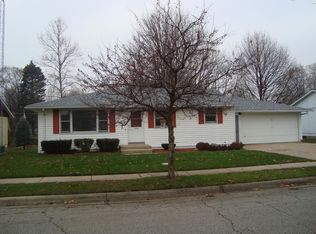
 - $209,0003 bd2 ba2.3k sqft108 Laurel St, La Porte, IN 46350For Sale
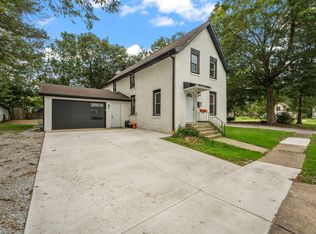 MLS ID #846040, Bryon Eigenmann, LaPorte County Realty, Inc.. NIRA as distributed by MLS GRID
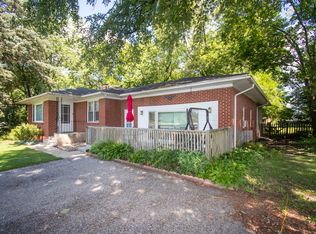
 - $224,9003 bd1 ba1.1k sqft106 Graceland Dr, La Porte, IN 46350For Sale
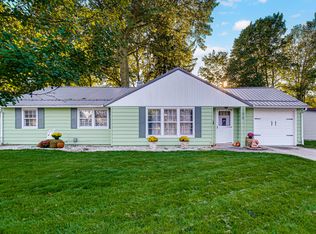 MLS ID #846606, Lisa Daniel-King, McColly Real Estate. NIRA as distributed by MLS GRID
 - $229,0003 bd1 ba1.3k sqft1042 S Marquette St, La Porte, IN 46350For SaleMLS ID #846527, Ashlan Siford, MTM Realty Group. NIRA as distributed by MLS GRID
- $225,9004 bd2 ba1.6k sqft822 E Jefferson Ave, La Porte, IN 46350For SaleMLS ID #845825, Megan Heckard, Century 21 Alliance Group. NIRA as distributed by MLS GRID
- $235,0004 bd2 ba1.9k sqft908 2nd St, La Porte, IN 46350For SaleMLS ID #846564, Lisa Daniel-King, McColly Real Estate. NIRA as distributed by MLS GRID
- $214,9004 bd1 ba2.4k sqft506 W 11th St, La Porte, IN 46350For SaleMLS ID #845822, Brian Volckmann, @properties/Christie's Intl RE. NIRA as distributed by MLS GRID
- $189,0004 bd2 ba1.4k sqft1003 Indiana Ave, La Porte, IN 46350For SaleMLS ID #846367, Bryon Eigenmann, LaPorte County Realty, Inc.. NIRA as distributed by MLS GRID
- $268,0004 bd2 ba2.7k sqft1103 Ohio St, La Porte, IN 46350For SaleMLS ID #845900, Laura Konieczny, REMAX County Wide 1st. NIRA as distributed by MLS GRID
- $236,0003 bd2 ba2.4k sqft611 Niles St, La Porte, IN 46350For SaleMLS ID #835993, Steven Fugate, Listing Leaders Lifestyles, LL. NIRA as distributed by MLS GRID
- $229,0003 bd2 ba1.5k sqft809 2nd St, La Porte, IN 46350For SaleMLS ID #845495, Tracey Cummins, McColly Real Estate. NIRA as distributed by MLS GRID
- $189,0004 bd2 ba2k sqft201 Maple Ave, La Porte, IN 46350For SaleMLS ID #843619, Liliana Ake, Coldwell Banker 1st Choice. NIRA as distributed by MLS GRID
- $209,0003 bd3 ba1.4k sqft1638 Stone Lake Dr, La Porte, IN 46350For SaleMLS ID #835579, Michael Kremp, REMAX County Wide 1st. NIRA as distributed by MLS GRID
- $175,0005 bd2 ba1.8k sqft404 Maple Ave, La Porte, IN 46350For SaleMLS ID #845308, Rebecca Pilarski, McColly Real Estate. NIRA as distributed by MLS GRID
- $285,0003 bd3 ba2k sqft311 Concanneau Dr, La Porte, IN 46350For SaleMLS ID #846665, Elizabeth Lloyd, Weichert Realtors - Shoreline. NIRA as distributed by MLS GRID
- $239,9002 bd2 ba1.6k sqft110 Country Club Dr, La Porte, IN 46350For SaleMLS ID #846141, Brian Volckmann, @properties/Christie's Intl RE. NIRA as distributed by MLS GRID
- $235,0003 bd2 ba1.1k sqft2041 N Coachlight Dr, La Porte, IN 46350For SaleMLS ID #845865, Denise Wilson, BHHS Indiana Realty. NIRA as distributed by MLS GRID
