Beautiful, updated ranch in a quiet neighborhood within New Prairie school district! Stepping in, you'll immediately notice the natural light flowing throughout the open-concept floor plan; from the cozy living room with hardwood floors, to the dining room (durable vinyl plank floors) and renovated eat-in kitchen featuring (mostly) stainless appliances, brick-accented backsplash and island with breakfast bar/butcher block top! A full bathroom, enclosed porch/breezeway and four spacious bedrooms (all with solid hardwood floors) round out your main level, while the basement offers tons of added storage space, as well as a 3/4 guest bath/laundry area. Enjoy your morning coffee or entertaining friends for cookouts this summer in your private, fenced backyard retreat, boasting a large deck, concrete patio and HOT TUB! Attached 2-car garage, Generac whole house generator, storage shed & so much more. Great schools, LOW TAXES, no HOA & nice location minutes from beautiful downtown LaPorte. Schedule your showing today!
Closed
$273,500
1060 Albin Dr, La Porte, IN 46350
4beds
1,568sqft
Single Family Residence
Built in 1946
0.27 Acres Lot
$291,700 Zestimate®
$174/sqft
$2,742 Estimated rent
Home value
$291,700
$225,000 - $376,000
$2,742/mo
Zestimate® history
Owner options
List your home for rent
$2,742/mo
Rent Zestimate®
Find your next renter with Zillow Rental Manager. Plus, with online applications, you can quickly screen prospective tenants – for free.
$2,742/mo
Rent Zestimate®
Refinance and save
$1,656/mo
Est. payment
Refinancing to a lower rate could help reduce your monthly payments and save thousands over the life of the loan.
$1,656/mo
Est. payment
Explore your selling options
Work with a Zillow partner agent
Leverage their expertise and Zillow's premium Showcase listings to get your home seen by more buyers.
Get startedList with your own agent
Get your home in front of millions of buyers by listing it on Zillow.
Learn how to do itSell it yourself
Take full control of how buyers see your home on Zillow by listing For Sale by Owner (FSBO).
List your homeWhat's special
Large deckHot tubRenovated eat-in kitchenStainless appliancesBrick-accented backsplashPrivate fenced backyard retreat
Zillow last checked:
Listing updated:
Listed by:
Shawn Spaw,
Stray Dog Properties, LLC 219-246-5200
Bought with:
Judith Serocinski, RB14051346
Realty Executives Premier
Colin Serocinski, RB16000354
Realty Executives Premier
Source: NIRA as distributed by MLS GRID,MLS#: 816304
Facts & features
Interior
Bedrooms & bathrooms
- Bedrooms: 4
- Bathrooms: 2
- Full bathrooms: 1
- 3/4 bathrooms: 1
Rooms
- Room types: Bedroom 2, Primary Bedroom, Dining Room, Other Room, Living Room, Kitchen, Bedroom 4, Bedroom 3
Primary bedroom
- Description: hardwood
- Area: 156
- Dimensions: 13.0 x 12.0
Bedroom 2
- Description: hardwood
- Area: 143
- Dimensions: 13.0 x 11.0
Bedroom 3
- Description: hardwood
- Area: 132
- Dimensions: 12.0 x 11.0
Bedroom 4
- Description: hardwood
- Area: 108
- Dimensions: 12.0 x 9.0
Dining room
- Description: stainless appliances, island, backsplash
- Area: 154
- Dimensions: 14.0 x 11.0
Kitchen
- Description: vinyl plank floors
- Area: 154
- Dimensions: 14.0 x 11.0
Living room
- Description: hardwood, open concept
- Area: 280
- Dimensions: 20.0 x 14.0
Other
- Description: enclosed porch
- Area: 120
- Dimensions: 15.0 x 8.0
Heating
- Forced Air
Appliances
- Included: Dishwasher, Washer, Range Hood, Refrigerator, Microwave, Dryer
- Laundry: Gas Dryer Hookup, Washer Hookup
Features
- Ceiling Fan(s), Open Floorplan, Pantry, Kitchen Island, Entrance Foyer, Eat-in Kitchen
- Basement: Bath/Stubbed,Unfinished
- Has fireplace: No
Interior area
- Total structure area: 1,568
- Total interior livable area: 1,568 sqft
- Finished area above ground: 1,568
Property
Parking
- Total spaces: 2
- Parking features: Attached, Driveway, Off Street, Garage Door Opener
- Attached garage spaces: 2
- Has uncovered spaces: Yes
Features
- Levels: One
- Patio & porch: Deck, Patio, Enclosed
- Exterior features: Rain Gutters
- Fencing: Back Yard,Vinyl
- Has view: Yes
- View description: Neighborhood
Lot
- Size: 0.27 Acres
- Dimensions: 102 x 105
- Features: Back Yard, Rectangular Lot, Landscaped, Front Yard
Details
- Parcel number: 460731376019000053
Construction
Type & style
- Home type: SingleFamily
- Property subtype: Single Family Residence
Condition
- New construction: No
- Year built: 1946
Utilities & green energy
- Sewer: Public Sewer
- Water: Public
Community & HOA
Community
- Features: Curbs, Sidewalks, Suburban, Street Lights
- Security: Smoke Detector(s)
- Subdivision: Floyd S Millers Saddle Club Se
HOA
- Has HOA: No
Location
- Region: La Porte
Financial & listing details
- Price per square foot: $174/sqft
- Tax assessed value: $201,800
- Annual tax amount: $1,506
- Date on market: 2/19/2025
- Listing agreement: Exclusive Right To Sell
- Listing terms: Cash,VA Loan,FHA,Conventional
- Road surface type: Paved
Price history
| Date | Event | Price |
|---|---|---|
| 5/9/2025 | Sold | $273,500-5%$174/sqft |
Source:  NIRA as distributed by MLS GRID #816304 Report a problem NIRA as distributed by MLS GRID #816304 Report a problem | ||
| 5/9/2025 | Pending sale | $288,000$184/sqft |
Source: NIRA as distributed by MLS GRID #816304 Report a problem | ||
| 4/5/2025 | Contingent | $288,000$184/sqft |
Source: NIRA as distributed by MLS GRID #816304 Report a problem | ||
| 3/17/2025 | Price change | $288,000-4%$184/sqft |
Source: NIRA as distributed by MLS GRID #816304 Report a problem | ||
| 3/3/2025 | Price change | $299,900-3.2%$191/sqft |
Source: NIRA as distributed by MLS GRID #816304 Report a problem | ||
| 2/19/2025 | Listed for sale | $309,900+24%$198/sqft |
Source: NIRA as distributed by MLS GRID #816304 Report a problem | ||
| 11/10/2023 | Sold | $249,900$159/sqft |
Source: NIRA as distributed by MLS GRID #539248 Report a problem | ||
| 10/3/2023 | Contingent | $249,900$159/sqft |
Source: NIRA as distributed by MLS GRID #539248 Report a problem | ||
| 9/28/2023 | Listed for sale | $249,900-3.8%$159/sqft |
Source: NIRA as distributed by MLS GRID #539248 Report a problem | ||
| 9/23/2023 | Listing removed | -- |
Source: NIRA as distributed by MLS GRID #538283 Report a problem | ||
| 9/15/2023 | Price change | $259,900-3.7%$166/sqft |
Source: NIRA as distributed by MLS GRID #538283 Report a problem | ||
| 9/9/2023 | Listed for sale | $269,900$172/sqft |
Source: NIRA as distributed by MLS GRID #538283 Report a problem | ||
Public tax history
| Year | Property taxes | Tax assessment |
|---|---|---|
| 2025 | $2,173 +44.3% | $201,800 +7.5% |
| 2024 | $1,506 +1.2% | $187,800 +37.2% |
| 2023 | $1,488 +8.1% | $136,900 -2.5% |
| 2022 | $1,376 +9.5% | $140,400 +7.9% |
| 2021 | $1,257 +3.9% | $130,100 +9.4% |
| 2020 | $1,210 +39.6% | $118,900 +226.6% |
| 2019 | $867 -50.1% | $36,400 -3.7% |
| 2018 | $1,738 -1.8% | $37,800 -53.6% |
| 2017 | $1,770 +8.9% | $81,400 +4.8% |
| 2016 | $1,626 +27% | $77,700 +21.4% |
| 2014 | $1,280 -14.4% | $64,000 |
| 2013 | $1,496 | $64,000 -41.3% |
| 2010 | -- | $109,100 |
Find assessor info on the county website
Neighborhood: 46350
Nearby homes
- $235,4003 bd2 ba1.2k sqft1056 Albin Dr, La Porte, IN 46350Off Market
- $209,7003 bd1 ba1k sqft1064 Albin Dr, La Porte, IN 46350Off Market
- $242,0003 bd2 ba2k sqft1061 Albin Dr, La Porte, IN 46350Off Market
- $236,5003 bd2 ba1.9k sqft1052 Albin Dr, La Porte, IN 46350Off Market
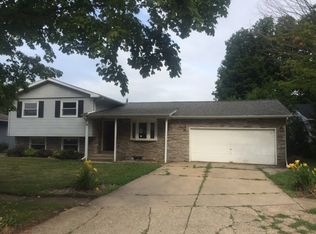
- $213,4003 bd1 ba1.8k sqft1068 Albin Dr, La Porte, IN 46350Off Market
- $224,6003 bd1 ba1.4k sqft1057 Albin Dr, La Porte, IN 46350Off Market
- $211,6003 bd1 ba1k sqft1065 Albin Dr, La Porte, IN 46350Off Market
- $225,4003 bd2 ba1k sqft1053 Albin Dr, La Porte, IN 46350Off Market
Nearby schools
GreatSchools rating
- 8/10Rolling Prairie Elementary SchoolGrades: K-5Distance: 6.4 mi
- 7/10New Prairie Middle SchoolGrades: 6-8Distance: 8.3 mi
- 9/10New Prairie High SchoolGrades: 9-12Distance: 8.4 mi
Schools provided by the listing agent
- Elementary: Rolling Prairie Elementary School
- Middle: New Prairie Middle School
- High: New Prairie High School
Source: NIRA as distributed by MLS GRID. This data may not be complete. We recommend contacting the local school district to confirm school assignments for this home.
Get a cash offer in 3 minutes
Find out how much your home could sell for in as little as 3 minutes with a no-obligation cash offer.
Estimated market value
$291,700
Get a cash offer in 3 minutes
Find out how much your home could sell for in as little as 3 minutes with a no-obligation cash offer.
Estimated market value
$291,700
- Indiana
- La Porte County
- La Porte
- 46350
- 1060 Albin Dr
Nearby cities
Nearby neighborhoods
Nearby zip codes
Other La Porte Topics
