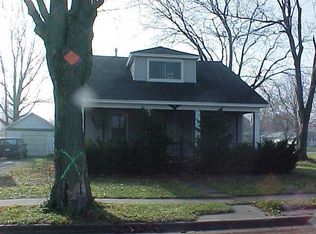
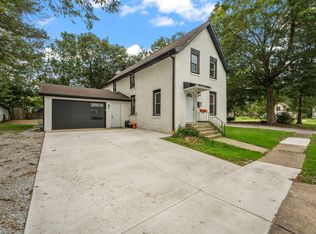
Character and charm await you! Relax on your covered front porch or out back in the fenced-in yard with covered patio off the garage. Stepping inside, you'll adore the original wood trim and hardwood flooring throughout the main level. There's a large living room, formal dining space and a flexible office space in addition to the big kitchen with tons of cabinetry. Your main bedroom is on the main floor too, along with a laundry space for convenience. Upstairs offers tons of flexibility with a landing that can serve as additional office or chill space, and 3 more bedrooms. The Michigan basement has had waterproofing to keep dry and adds tons of storage opportunity. You've got to take a tour of this classic craftsman beauty!
Active
Price cut: $10K (10/9)
$214,900
506 W 11th St, La Porte, IN 46350
4beds
2,444sqft
Single Family Residence
Built in 1912
5,941 Square Feet Lot
$217,300 Zestimate®
$88/sqft
$-- HOA
What's special
Formal dining spaceCovered front porchOriginal wood trimTons of storage opportunityFlexible office spaceLaundry space for convenience
- 16 days
- 929
- 89
Likely to sell faster than
Zillow last checked:
Listing updated:
Listed by:
Brian Volckmann,
@properties/Christie's Intl RE 219-243-2120
Source: NIRA as distributed by MLS GRID,MLS#: 845822
Facts & features
Interior
Bedrooms & bathrooms
- Bedrooms: 4
- Bathrooms: 1
- Full bathrooms: 1
Rooms
- Room types: Bedroom 2, Other Room, Primary Bedroom, Living Room, Kitchen, Dining Room, Den, Bedroom 4, Bedroom 3
Primary bedroom
- Level: Main
- Area: 145.12
- Dimensions: 13.5 x 10.75
Bedroom 2
- Level: Upper
- Area: 118.9
- Dimensions: 13.33 x 8.92
Bedroom 3
- Level: Upper
- Area: 72.07
- Dimensions: 8.92 x 8.08
Bedroom 4
- Level: Upper
- Area: 69.32
- Dimensions: 8.58 x 8.08
Den
- Level: Main
- Area: 162
- Dimensions: 13.5 x 12.0
Dining room
- Level: Main
- Area: 245.53
- Dimensions: 13.33 x 18.42
Kitchen
- Level: Main
- Area: 185.67
- Dimensions: 10.08 x 18.42
Living room
- Level: Main
- Area: 267.47
- Dimensions: 15.66 x 17.08
Other
- Level: Upper
- Area: 188.03
- Dimensions: 21.08 x 8.92
Heating
- Forced Air, Natural Gas
Appliances
- Included: Dryer, Washer, Refrigerator, Microwave, Gas Water Heater, Dishwasher
- Laundry: Main Level
Features
- Ceiling Fan(s), None, Laminate Counters
- Basement: Full,Unfinished,Sump Pump,Interior Entry
- Has fireplace: No
Interior area
- Total structure area: 2,444
- Total interior livable area: 2,444 sqft
- Finished area above ground: 2,444
Property
Parking
- Total spaces: 1
- Parking features: Detached, On Street, Gravel, Driveway
- Garage spaces: 1
- Has uncovered spaces: Yes
Features
- Levels: Two
- Patio & porch: Covered, Patio
- Has view: Yes
- View description: Neighborhood
Lot
- Size: 5,941 Square Feet
- Features: Back Yard, Rectangular Lot
Details
- Parcel number: 461002406002000043
- Special conditions: None
Construction
Type & style
- Home type: SingleFamily
- Property subtype: Single Family Residence
Condition
- New construction: No
- Year built: 1912
Utilities & green energy
- Sewer: Public Sewer
- Water: Public
- Utilities for property: Cable Connected, Water Connected, Sewer Connected, Natural Gas Connected, Electricity Connected
Community & HOA
Community
- Subdivision: Cedar Lodge Add
HOA
- Has HOA: No
Location
- Region: La Porte
Financial & listing details
- Price per square foot: $88/sqft
- Tax assessed value: $156,900
- Annual tax amount: $1,353
- Date on market: 9/24/2026
- Listing agreement: Exclusive Right To Sell
- Listing terms: Cash,VA Loan,FHA,Conventional
Estimated market value
$217,300
$206,000 - $228,000
$2,290/mo
Price history
| Date | Event | Price |
|---|---|---|
| 10/9/2026 | Price change | $214,900-4.4%$88/sqft |
Source:  NIRA as distributed by MLS GRID #845822 Report a problem NIRA as distributed by MLS GRID #845822 Report a problem | ||
| 9/24/2026 | Listed for sale | $224,900+25%$92/sqft |
Source: NIRA as distributed by MLS GRID #845822 Report a problem | ||
| 4/30/2024 | Sold | $179,900$74/sqft |
Source: NIRA as distributed by MLS GRID #801836 Report a problem | ||
| 4/12/2024 | Contingent | $179,900$74/sqft |
Source: NIRA as distributed by MLS GRID #801836 Report a problem | ||
| 4/8/2024 | Listed for sale | $179,900+7.1%$74/sqft |
Source: NIRA as distributed by MLS GRID #801836 Report a problem | ||
| 8/28/2023 | Listing removed | -- |
Source: NIRA as distributed by MLS GRID #532453 Report a problem | ||
| 7/7/2023 | Price change | $168,000-1.2%$69/sqft |
Source: NIRA as distributed by MLS GRID #532453 Report a problem | ||
| 6/30/2023 | Listed for sale | $170,000$70/sqft |
Source: NIRA as distributed by MLS GRID #532453 Report a problem | ||
| 6/25/2023 | Contingent | $170,000$70/sqft |
Source: NIRA as distributed by MLS GRID #532453 Report a problem | ||
| 6/23/2023 | Listed for sale | $170,000+17.2%$70/sqft |
Source: NIRA as distributed by MLS GRID #532453 Report a problem | ||
| 2/23/2023 | Sold | $145,000$59/sqft |
Source: NIRA as distributed by MLS GRID #525342 Report a problem | ||
| 1/28/2023 | Contingent | $145,000$59/sqft |
Source: NIRA as distributed by MLS GRID #525342 Report a problem | ||
| 1/26/2023 | Listed for sale | $145,000+16%$59/sqft |
Source: NIRA as distributed by MLS GRID #525342 Report a problem | ||
| 2/4/2022 | Sold | $125,000-9.7%$51/sqft |
Source: NIRA as distributed by MLS GRID #502488 Report a problem | ||
| 1/16/2022 | Price change | $138,500-7.7%$57/sqft |
Source: NIRA as distributed by MLS GRID #502488 Report a problem | ||
| 12/10/2021 | Price change | $149,999-11.8%$61/sqft |
Source: NIRA as distributed by MLS GRID #502488 Report a problem | ||
| 11/20/2021 | Price change | $169,999-5.6%$70/sqft |
Source: NIRA as distributed by MLS GRID #502488 Report a problem | ||
| 10/21/2021 | Price change | $179,999-1.4%$74/sqft |
Source: NIRA as distributed by MLS GRID #502488 Report a problem | ||
| 10/12/2021 | Listed for sale | $182,500$75/sqft |
Source: NIRA as distributed by MLS GRID #502488 Report a problem | ||
Public tax history
| Year | Property taxes | Tax assessment |
|---|---|---|
| 2025 | $1,353 +2% | $166,600 +6.2% |
| 2024 | $1,326 +2% | $156,900 +9.3% |
| 2023 | $1,300 +5.5% | $143,500 +10.4% |
| 2022 | $1,232 +5.8% | $130,000 +5.7% |
| 2021 | $1,164 | $123,000 +5.9% |
| 2020 | $1,164 +4.6% | $116,200 |
| 2019 | $1,113 +5.4% | $116,200 +9.3% |
| 2018 | $1,056 -0.3% | $106,300 +5.7% |
| 2017 | $1,059 +12.7% | $100,600 -0.3% |
| 2016 | $940 +3.4% | $100,900 +11.2% |
| 2014 | $909 -1.5% | $90,700 +2% |
| 2013 | $923 | $88,900 -16.6% |
| 2010 | -- | $106,600 +14.9% |
| 2006 | $1,036 | $92,800 +2% |
| 2005 | -- | $91,000 |
Find assessor info on the county website
Monthly payment
Est. payment
Payment breakdown
Explore the cost of this home by adjusting the details. Changes won't be saved.Climate risks
Neighborhood: 46350
Similar homes
- $235,0004 bd2 ba1.9k sqft908 2nd St, La Porte, IN 46350For Sale
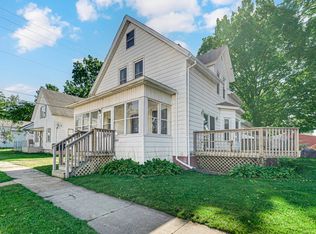
 MLS ID #846564, Lisa Daniel-King, McColly Real Estate. NIRA as distributed by MLS GRID
 - $--3 bd2 ba1.2k sqft312 Brighton St, La Porte, IN 46350Auction
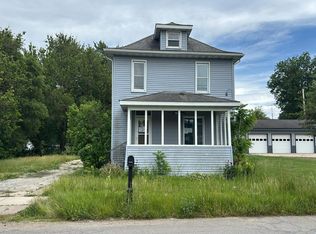 Auction.com 2
 - $229,0003 bd1 ba1.3k sqft1042 S Marquette St, La Porte, IN 46350For Sale
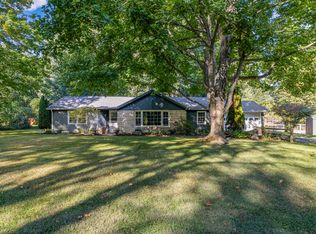 MLS ID #846527, Ashlan Siford, MTM Realty Group. NIRA as distributed by MLS GRID
 - $209,0003 bd2 ba2.3k sqft108 Laurel St, La Porte, IN 46350For Sale
 MLS ID #846040, Bryon Eigenmann, LaPorte County Realty, Inc.. NIRA as distributed by MLS GRID
 - $189,0004 bd2 ba1.4k sqft1003 Indiana Ave, La Porte, IN 46350For SaleMLS ID #846367, Bryon Eigenmann, LaPorte County Realty, Inc.. NIRA as distributed by MLS GRID
- $225,9004 bd2 ba1.6k sqft822 E Jefferson Ave, La Porte, IN 46350For SaleMLS ID #845825, Megan Heckard, Century 21 Alliance Group. NIRA as distributed by MLS GRID
- $229,0003 bd2 ba1.5k sqft809 2nd St, La Porte, IN 46350For SaleMLS ID #845495, Tracey Cummins, McColly Real Estate. NIRA as distributed by MLS GRID
- $240,0004 bd3 ba2.5k sqft1807 Ohio St, La Porte, IN 46350For SaleMLS ID #843355, Vince Kisala, Coldwell Banker Real Estate Gr. NIRA as distributed by MLS GRID
- $189,0004 bd2 ba2k sqft201 Maple Ave, La Porte, IN 46350For SaleMLS ID #843619, Liliana Ake, Coldwell Banker 1st Choice. NIRA as distributed by MLS GRID
- $275,0004 bd2 ba2.7k sqft210 G St, La Porte, IN 46350For SaleMLS ID #844514, Elijah Solner, Weichert Realtors - Shoreline. NIRA as distributed by MLS GRID
- $175,0005 bd2 ba1.8k sqft404 Maple Ave, La Porte, IN 46350For SaleMLS ID #845308, Rebecca Pilarski, McColly Real Estate. NIRA as distributed by MLS GRID
- $268,0004 bd2 ba2.7k sqft1103 Ohio St, La Porte, IN 46350For SaleMLS ID #845900, Laura Konieczny, REMAX County Wide 1st. NIRA as distributed by MLS GRID
- $199,9002 bd2 ba1.5k sqft229 Rockwood St, La Porte, IN 46350For SaleMLS ID #844169, Jana Caudill, eXp Realty, LLC. NIRA as distributed by MLS GRID
- $285,0003 bd3 ba2k sqft311 Concanneau Dr, La Porte, IN 46350For SaleMLS ID #846665, Elizabeth Lloyd, Weichert Realtors - Shoreline. NIRA as distributed by MLS GRID
- $236,0003 bd2 ba2.4k sqft611 Niles St, La Porte, IN 46350For SaleMLS ID #835993, Steven Fugate, Listing Leaders Lifestyles, LL. NIRA as distributed by MLS GRID
- $209,0003 bd3 ba1.4k sqft1638 Stone Lake Dr, La Porte, IN 46350For SaleMLS ID #835579, Michael Kremp, REMAX County Wide 1st. NIRA as distributed by MLS GRID
- $250,0002 bd2 ba1.6k sqft34 Victoria Cir, La Porte, IN 46350For SaleMLS ID #845372, Lisa Daniel-King, McColly Real Estate. NIRA as distributed by MLS GRID
- $249,9004 bd2 ba1.7k sqft4841 S 200 E, La Porte, IN 46350For SaleMLS ID #846334, Liliana Ake, Coldwell Banker 1st Choice. NIRA as distributed by MLS GRID
- $225,0003 bd2 ba1.4k sqft208 Ardmore Ave, La Porte, IN 46350For SaleMLS ID #840581, Kim Porter, Coldwell Banker 1st Choice. NIRA as distributed by MLS GRID
