Where Timeless Craftsmanship Meets Modern Living! Rich in character and timeless appeal, this charming vintage home showcases beautiful original woodwork, a spacious open floor plan, and numerous recent updates that seamlessly blend classic craftsmanship with today's comforts. Previously configured as a duplex, the home offers exceptional flexibility and can be easily converted into a spacious single-family residence, making it an excellent option for multi-generational living or a variety of lifestyle needs. Recent improvements include remodeled bathrooms--a full bath on the main level and a 3/4 bath upstairs--as well as a brand-new boiler installed in the summer of 2026, providing comfort and peace of mind. Ideally located just minutes from the vibrant downtown district, Lake Michigan, local lakes, parks, shopping, dining, and many other popular destinations, this exceptional property offers the perfect balance of historic charm, modern convenience, and everyday accessibility. A rare opportunity to own a home where timeless craftsmanship, versatility, and location come together. Come experience its charm and imagine the possibilities.
Active
Price cut: $7K (9/14)
$189,000
201 Maple Ave, La Porte, IN 46350
4beds
2,011sqft
Single Family Residence
Built in 1910
3,240 Square Feet Lot
$185,100 Zestimate®
$94/sqft
$-- HOA
What's special
Beautiful original woodworkRemodeled bathroomsSpacious open floor plan
- 58 days
- 865
- 109
Zillow last checked:
Listing updated:
Listed by:
Liliana Ake,
Coldwell Banker 1st Choice 219-324-2121
Source: NIRA as distributed by MLS GRID,MLS#: 843619
Facts & features
Interior
Bedrooms & bathrooms
- Bedrooms: 4
- Bathrooms: 2
- Full bathrooms: 1
- 3/4 bathrooms: 1
Rooms
- Room types: Bedroom 2, Primary Bedroom, Living Room, Kitchen, Great Room, Dining Room, Bedroom 4, Bedroom 3
Primary bedroom
- Level: Main
- Area: 110
- Dimensions: 11.0 x 10.0
Bedroom 2
- Description: Office/Bedroom
- Level: Main
- Area: 70
- Dimensions: 10.0 x 7.0
Bedroom 3
- Level: Upper
- Area: 90
- Dimensions: 10.0 x 9.0
Bedroom 4
- Level: Upper
- Area: 120
- Dimensions: 12.0 x 10.0
Dining room
- Level: Main
- Area: 225
- Dimensions: 15.0 x 15.0
Dining room
- Description: Hardwood Floors; Original Woodwork
- Level: Upper
- Area: 180
- Dimensions: 15.0 x 12.0
Great room
- Description: Hardwood Floors, Original Woodwork
- Level: Upper
- Area: 224
- Dimensions: 16.0 x 14.0
Kitchen
- Level: Main
- Area: 192
- Dimensions: 16.0 x 12.0
Kitchen
- Description: Spacious Walk-In Pantry
- Level: Upper
- Area: 110
- Dimensions: 11.0 x 10.0
Living room
- Description: Original Woodwork
- Level: Main
- Area: 240
- Dimensions: 16.0 x 15.0
Heating
- Hot Water
Appliances
- Included: Dryer, Washer, Refrigerator, Microwave, Gas Water Heater, Freezer, Electric Cooktop
- Laundry: Electric Dryer Hookup, Washer Hookup, Laundry Room, Lower Level
Features
- Ceiling Fan(s), Walk-In Closet(s), Pantry, Open Floorplan, High Ceilings
- Windows: Blinds, Wood Frames, Storm Window(s)
- Basement: Daylight,Unfinished,Storage Space,Interior Entry,Full
- Has fireplace: No
Interior area
- Total structure area: 2,011
- Total interior livable area: 2,011 sqft
- Finished area above ground: 2,011
Property
Parking
- Total spaces: 1
- Parking features: Detached, On Street, Garage Faces Side, Driveway, Off Street
- Garage spaces: 1
- Has uncovered spaces: Yes
Features
- Levels: Two
- Patio & porch: Covered, Rear Porch, Front Porch, Deck
- Exterior features: Rain Gutters, Private Yard
- Pool features: None
- Fencing: Back Yard
- Has view: Yes
- View description: City, Neighborhood
Lot
- Size: 3,240 Square Feet
- Features: Back Yard, Private, Other, Landscaped, Corner Lot
Details
- Parcel number: 460636312015000043
- Special conditions: Standard
Construction
Type & style
- Home type: SingleFamily
- Property subtype: Single Family Residence
Condition
- New construction: No
- Year built: 1910
Utilities & green energy
- Electric: 100 Amp Service
- Sewer: Public Sewer
- Water: Public
- Utilities for property: Cable Available, Water Connected, Sewer Connected, Natural Gas Connected, Electricity Connected
Community & HOA
Community
- Security: Carbon Monoxide Detector(s), Smoke Detector(s)
- Subdivision: Walkers Add 02
HOA
- Has HOA: No
Location
- Region: La Porte
Financial & listing details
- Price per square foot: $94/sqft
- Tax assessed value: $66,200
- Annual tax amount: $1,324
- Date on market: 8/7/2026
- Listing agreement: Exclusive Right To Sell
- Listing terms: Cash,Conventional
Estimated market value
$185,100
$176,000 - $194,000
$1,978/mo
Price history
| Date | Event | Price |
|---|---|---|
| 9/22/2026 | Listed for sale | $189,000$94/sqft |
Source:  NIRA as distributed by MLS GRID #843619 Report a problem NIRA as distributed by MLS GRID #843619 Report a problem | ||
| 9/19/2026 | Contingent | $189,000$94/sqft |
Source: NIRA as distributed by MLS GRID #843619 Report a problem | ||
| 9/14/2026 | Price change | $189,000-3.6%$94/sqft |
Source: NIRA as distributed by MLS GRID #843619 Report a problem | ||
| 8/7/2026 | Listed for sale | $196,000+180%$97/sqft |
Source: NIRA as distributed by MLS GRID #843619 Report a problem | ||
| 12/22/2022 | Sold | $70,000-7.9%$35/sqft |
Source: NIRA as distributed by MLS GRID #518742 Report a problem | ||
| 12/10/2022 | Contingent | $76,000$38/sqft |
Source: NIRA as distributed by MLS GRID #518742 Report a problem | ||
| 11/29/2022 | Price change | $76,000-6.7%$38/sqft |
Source: NIRA as distributed by MLS GRID #518742 Report a problem | ||
| 11/18/2022 | Listed for sale | $81,500-14.7%$41/sqft |
Source: NIRA as distributed by MLS GRID #518742 Report a problem | ||
| 10/14/2022 | Listing removed | -- |
Source: NIRA as distributed by MLS GRID #518742 Report a problem | ||
| 9/27/2022 | Contingent | $95,500$47/sqft |
Source: NIRA as distributed by MLS GRID #518742 Report a problem | ||
| 9/14/2022 | Price change | $95,500-4%$47/sqft |
Source: NIRA as distributed by MLS GRID #518742 Report a problem | ||
| 8/28/2022 | Listed for sale | $99,500+485.3%$49/sqft |
Source: NIRA as distributed by MLS GRID #518742 Report a problem | ||
| 3/1/2012 | Sold | $17,000-67.1%$8/sqft |
Source: NIRA as distributed by MLS GRID #296923 Report a problem | ||
| 10/28/2011 | Sold | $51,675$26/sqft |
Source: Public Record Report a problem | ||
Public tax history
| Year | Property taxes | Tax assessment |
|---|---|---|
| 2025 | $1,324 +5.6% | $67,900 +2.6% |
| 2024 | $1,254 -11.3% | $66,200 +5.6% |
| 2023 | $1,414 +17.4% | $62,700 -11.3% |
| 2022 | $1,204 -1.3% | $70,700 +17.4% |
| 2021 | $1,220 +13.4% | $60,200 -1.3% |
| 2020 | $1,076 -1.6% | $61,000 +13.4% |
| 2019 | $1,094 +27.8% | $53,800 +7.8% |
| 2018 | $856 -20.4% | $49,900 +31.3% |
| 2017 | $1,076 -15.4% | $38,000 -22.4% |
| 2016 | $1,272 +3.4% | $49,000 -20.3% |
| 2014 | $1,230 -1.8% | $61,500 +1.8% |
| 2013 | $1,252 | $60,400 -32.7% |
| 2010 | -- | $89,700 +5.9% |
| 2006 | $979 | $84,700 -4.2% |
| 2005 | -- | $88,400 |
Find assessor info on the county website
Monthly payment
Est. payment
Payment breakdown
Explore the cost of this home by adjusting the details. Changes won't be saved.Climate risks
Neighborhood: 46350
Similar homes
- $180,0005 bd2 ba1.8k sqft404 Maple Ave, La Porte, IN 46350For Sale
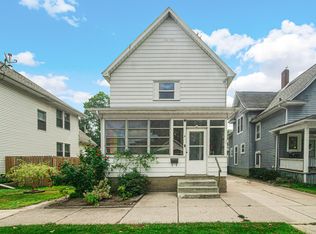
 MLS ID #845308, Rebecca Pilarski, McColly Real Estate. NIRA as distributed by MLS GRID
 - $209,9003 bd1 ba1k sqft906 Lilly Ct, La Porte, IN 46350For Sale
 MLS ID #846281, Kaylin Carullo, Advanced Real Estate, LLC. NIRA as distributed by MLS GRID
 - $229,0003 bd2 ba1.5k sqft809 2nd St, La Porte, IN 46350For Sale
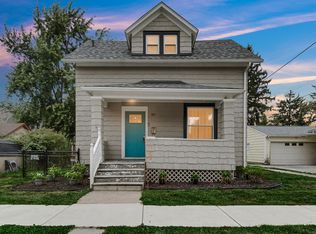 MLS ID #845495, Tracey Cummins, McColly Real Estate. NIRA as distributed by MLS GRID
 - $250,0004 bd3 ba2.5k sqft1807 Ohio St, La Porte, IN 46350For Sale
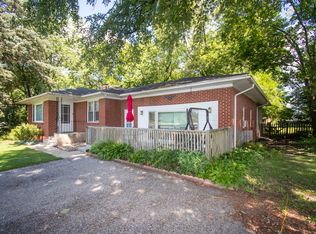 MLS ID #843355, Vince Kisala, Coldwell Banker Real Estate Gr. NIRA as distributed by MLS GRID
 - $205,0003 bd2 ba2.1k sqft204 D St, La Porte, IN 46350For SaleMLS ID #844367, Patricia Coughlin, RE/MAX Diamond Properties. NIRA as distributed by MLS GRID
- $275,0004 bd2 ba2.7k sqft210 G St, La Porte, IN 46350For SaleMLS ID #844514, Elijah Solner, Weichert Realtors - Shoreline. NIRA as distributed by MLS GRID
- $110,0004 bd2 ba2.4k sqft101 E Lincolnway, La Porte, IN 46350For SaleMLS ID #839853, Betty Daniel-Lanie, McColly Real Estate. NIRA as distributed by MLS GRID
- $144,9005 bd2 ba2.4k sqft1207 Ridge St, La Porte, IN 46350For SaleMLS ID #842494, Rosie Michiaels, McColly Real Estate. NIRA as distributed by MLS GRID
- $239,0003 bd2 ba2.4k sqft611 Niles St, La Porte, IN 46350For SaleMLS ID #835993, Steven Fugate, Listing Leaders Lifestyles, LL. NIRA as distributed by MLS GRID
- $154,9992 bd1 ba1.3k sqft108 Tecumseh St, La Porte, IN 46350For SaleMLS ID #840059, Amy Blind, Pine Lake Realty. NIRA as distributed by MLS GRID
- $225,0003 bd2 ba1.4k sqft208 Ardmore Ave, La Porte, IN 46350For SaleMLS ID #840581, Kim Porter, Coldwell Banker 1st Choice. NIRA as distributed by MLS GRID
- $269,9004 bd3 ba2.1k sqft4344 N Lee Len Trl, La Porte, IN 46350For SaleMLS ID #844912, Gail Odle, Blackrock Real Estate Services. NIRA as distributed by MLS GRID
- $99,9002 bd1 ba1k sqft332 Grove St, La Porte, IN 46350For SaleMLS ID #844121, Tommy Sunn, Coldwell Banker 1st Choice. NIRA as distributed by MLS GRID
- $120,0001 bd2 ba1.3k sqft1025 Indiana Ave, La Porte, IN 46350For SaleMLS ID #841398, John Reagan, @properties/Christie's Intl RE. NIRA as distributed by MLS GRID
- $254,9992 bd2 ba1k sqft1101 Andrew Ave, La Porte, IN 46350For SaleMLS ID #843123, Amy Blind, Pine Lake Realty. NIRA as distributed by MLS GRID
- $190,0003 bd2 ba1.9k sqft105 Locust St E, Three Oaks, MI 49128For Sale
 MLS ID #26044995, Keith Claunch, Coldwell Banker Realty. MichRIC
 - $250,0002 bd2 ba1.6k sqft34 Victoria Cir, La Porte, IN 46350For SaleMLS ID #845372, Lisa Daniel-King, McColly Real Estate. NIRA as distributed by MLS GRID
- $269,9003 bd3 ba2.1k sqft5606 W 300 N, La Porte, IN 46350For SaleMLS ID #840133, Carla Ebert-Kienitz, Century 21 Circle. NIRA as distributed by MLS GRID
- $200,0004 bd2 ba1.7k sqft6788 N 400 W, Michigan City, IN 46360For SaleMLS ID #840386, Alicia Wooten, @properties/Christie's Intl RE. NIRA as distributed by MLS GRID
