Updated, Sprawling Ranch Home in a Peaceful Rural Setting. Welcome to this beautifully updated large ranch home, offering a spacious open-concept floorplan designed for comfortable living and effortless entertaining. The massive living room flows seamlessly into the kitchen and out to the back deck, creating the perfect space for gatherings—and allowing the cook to stay connected with family and guests. The desirable split-bedroom layout provides excellent privacy. The primary suite is located on one end of the home and features a generously sized bathroom, while two additional bedrooms and a second full bathroom are situated on the opposite end. Throughout the home, you’ll find fresh paint, updated flooring, and modern lighting, creating a bright, stylish, move-in-ready atmosphere. Peace of mind for many years with brand new furnace and AC! Outside, enjoy a large private backyard oasis with plenty of room to relax, play, or entertain. An impressive two-car garage provides secure parking and ample space for vehicles, hobbies, and toys. This charming ranch home combines modern updates, functional design, and peaceful rural living—just move in and enjoy! Back on market due to no fault of the seller
Active
$219,900
963 S 300 E, La Porte, IN 46350
3beds
1,848sqft
Manufactured Home
Built in 1992
0.57 Acres Lot
$215,700 Zestimate®
$--/sqft
$-- HOA
What's special
Modern lightingBright stylish move-in-ready atmosphereBack deckDesirable split-bedroom layoutUpdated flooringFresh paintLarge private backyard oasis
- 60 days
- 70
- 3
Zillow last checked:
Listing updated:
Listed by:
Brad Beer Cell:574-596-0376,
Heart City Realty LLC
Source: IRMLS,MLS#: 202638922
Facts & features
Interior
Bedrooms & bathrooms
- Bedrooms: 3
- Bathrooms: 2
- Full bathrooms: 2
- Main level bedrooms: 3
Bedroom 1
- Level: Main
Bedroom 2
- Level: Main
Dining room
- Level: Main
- Area: 143
- Dimensions: 11 x 13
Kitchen
- Level: Main
- Area: 169
- Dimensions: 13 x 13
Living room
- Level: Main
- Area: 416
- Dimensions: 26 x 16
Heating
- Natural Gas, Forced Air
Cooling
- Central Air
Appliances
- Included: Dishwasher, Gas Range
Features
- Cathedral Ceiling(s), Main Level Bedroom Suite
- Flooring: Carpet, Vinyl
- Basement: Crawl Space
- Number of fireplaces: 1
- Fireplace features: Living Room
Interior area
- Total structure area: 1,848
- Total interior livable area: 1,848 sqft
- Finished area above ground: 1,848
- Finished area below ground: 0
Video & virtual tour
Property
Parking
- Total spaces: 2
- Parking features: Detached
- Garage spaces: 2
Features
- Levels: One
- Stories: 1
Lot
- Size: 0.57 Acres
- Dimensions: 149X149
- Features: 0-2.9999, Rural
Details
- Parcel number: 461103351018.000057
- Zoning: R1
Construction
Type & style
- Home type: MobileManufactured
- Architectural style: Ranch
- Property subtype: Manufactured Home
Materials
- Vinyl Siding
- Roof: Shingle
Condition
- New construction: No
- Year built: 1992
Utilities & green energy
- Sewer: Septic Tank
- Water: Well
Community & HOA
Community
- Subdivision: None
Location
- Region: La Porte
Financial & listing details
- Tax assessed value: $136,300
- Annual tax amount: $541
- Date on market: 9/19/2026
- Listing terms: Conventional,FHA,VA Loan
Estimated market value
$215,700
$205,000 - $226,000
Not available
Price history
| Date | Event | Price |
|---|---|---|
| 11/17/2026 | Listed for sale | $219,900 |
Source:  IRMLS #202638922 Report a problem | ||
| 10/5/2026 | Pending sale | $219,900 |
Source: IRMLS #202638922 Report a problem | ||
| 9/19/2026 | Listed for sale | $219,900+83.3% |
Source: IRMLS #202638922 Report a problem | ||
| 7/2/2026 | Sold | $120,000+27.7%$65/sqft |
Source: Public Record Report a problem | ||
| 3/29/2010 | Sold | $94,000+0.6%$51/sqft |
Source:  NIRA as distributed by MLS GRID #234969 Report a problem | ||
| 8/27/2002 | Sold | $93,400$51/sqft |
Source: NIRA as distributed by MLS GRID #60535 Report a problem | ||
Public tax history
| Year | Property taxes | Tax assessment |
|---|---|---|
| 2025 | $1,057 +3.2% | $136,300 +3.7% |
| 2024 | $1,024 +1.1% | $131,400 +2.7% |
| 2023 | $1,013 +5.5% | $127,900 +0.8% |
| 2022 | $960 +0.6% | $126,900 +6.9% |
| 2021 | $955 +37.3% | $118,700 -1% |
| 2020 | $696 -4.7% | $119,900 +18.8% |
| 2019 | $730 +5.8% | $100,900 |
| 2018 | $690 +2.3% | $100,900 +2.7% |
| 2017 | $675 +15.6% | $98,200 -0.5% |
| 2016 | $584 +28.2% | $98,700 +14.1% |
| 2014 | $455 -1.4% | $86,500 -7.9% |
| 2013 | $462 | $93,900 -9% |
| 2010 | -- | $103,200 +49.3% |
| 2006 | $498 | $69,100 +23.6% |
| 2005 | -- | $55,900 |
Find assessor info on the county website
Monthly payment
Climate risks
Neighborhood: 46350
Nearby schools
Schools provided by the listing agent
- Elementary: Indian Trail
- Middle: Kessling
- High: La Porte
- District: Laporte Community School Corp.
Source: IRMLS. This data may not be complete. We recommend contacting the local school district to confirm school assignments for this home.
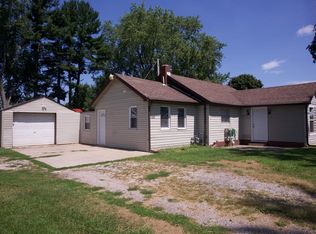
Similar homes
- $215,0003 bd2 ba1.1k sqft771 N Fail Rd, La Porte, IN 46350For Sale
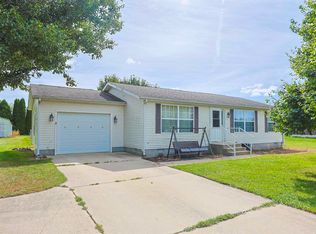 MLS ID #202638350, Dan Wiseman, RE/MAX 100. IRMLS
- $225,0003 bd2 ba1.4k sqft4137 W Andrea Dr, La Porte, IN 46350For Sale
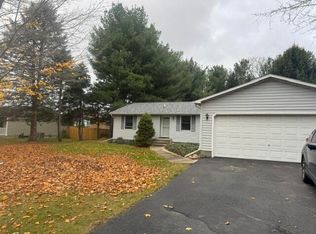
 MLS ID #848047, Rosie Michiaels, McColly Real Estate. NIRA as distributed by MLS GRID
- $245,9004 bd3 ba1.7k sqft4841 S 200 E, La Porte, IN 46350For Sale
 MLS ID #846334, Liliana Ake, Coldwell Banker 1st Choice. NIRA as distributed by MLS GRID
- $270,0003 bd2 ba1.4k sqft108 Edgewood Ct, La Porte, IN 46350For Sale
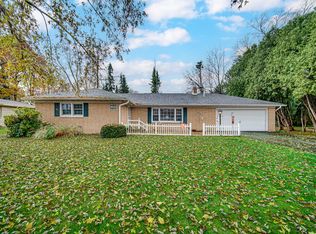 MLS ID #848314, Zachary Sliwa, The Lyons Group Real Estate. NIRA as distributed by MLS GRID
- $219,0004 bd1 ba1.9k sqft302 Rockwood St, La Porte, IN 46350For SaleMLS ID #848125, Traci Gaddis, Blackrock Real Estate Services. NIRA as distributed by MLS GRID
- $209,0003 bd2 ba2.3k sqft108 Laurel St, La Porte, IN 46350For SaleMLS ID #846040, Bryon Eigenmann, LaPorte County Realty, Inc.. NIRA as distributed by MLS GRID
- $230,0003 bd2 ba2.4k sqft611 Niles St, La Porte, IN 46350For SaleMLS ID #835993, Steven Fugate, Listing Leaders Lifestyles, LL. NIRA as distributed by MLS GRID
- $200,0004 bd2 ba1.7k sqft6788 N 400 W, Michigan City, IN 46360For SaleMLS ID #840386, Alicia Wooten, @properties/Christie's Intl RE. NIRA as distributed by MLS GRID
- $309,0003 bd2 ba1.5k sqft1807 E Lincolnway, La Porte, IN 46350For SaleMLS ID #847091, Susanna Satoski, McColly Real Estate. NIRA as distributed by MLS GRID
- $238,6002 bd2 ba1k sqft1101 Andrew Ave, La Porte, IN 46350For SaleMLS ID #843123, Amy Blind, Pine Lake Realty. NIRA as distributed by MLS GRID
- $175,0004 bd1 ba1.6k sqft504 Colfax Ave, La Porte, IN 46350For SaleMLS ID #847036, Marco Trevino, Listing Leaders. NIRA as distributed by MLS GRID
- $275,0002 bd2 ba2.2k sqft405 E 900 N, La Porte, IN 46350For SaleMLS ID #848003, Meghan Maddox, MTM Realty Group. NIRA as distributed by MLS GRID
- $269,0002 bd2 ba1.3k sqft2677 E State Road 2, Rolling Prairie, IN 46371For SaleMLS ID #847133, Vince Kisala, Coldwell Banker Real Estate Gr. NIRA as distributed by MLS GRID
- $192,9003 bd1 ba1.1k sqft101 Highland Dr, Walkerton, IN 46574For SaleMLS ID #844379, Jessica Susdorf, The Lyons Group Real Estate. NIRA as distributed by MLS GRID
- $220,0003 bd3 ba1.6k sqft1001 Earl Rd, Michigan City, IN 46360For SaleMLS ID #848020, Michael Conner, @properties/Christie's Intl RE. NIRA as distributed by MLS GRID
- $269,9004 bd3 ba2.1k sqft4344 N Lee Len Trl, La Porte, IN 46350For SaleMLS ID #844912, Gail Odle, Blackrock Real Estate Services. NIRA as distributed by MLS GRID
- $269,9003 bd3 ba2.1k sqft5606 W 300 N, La Porte, IN 46350For SaleMLS ID #840133, Carla Ebert-Kienitz, Century 21 Circle. NIRA as distributed by MLS GRID
- $299,9993 bd3 ba2k sqft103 Meadow Lark Ln, La Porte, IN 46350For SaleMLS ID #844583, Amy Blind, Pine Lake Realty. NIRA as distributed by MLS GRID
