Seller is offering a credit of 3000 with an acceptable offer. This beautifully remodeled vintage home blends old-school charm with modern updates with a spacious flexible layout. You'll notice the classic character right away--hardwood floors, timeless trim, and big windows that bring in tons of natural light. There's plenty of space to spread out, whether you're relaxing, working from home, or having people over. The centrally located updated kitchen has a fresh, modern feel with lots of storage, a pantry, an island and a breakfast area. The bedrooms are roomy and comfortable, and the bathrooms have been nicely updated for a clean, modern touch. Outside, there's a fenced back yard with plenty of room to relax or entertain. Walk to the cafes, coffee shops, farmer's market and quaint shops of bustling downtown LaPorte from this comfortable, pleasant home. If you're looking for a home with personality, space, and thoughtful updates, this one really checks all the boxes.
Active
Price cut: $3K (10/8)
$236,000
611 Niles St, La Porte, IN 46350
3beds
2,404sqft
Single Family Residence
Built in 1880
5,702 Square Feet Lot
$234,000 Zestimate®
$98/sqft
$-- HOA
What's special
Beautifully remodeled vintage homeTimeless trimBreakfast areaSpacious flexible layoutUpdated kitchenLots of storageHardwood floors
- 199 days
- 403
- 29
Zillow last checked:
Listing updated:
Listed by:
Steven Fugate,
Listing Leaders Lifestyles, LL 219-225-2000
Source: NIRA as distributed by MLS GRID,MLS#: 835993
Facts & features
Interior
Bedrooms & bathrooms
- Bedrooms: 3
- Bathrooms: 2
- Full bathrooms: 1
- 3/4 bathrooms: 1
Rooms
- Room types: Bedroom 2, Primary Bedroom, Living Room, Laundry, Kitchen, Dining Room, Bedroom 4, Bedroom 3
Primary bedroom
- Description: Wood Floor
- Level: Upper
- Area: 192
- Dimensions: 16.0 x 12.0
Bedroom 2
- Description: Wood Floor
- Level: Upper
- Area: 156
- Dimensions: 13.0 x 12.0
Bedroom 3
- Description: Wood floor
- Level: Upper
- Area: 144
- Dimensions: 12.0 x 12.0
Bedroom 4
- Description: Office/Flex with wood floor
- Level: Main
- Area: 156
- Dimensions: 13.0 x 12.0
Dining room
- Description: Wood Floor
- Level: Main
- Area: 168
- Dimensions: 14.0 x 12.0
Kitchen
- Description: Eat-in, Ceramic Floor
- Level: Main
- Area: 324
- Dimensions: 27.0 x 12.0
Laundry
- Description: Ceramic Floor
- Level: Main
- Area: 108
- Dimensions: 12.0 x 9.0
Living room
- Description: Carpet
- Level: Main
- Area: 154
- Dimensions: 14.0 x 11.0
Heating
- Forced Air, Natural Gas
Appliances
- Included: Dishwasher, Water Softener Owned, Stainless Steel Appliance(s), Microwave, Gas Water Heater
- Laundry: Gas Dryer Hookup, Washer Hookup, Sink, Main Level
Features
- Ceiling Fan(s), Walk-In Closet(s), Soaking Tub, Laminate Counters, High Ceilings, Eat-in Kitchen, Entrance Foyer
- Windows: Insulated Windows
- Basement: Sump Pump,Walk-Out Access,Unfinished
- Has fireplace: No
Interior area
- Total structure area: 2,404
- Total interior livable area: 2,404 sqft
- Finished area above ground: 2,404
Property
Parking
- Total spaces: 2
- Parking features: Additional Parking, Gravel
- Garage spaces: 2
Features
- Levels: Two
- Exterior features: Private Yard, Rain Gutters
- Fencing: Back Yard
- Has view: Yes
- View description: City
Lot
- Size: 5,702 Square Feet
- Features: Back Yard
Details
- Parcel number: 460636405016000043
- Special conditions: None
Construction
Type & style
- Home type: SingleFamily
- Property subtype: Single Family Residence
Condition
- New construction: No
- Year built: 1880
Utilities & green energy
- Electric: 200+ Amp Service
- Sewer: Public Sewer
- Water: Public
Community & HOA
Community
- Security: Smoke Detector(s)
- Subdivision: Niles & Scotts Add
HOA
- Has HOA: No
Location
- Region: La Porte
Financial & listing details
- Price per square foot: $98/sqft
- Tax assessed value: $98,300
- Annual tax amount: $1,062
- Date on market: 3/25/2026
- Listing agreement: Exclusive Right To Sell
- Listing terms: Cash,Conventional
Estimated market value
$234,000
$222,000 - $246,000
$2,199/mo
Price history
| Date | Event | Price |
|---|---|---|
| 10/8/2026 | Price change | $236,000-1.3%$98/sqft |
Source:  NIRA as distributed by MLS GRID #835993 Report a problem NIRA as distributed by MLS GRID #835993 Report a problem | ||
| 9/15/2026 | Price change | $239,000-2.4%$99/sqft |
Source: NIRA as distributed by MLS GRID #835993 Report a problem | ||
| 8/28/2026 | Price change | $245,000-3.9%$102/sqft |
Source: NIRA as distributed by MLS GRID #835993 Report a problem | ||
| 7/20/2026 | Price change | $255,000-3.8%$106/sqft |
Source: NIRA as distributed by MLS GRID #835993 Report a problem | ||
| 6/4/2026 | Price change | $265,000-4.3%$110/sqft |
Source: NIRA as distributed by MLS GRID #835993 Report a problem | ||
| 4/27/2026 | Price change | $277,000-4.2%$115/sqft |
Source: NIRA as distributed by MLS GRID #835993 Report a problem | ||
| 3/25/2026 | Listed for sale | $289,000+20.4%$120/sqft |
Source: NIRA as distributed by MLS GRID #835993 Report a problem | ||
| 5/29/2025 | Listing removed | -- |
Source: Owner Report a problem | ||
| 5/29/2025 | Pending sale | $240,000$100/sqft |
Source: Owner Report a problem | ||
| 5/15/2025 | Listed for sale | $240,000$100/sqft |
Source: Owner Report a problem | ||
| 9/9/2024 | Listing removed | -- |
Source: Owner Report a problem | ||
| 6/12/2024 | Pending sale | $240,000$100/sqft |
Source: Owner Report a problem | ||
| 4/9/2024 | Listed for sale | $240,000$100/sqft |
Source: Owner Report a problem | ||
| 1/1/2024 | Listing removed | -- |
Source: NIRA as distributed by MLS GRID #538748 Report a problem | ||
| 12/12/2023 | Price change | $240,000-7.7%$100/sqft |
Source: NIRA as distributed by MLS GRID #538748 Report a problem | ||
| 9/17/2023 | Listed for sale | $259,900+624%$108/sqft |
Source: NIRA as distributed by MLS GRID #538748 Report a problem | ||
| 12/4/2013 | Listing removed | $35,900$15/sqft |
Source: NOWAK REAL ESTATE #300093 Report a problem | ||
| 6/24/2013 | Price change | $35,900-10%$15/sqft |
Source: NOWAK REAL ESTATE #300093 Report a problem | ||
| 1/4/2013 | Price change | $39,900-11.1%$17/sqft |
Source: NOWAK REAL ESTATE #300093 Report a problem | ||
| 11/26/2012 | Price change | $44,900-10%$19/sqft |
Source: NOWAK REAL ESTATE #300093 Report a problem | ||
| 11/5/2012 | Price change | $49,900-15.3%$21/sqft |
Source: NOWAK REAL ESTATE #300093 Report a problem | ||
| 10/18/2012 | Price change | $58,900-0.2%$25/sqft |
Source: NOWAK REAL ESTATE #300093 Report a problem | ||
| 8/27/2012 | Price change | $59,000-0.8%$25/sqft |
Source: NOWAK REAL ESTATE #300093 Report a problem | ||
| 8/20/2012 | Price change | $59,500-0.7%$25/sqft |
Source: NOWAK REAL ESTATE #300093 Report a problem | ||
| 8/1/2012 | Listed for sale | $59,900+35.2%$25/sqft |
Source: NOWAK REAL ESTATE #300093 Report a problem | ||
| 4/20/2007 | Sold | $44,300$18/sqft |
Source: NIRA as distributed by MLS GRID #179476 Report a problem | ||
Public tax history
| Year | Property taxes | Tax assessment |
|---|---|---|
| 2025 | $983 +3% | $86,300 -12.2% |
| 2024 | $954 -15.1% | $98,300 +3% |
| 2023 | $1,124 -2.5% | $95,400 -15.1% |
| 2022 | $1,153 +10% | $112,400 -2.5% |
| 2021 | $1,048 +2.7% | $115,300 +10% |
| 2020 | $1,020 -38.7% | $104,800 +2.7% |
| 2019 | $1,665 +51.6% | $102,000 -1.8% |
| 2018 | $1,098 -96.8% | $103,900 -1% |
| 2017 | $33,800 +1677.1% | $105,000 +5% |
| 2016 | $1,902 +0.8% | $100,000 +6% |
| 2014 | $1,886 +2.8% | $94,300 +9.8% |
| 2013 | $1,834 | $85,900 -19.5% |
| 2010 | -- | $106,700 -11.5% |
| 2006 | $1,099 | $120,500 +7.8% |
| 2005 | -- | $111,800 |
Find assessor info on the county website
Monthly payment
Est. payment
Payment breakdown
Explore the cost of this home by adjusting the details. Changes won't be saved.Climate risks
Neighborhood: 46350
Nearby schools
Schools provided by the listing agent
- High: LaPorte High School
Source: NIRA as distributed by MLS GRID. This data may not be complete. We recommend contacting the local school district to confirm school assignments for this home.
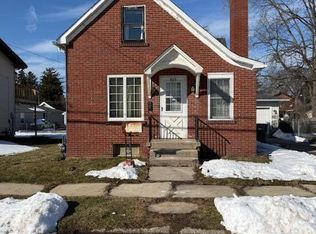
Similar homes
- $240,0004 bd3 ba2.5k sqft1807 Ohio St, La Porte, IN 46350For Sale
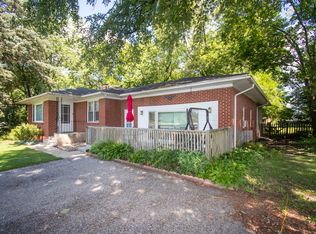
 MLS ID #843355, Vince Kisala, Coldwell Banker Real Estate Gr. NIRA as distributed by MLS GRID
 - $229,0003 bd2 ba1.5k sqft809 2nd St, La Porte, IN 46350For Sale
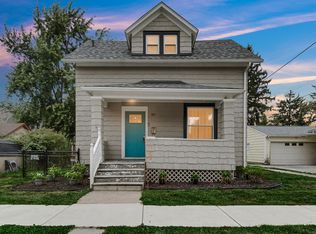 MLS ID #845495, Tracey Cummins, McColly Real Estate. NIRA as distributed by MLS GRID
 - $250,0002 bd2 ba1.6k sqft34 Victoria Cir, La Porte, IN 46350For Sale
 MLS ID #845372, Lisa Daniel-King, McColly Real Estate. NIRA as distributed by MLS GRID
 - $189,0004 bd2 ba2k sqft201 Maple Ave, La Porte, IN 46350For Sale
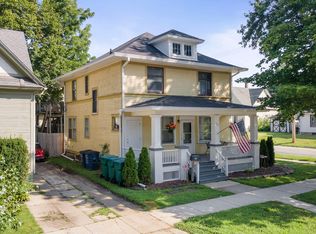 MLS ID #843619, Liliana Ake, Coldwell Banker 1st Choice. NIRA as distributed by MLS GRID
 - $275,0004 bd2 ba2.7k sqft210 G St, La Porte, IN 46350For SaleMLS ID #844514, Elijah Solner, Weichert Realtors - Shoreline. NIRA as distributed by MLS GRID
- $175,0005 bd2 ba1.8k sqft404 Maple Ave, La Porte, IN 46350For SaleMLS ID #845308, Rebecca Pilarski, McColly Real Estate. NIRA as distributed by MLS GRID
- $225,0003 bd2 ba1.4k sqft208 Ardmore Ave, La Porte, IN 46350For SaleMLS ID #840581, Kim Porter, Coldwell Banker 1st Choice. NIRA as distributed by MLS GRID
- $269,9003 bd3 ba2.1k sqft5606 W 300 N, La Porte, IN 46350For SaleMLS ID #840133, Carla Ebert-Kienitz, Century 21 Circle. NIRA as distributed by MLS GRID
- $298,0005 bd2 ba2.4k sqft107 Lincolnway, La Porte, IN 46350For SaleMLS ID #807188, Susie Etter, BHHS Executive Realty. NIRA as distributed by MLS GRID
- $144,9005 bd2 ba2.4k sqft1207 Ridge St, La Porte, IN 46350For SaleMLS ID #842494, Rosie Michiaels, McColly Real Estate. NIRA as distributed by MLS GRID
- $337,9473 bd3 ba1.7k sqft955 W 200 N, La Porte, IN 46350For SaleMLS ID #845765, Laura Konieczny, REMAX County Wide 1st. NIRA as distributed by MLS GRID
- $269,9004 bd3 ba2.1k sqft4344 N Lee Len Trl, La Porte, IN 46350For SaleMLS ID #844912, Gail Odle, Blackrock Real Estate Services. NIRA as distributed by MLS GRID
- $349,9003 bd3 ba2.7k sqft101 Whispering Blvd, La Porte, IN 46350For SaleMLS ID #843483, Tracey Cummins, McColly Real Estate. NIRA as distributed by MLS GRID
- $321,0004 bd2 ba3k sqft1603 Indiana Ave, La Porte, IN 46350For SaleMLS ID #829465, Laurie Piro, Listing Leaders. NIRA as distributed by MLS GRID
- $249,0003 bd2 ba1.9k sqft302 Menke Rd, Trail Creek, IN 46360For SaleMLS ID #846379, Christina Steele, Atlas Real Estate Associates,. NIRA as distributed by MLS GRID
- $154,9992 bd1 ba1.3k sqft108 Tecumseh St, La Porte, IN 46350For SaleMLS ID #840059, Amy Blind, Pine Lake Realty. NIRA as distributed by MLS GRID
- $319,0003 bd3 ba2k sqft103 Meadow Lark Ln, La Porte, IN 46350For SaleMLS ID #844583, Amy Blind, Pine Lake Realty. NIRA as distributed by MLS GRID
- $349,9004 bd2 ba1.7k sqft324 W Johnson Rd, La Porte, IN 46350For SaleMLS ID #838199, Lisa Daniel-King, McColly Real Estate. NIRA as distributed by MLS GRID
- $340,0004 bd3 ba3.1k sqft1406 Lincolnway, La Porte, IN 46350For SaleMLS ID #843143, Melissa Mirza, Listing Leaders. NIRA as distributed by MLS GRID
- $239,9993 bd2 ba1.6k sqft784 N 625 E, Westville, IN 46391For SaleMLS ID #842450, Mary Willis, Monty Willis Team PC. NIRA as distributed by MLS GRID
