Experience the best of country living just outside city limits -- quiet mornings, peaceful sunsets, and a location that blends serenity with everyday convenience. This 3 bedroom, 2.5 bath open concept ranch sits on just under a half acre and offers almost 1,800 sq ft of comfortable, functional living. The spacious living room features a granite faced gas fireplace and opens seamlessly to the large kitchen with granite island, abundant cabinetry, and an informal dining area. A sunken family room or flex space adds versatility for gatherings, hobbies, or a cozy retreat. The primary suite includes a walk in closet and private 3/4 bath, while two additional bedrooms, a full hall bath along with a combined 1/2 bath/laundry room complete the main level. Enjoy the outdoors from the screened three season room with its new flat roof, or step out to the pergola covered patio for fresh air and relaxation. Fenced front and back yards offer privacy and functionality for pets, play, or gardening. The unfinished basement provides excellent storage or future expansion potential. Attached two car garage and storage shed will keep your prized possessions safe and in pristine condition. Located in the coveted Crichfield Elementary School district, this home offers the perfect blend of peaceful living and convenient access to highways and commerce -- tucked away from the hustle and bustle yet close to everything you need. Will this be your forever home? Schedule your private showing today.
Active
$337,947
955 W 200 N, La Porte, IN 46350
3beds
1,778sqft
Single Family Residence
Built in 1975
0.44 Acres Lot
$326,800 Zestimate®
$190/sqft
$-- HOA
What's special
Full hall bathGranite faced gas fireplaceStorage shedTwo additional bedroomsInformal dining areaPergola covered patioAbundant cabinetry
- 20 days
- 1,474
- 194
Likely to sell faster than
Zillow last checked:
Listing updated:
Listed by:
Laura Konieczny,
REMAX County Wide 1st 219-362-9400
Source: NIRA as distributed by MLS GRID,MLS#: 845765
Facts & features
Interior
Bedrooms & bathrooms
- Bedrooms: 3
- Bathrooms: 3
- Full bathrooms: 1
- 3/4 bathrooms: 1
- 1/2 bathrooms: 1
Rooms
- Room types: Bedroom 2, Primary Bedroom, Living Room, Laundry, Kitchen, Family Room, Dining Room, Bedroom 3
Primary bedroom
- Level: Main
- Area: 220.08
- Dimensions: 16.8 x 13.1
Bedroom 2
- Level: Main
- Area: 160.6
- Dimensions: 14.6 x 11.0
Bedroom 3
- Level: Main
- Area: 105.56
- Dimensions: 11.6 x 9.1
Family room
- Level: Main
- Area: 208.8
- Dimensions: 18.0 x 11.6
Kitchen
- Level: Main
- Area: 210
- Dimensions: 21.0 x 10.0
Laundry
- Level: Main
- Area: 44.16
- Dimensions: 9.6 x 4.6
Living room
- Level: Main
- Area: 196.65
- Dimensions: 15.0 x 13.11
Heating
- Forced Air, Natural Gas
Appliances
- Included: Dishwasher, Refrigerator, Microwave
- Laundry: Laundry Room, Sink, Main Level
Features
- Ceiling Fan(s), Country Kitchen, Walk-In Closet(s), Recessed Lighting, Open Floorplan, Kitchen Island, Granite Counters, Eat-in Kitchen, Entrance Foyer
- Basement: Crawl Space,Unfinished,Storage Space,Sump Pump
- Number of fireplaces: 1
- Fireplace features: Gas, Living Room
Interior area
- Total structure area: 1,778
- Total interior livable area: 1,778 sqft
- Finished area above ground: 1,778
Property
Parking
- Total spaces: 2
- Parking features: Attached, Driveway
- Attached garage spaces: 2
- Has uncovered spaces: Yes
Features
- Levels: One
- Patio & porch: Patio, Screened
- Exterior features: Private Yard
- Fencing: Fenced
- Has view: Yes
- View description: Rural
Lot
- Size: 0.44 Acres
- Features: Landscaped, Private
Details
- Parcel number: 460624351018000042
- Special conditions: Agent Owned
Construction
Type & style
- Home type: SingleFamily
- Property subtype: Single Family Residence
Condition
- New construction: No
- Year built: 1975
Utilities & green energy
- Electric: 200+ Amp Service
- Sewer: Septic Tank
- Water: Well
Community & HOA
HOA
- Has HOA: No
Location
- Region: La Porte
Financial & listing details
- Price per square foot: $190/sqft
- Tax assessed value: $222,200
- Annual tax amount: $1,888
- Date on market: 9/23/2026
- Listing agreement: Exclusive Right To Sell
- Listing terms: Conventional,VA Loan,FHA
Estimated market value
$326,800
$310,000 - $343,000
$2,727/mo
Price history
| Date | Event | Price |
|---|---|---|
| 9/23/2026 | Listed for sale | $337,947+53.6%$190/sqft |
Source:  NIRA as distributed by MLS GRID #845765 Report a problem NIRA as distributed by MLS GRID #845765 Report a problem | ||
| 4/17/2026 | Sold | $220,000-4.3%$124/sqft |
Source: NIRA as distributed by MLS GRID #834053 Report a problem | ||
| 4/1/2026 | Pending sale | $230,000$129/sqft |
Source: NIRA as distributed by MLS GRID #834053 Report a problem | ||
| 3/31/2026 | Price change | $230,000-23.3%$129/sqft |
Source: NIRA as distributed by MLS GRID #834053 Report a problem | ||
| 2/25/2026 | Pending sale | $299,900$169/sqft |
Source: NIRA as distributed by MLS GRID #834053 Report a problem | ||
| 2/19/2026 | Price change | $299,900-3.2%$169/sqft |
Source: NIRA as distributed by MLS GRID #834053 Report a problem | ||
| 2/14/2026 | Listed for sale | $309,900+7.6%$174/sqft |
Source: NIRA as distributed by MLS GRID #834053 Report a problem | ||
| 8/5/2024 | Sold | $288,000-0.7%$162/sqft |
Source: NIRA as distributed by MLS GRID #805205 Report a problem | ||
| 6/18/2024 | Contingent | $290,000$163/sqft |
Source: NIRA as distributed by MLS GRID #805205 Report a problem | ||
| 6/12/2024 | Listed for sale | $290,000$163/sqft |
Source: NIRA as distributed by MLS GRID #805205 Report a problem | ||
Public tax history
| Year | Property taxes | Tax assessment |
|---|---|---|
| 2025 | $1,789 +6.2% | $222,200 +10.5% |
| 2024 | $1,684 +4.1% | $201,100 +4.6% |
| 2023 | $1,618 +9.1% | $192,200 +8.2% |
| 2022 | $1,482 +3% | $177,600 +8.3% |
| 2021 | $1,440 +0.3% | $164,000 |
| 2020 | $1,435 -25.4% | $164,000 |
| 2019 | $1,925 +67.4% | $164,000 +8.5% |
| 2018 | $1,150 -2.9% | $151,100 +8% |
| 2017 | $1,184 -56.4% | $139,900 -5.2% |
| 2016 | $2,717 +1.9% | $147,600 -0.3% |
| 2014 | $2,667 +155.4% | $148,100 +3% |
| 2013 | $1,044 | $143,800 +6.4% |
| 2010 | -- | $135,200 -8.8% |
| 2006 | $1,514 | $148,300 +10.8% |
| 2005 | -- | $133,900 |
Find assessor info on the county website
Monthly payment
Est. payment
Payment breakdown
Explore the cost of this home by adjusting the details. Changes won't be saved.Climate risks
Neighborhood: 46350
Nearby schools
Schools provided by the listing agent
- Elementary: Crichfield Elementary
- Middle: LaPorte Middle School
- High: LaPorte High School
Source: NIRA as distributed by MLS GRID. This data may not be complete. We recommend contacting the local school district to confirm school assignments for this home.
Similar homes
- $339,0003 bd3 ba1.8k sqft6561 W Johnson Rd, La Porte, IN 46350For Sale
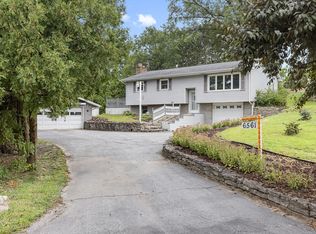
 MLS ID #845267, Zane Galloway, Coldwell Banker Realty. NIRA as distributed by MLS GRID
 - $349,9004 bd2 ba1.7k sqft324 W Johnson Rd, La Porte, IN 46350For Sale
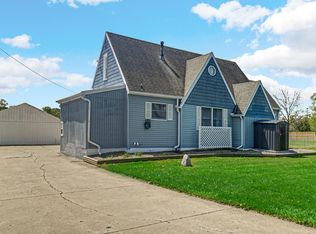 MLS ID #838199, Lisa Daniel-King, McColly Real Estate. NIRA as distributed by MLS GRID
 - $364,9994 bd2 ba2.6k sqft1801 Kingsbury Ave, La Porte, IN 46350For Sale
 MLS ID #843370, Wendy Hammonds, Key Realty Indiana, LLC. NIRA as distributed by MLS GRID
 - $354,9004 bd2 ba2.1k sqft4325 N Armand Ave, La Porte, IN 46350For Sale
 MLS ID #845987, Eric Frageman, Century 21 Circle. NIRA as distributed by MLS GRID
 - $385,0003 bd2 ba1.6k sqft504 Closser Ave, La Porte, IN 46350For SaleMLS ID #837486, Tracey Cummins, McColly Real Estate. NIRA as distributed by MLS GRID
- $399,9003 bd2 ba2.4k sqft3223 Smithfield Ln, La Porte, IN 46350For SaleMLS ID #846276, Bradley Anderson, REMAX County Wide 1st. NIRA as distributed by MLS GRID
- $335,0005 bd4 ba2.3k sqft364 E 650 S, La Porte, IN 46350For SaleMLS ID #837007, Katherine Phillips, McColly Real Estate. NIRA as distributed by MLS GRID
- $269,9004 bd3 ba2.1k sqft4344 N Lee Len Trl, La Porte, IN 46350For SaleMLS ID #844912, Gail Odle, Blackrock Real Estate Services. NIRA as distributed by MLS GRID
- $240,0004 bd3 ba2.5k sqft1807 Ohio St, La Porte, IN 46350For SaleMLS ID #843355, Vince Kisala, Coldwell Banker Real Estate Gr. NIRA as distributed by MLS GRID
- $324,9003 bd2 ba1.7k sqft142 Sagamore Pkwy, La Porte, IN 46350For SaleMLS ID #843138, Laura Konieczny, REMAX County Wide 1st. NIRA as distributed by MLS GRID
- $298,0005 bd2 ba2.4k sqft107 Lincolnway, La Porte, IN 46350For SaleMLS ID #807188, Susie Etter, BHHS Executive Realty. NIRA as distributed by MLS GRID
- $250,0002 bd2 ba1.6k sqft34 Victoria Cir, La Porte, IN 46350For SaleMLS ID #845372, Lisa Daniel-King, McColly Real Estate. NIRA as distributed by MLS GRID
- $379,9004 bd3 ba2.4k sqft1419 2nd St, La Porte, IN 46350New ConstructionMLS ID #843722, Bryon Eigenmann, LaPorte County Realty, Inc.. NIRA as distributed by MLS GRID
- $342,0003 bd3 ba2.3k sqft711 S 18th St, Chesterton, IN 46304For SaleMLS ID #846644, Bonnie Hawksworth, @properties/Christie's Intl RE. NIRA as distributed by MLS GRID
- $314,9003 bd2 ba1.5k sqft7506 W 350 N, Michigan City, IN 46360For SaleMLS ID #841342, Ashley Kohler, Century 21 Circle. NIRA as distributed by MLS GRID
- $254,9992 bd2 ba1k sqft1101 Andrew Ave, La Porte, IN 46350For SaleMLS ID #843123, Amy Blind, Pine Lake Realty. NIRA as distributed by MLS GRID
- $310,0002 bd3 ba1.7k sqft204 Sagamore Pkwy, La Porte, IN 46350For SaleMLS ID #838639, Lisa Daniel-King, McColly Real Estate. NIRA as distributed by MLS GRID
- $325,0003 bd2 ba2.1k sqft5094 E Saugana Trl, Rolling Prairie, IN 46371For SaleMLS ID #844177, Jeffrey Smith, Realty Executives Premier. NIRA as distributed by MLS GRID
