Room to gather, space to unwind! Located in Chateau Meadows, this 3-bedroom, 2.5-bath bi-level offers approximately 2,000 square feet of living space on a .34-acre lot. Hardwood floors add warmth to the main-level living and dining rooms, while three generously sized bedrooms and two full bathrooms--including a private primary bath--provide everyday comfort. The lower-level recreation room features a wood-burning fireplace, creating an inviting setting for movie nights, entertaining, or relaxing evenings at home. A lower-level half bath and laundry room add convenience, and the attached two-car garage provides parking and storage. Outside, the spacious backyard offers plenty of room for outdoor gatherings, gardening, and enjoying the changing seasons. Discover the possibilities at 311 Concanneau Drive--schedule your showing today! Some photos have been enhanced with digital staging to show homes potential
Active
Price cut: $10K (10/26)
$275,000
311 Concanneau Dr, La Porte, IN 46350
3beds
2,000sqft
Single Family Residence
Built in 1976
0.34 Acres Lot
$268,400 Zestimate®
$138/sqft
$-- HOA
What's special
Three generously sized bedroomsLower-level half bath
- 30 days
- 1,500
- 130
Likely to sell faster than
Zillow last checked:
Listing updated:
Listed by:
Elizabeth Lloyd,
Weichert Realtors - Shoreline 219-864-8440
Source: NIRA as distributed by MLS GRID,MLS#: 846665
Facts & features
Interior
Bedrooms & bathrooms
- Bedrooms: 3
- Bathrooms: 3
- Full bathrooms: 2
- 1/2 bathrooms: 1
Rooms
- Room types: Bonus Room, Primary Bedroom, Living Room, Laundry, Kitchen, Dining Room, Bedroom 3, Bedroom 2
Primary bedroom
- Level: Upper
- Area: 147
- Dimensions: 14.0 x 10.5
Bedroom 2
- Level: Upper
- Area: 120
- Dimensions: 12.0 x 10.0
Bedroom 3
- Level: Upper
- Area: 100
- Dimensions: 10.0 x 10.0
Bonus room
- Level: Lower
- Area: 500
- Dimensions: 20.0 x 25.0
Dining room
- Level: Upper
- Area: 121
- Dimensions: 11.0 x 11.0
Kitchen
- Level: Upper
- Area: 132
- Dimensions: 12.0 x 11.0
Laundry
- Level: Lower
- Area: 68
- Dimensions: 8.0 x 8.5
Living room
- Level: Upper
- Area: 224
- Dimensions: 16.0 x 14.0
Heating
- Forced Air, Natural Gas
Appliances
- Included: Dryer, Washer, Stainless Steel Appliance(s), Refrigerator, Microwave, Electric Range, Dishwasher
Features
- Kitchen Island
- Has basement: No
- Number of fireplaces: 2
- Fireplace features: Other
Interior area
- Total structure area: 2,000
- Total interior livable area: 2,000 sqft
- Finished area above ground: 1,250
Property
Parking
- Total spaces: 2
- Parking features: Attached, Driveway
- Attached garage spaces: 2
- Has uncovered spaces: Yes
Features
- Levels: Bi-Level
- Has view: Yes
- View description: Neighborhood
Lot
- Size: 0.34 Acres
- Features: Back Yard, Front Yard
Details
- Parcel number: 460621405009000042
- Special conditions: Standard
Construction
Type & style
- Home type: SingleFamily
- Property subtype: Single Family Residence
Condition
- New construction: No
- Year built: 1976
Utilities & green energy
- Electric: 200+ Amp Service
- Sewer: Septic Tank
- Water: Well
Community & HOA
Community
- Security: Other
- Subdivision: Chateau Mdws
HOA
- Has HOA: No
Location
- Region: La Porte
Financial & listing details
- Price per square foot: $138/sqft
- Tax assessed value: $181,900
- Annual tax amount: $1,391
- Date on market: 10/10/2026
- Listing agreement: Exclusive Right To Sell
- Listing terms: Cash,VA Loan,FHA,Conventional
Estimated market value
$268,400
$255,000 - $282,000
$2,959/mo
Price history
| Date | Event | Price |
|---|---|---|
| 10/26/2026 | Price change | $275,000-3.5%$138/sqft |
Source:  NIRA as distributed by MLS GRID #846665 Report a problem | ||
| 10/10/2026 | Listed for sale | $285,000+72.8%$143/sqft |
Source: NIRA as distributed by MLS GRID #846665 Report a problem | ||
| 2/18/2019 | Price change | $164,900-5.7%$82/sqft |
Source: McColly Real Estate #448225 Report a problem | ||
| 1/23/2019 | Price change | $174,900-2.3%$87/sqft |
Source: McColly Real Estate #448225 Report a problem | ||
| 1/14/2019 | Listed for sale | $179,000+49.2%$90/sqft |
Source: McColly Real Estate #448225 Report a problem | ||
| 3/12/2013 | Sold | $120,000-7.6%$60/sqft |
Source: NIRA as distributed by MLS GRID #310776 Report a problem | ||
| 12/1/2012 | Price change | $129,900-0.1%$65/sqft |
Source: County-Wide Properties LLC #310776 Report a problem | ||
| 10/25/2012 | Price change | $130,000+23.9%$65/sqft |
Source: County-Wide Properties LLC #310776 Report a problem | ||
| 7/10/2012 | Listed for sale | $104,900-12.5%$52/sqft |
Source: County-Wide Properties #310776 Report a problem | ||
| 5/7/2012 | Listing removed | $119,900$60/sqft |
Source: 1st XIT Inc #297115 Report a problem | ||
| 12/13/2011 | Price change | $119,900-1.7%$60/sqft |
Source: 1st XIT Inc #297115 Report a problem | ||
| 11/9/2011 | Listed for sale | $122,000$61/sqft |
Source: 1st XIT Inc #297115 Report a problem | ||
Public tax history
| Year | Property taxes | Tax assessment |
|---|---|---|
| 2025 | $1,479 -55.1% | $181,900 +4.2% |
| 2024 | $3,293 +130.8% | $174,600 +3.2% |
| 2023 | $1,427 +7.6% | $169,200 +4.1% |
| 2022 | $1,326 +14.5% | $162,500 +7% |
| 2021 | $1,158 +0.3% | $151,900 +7.3% |
| 2020 | $1,154 +9% | $141,600 |
| 2019 | $1,059 +12.5% | $141,600 +10.1% |
| 2018 | $941 +29.1% | $128,600 +4.7% |
| 2017 | $729 -4% | $122,800 +13.4% |
| 2016 | $759 -65.9% | $108,300 -12.4% |
| 2014 | $2,227 +277.8% | $123,700 +2% |
| 2013 | $590 | $121,300 -5.7% |
| 2010 | -- | $128,600 -1.8% |
| 2006 | $1,065 | $131,000 +14.2% |
| 2005 | -- | $114,700 |
Find assessor info on the county website
Monthly payment
Est. payment
Payment breakdown
Explore the cost of this home by adjusting the details. Changes won't be saved.Climate risks
Neighborhood: 46350


Similar homes
- $269,9003 bd3 ba2.1k sqft5606 W 300 N, La Porte, IN 46350For Sale
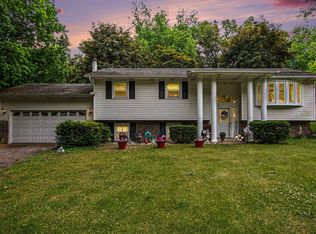
 MLS ID #840133, Carla Ebert-Kienitz, Century 21 Circle. NIRA as distributed by MLS GRID
- $269,9004 bd3 ba2.1k sqft4344 N Lee Len Trl, La Porte, IN 46350For Sale
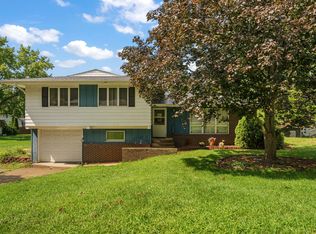 MLS ID #844912, Gail Odle, Blackrock Real Estate Services. NIRA as distributed by MLS GRID
- $289,9003 bd1 ba1.4k sqft104 Williams Ave, La Porte, IN 46350For Sale
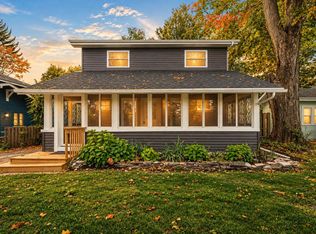 MLS ID #846991, Lauren Piazza, Realty Executives Premier. NIRA as distributed by MLS GRID
- $275,0003 bd2 ba1.7k sqft1716 Monroe St, La Porte, IN 46350For Sale
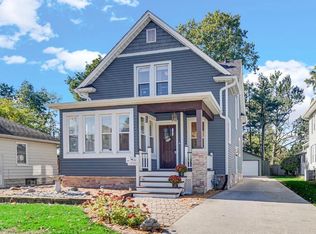 MLS ID #847273, Stacey Matthys, Brokerworks Group. NIRA as distributed by MLS GRID
- $309,0003 bd2 ba1.5k sqft1807 E Lincolnway, La Porte, IN 46350For SaleMLS ID #847091, Susanna Satoski, McColly Real Estate. NIRA as distributed by MLS GRID
- $349,9004 bd2 ba1.7k sqft324 W Johnson Rd, La Porte, IN 46350For SaleMLS ID #838199, Lisa Daniel-King, McColly Real Estate. NIRA as distributed by MLS GRID
- $369,0003 bd2 ba1.7k sqft3216 W Greenbriar Ln, La Porte, IN 46350For SaleMLS ID #844118, Deborah Vance, Weichert Realtors, Merrion Gro. NIRA as distributed by MLS GRID
- $275,0004 bd2 ba2.7k sqft210 G St, La Porte, IN 46350For SaleMLS ID #844514, Elijah Solner, Weichert Realtors - Shoreline. NIRA as distributed by MLS GRID
- $334,9003 bd3 ba1.7k sqft3668 S Wayne Dr, La Porte, IN 46350For SaleMLS ID #847841, Sherry Ritter-Banic, Banic Real Estate & Appraisal. NIRA as distributed by MLS GRID
- $354,9004 bd2 ba2.1k sqft4325 N Armand Ave, La Porte, IN 46350For SaleMLS ID #845987, Eric Frageman, Century 21 Circle. NIRA as distributed by MLS GRID
- $345,0003 bd3 ba2.1k sqft103 Whispering Blvd, La Porte, IN 46350For SaleMLS ID #847581, Lisa Daniel-King, McColly Real Estate. NIRA as distributed by MLS GRID
- $269,0002 bd2 ba1.3k sqft2677 E State Road 2, Rolling Prairie, IN 46371For SaleMLS ID #847133, Vince Kisala, Coldwell Banker Real Estate Gr. NIRA as distributed by MLS GRID
- $244,9992 bd2 ba1k sqft1101 Andrew Ave, La Porte, IN 46350For SaleMLS ID #843123, Amy Blind, Pine Lake Realty. NIRA as distributed by MLS GRID
- $229,0003 bd2 ba1.5k sqft809 2nd St, La Porte, IN 46350For SaleMLS ID #845495, Tracey Cummins, McColly Real Estate. NIRA as distributed by MLS GRID
- $389,9004 bd2 ba2.7k sqft1244 W Springville Rd, La Porte, IN 46350For SaleMLS ID #842053, Andrea Buttermore, Blackrock Real Estate Services. NIRA as distributed by MLS GRID
- $320,0003 bd3 ba2.2k sqft604 Stanley Dr, Westville, IN 46391For SaleMLS ID #847889, Ashlan Siford, MTM Realty Group. NIRA as distributed by MLS GRID
- $265,0003 bd2 ba1.5k sqft208 S 13th St, Chesterton, IN 46304For SaleMLS ID #847864, Jessica Hermosillo, Realty Executives Premier. NIRA as distributed by MLS GRID
- $369,9003 bd2 ba2.4k sqft7888 W Applewood Dr, La Porte, IN 46350For SaleMLS ID #843103, Lisa Daniel-King, McColly Real Estate. NIRA as distributed by MLS GRID
