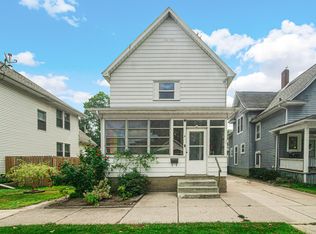
Three to 4 bedroom 1.5 bath city home on the Avenue. Home was previously an Attorney's office a residence and most recently an Accountant's office. Well maintained and ready for either residential or business uses.
Active
$189,000
1003 Indiana Ave, La Porte, IN 46350
4beds
1,402sqft
Single Family Residence
Built in 1925
3,240 Square Feet Lot
$183,100 Zestimate®
$135/sqft
$-- HOA
What's special
- 4 days
- 722
- 22
Likely to sell faster than
Zillow last checked:
Listing updated:
Listed by:
Bryon Eigenmann,
LaPorte County Realty, Inc. 219-324-4600
Source: NIRA as distributed by MLS GRID,MLS#: 846367
Facts & features
Interior
Bedrooms & bathrooms
- Bedrooms: 4
- Bathrooms: 2
- 3/4 bathrooms: 1
- 1/2 bathrooms: 1
Rooms
- Room types: Bedroom 2, Primary Bedroom, Living Room, Kitchen, Bedroom 4, Bedroom 3
Primary bedroom
- Description: with 1/2 bath adjoining
- Level: Main
- Area: 184
- Dimensions: 16.0 x 11.5
Bedroom 2
- Level: Main
- Area: 125
- Dimensions: 12.5 x 10.0
Bedroom 3
- Level: Main
- Area: 160
- Dimensions: 16.0 x 10.0
Bedroom 4
- Level: Main
- Area: 200
- Dimensions: 20.0 x 10.0
Kitchen
- Level: Main
- Area: 104.5
- Dimensions: 11.0 x 9.5
Living room
- Level: Main
- Area: 169
- Dimensions: 13.0 x 13.0
Heating
- Forced Air, Natural Gas
Appliances
- Included: Dryer, Washer, Refrigerator, Gas Water Heater
- Laundry: Gas Dryer Hookup, Washer Hookup
Features
- None
- Windows: Storm Window(s)
- Basement: Sump Pump
- Number of fireplaces: 1
- Fireplace features: Wood Burning
Interior area
- Total structure area: 1,402
- Total interior livable area: 1,402 sqft
- Finished area above ground: 1,402
Property
Parking
- Parking features: Asphalt, On Street
Features
- Levels: One
- Patio & porch: Covered, Front Porch
- Exterior features: None
- Pool features: None
- Has view: Yes
- View description: City
Lot
- Size: 3,240 Square Feet
- Features: Other
Details
- Parcel number: 460635491002000043
- Zoning description: Business
- Special conditions: None
Construction
Type & style
- Home type: SingleFamily
- Property subtype: Single Family Residence
Condition
- New construction: No
- Year built: 1925
Utilities & green energy
- Electric: 100 Amp Service
- Sewer: Public Sewer
- Water: Public
- Utilities for property: Cable Connected, Water Connected, Sewer Connected, Natural Gas Connected, Electricity Connected
Community & HOA
Community
- Security: Carbon Monoxide Detector(s), Smoke Detector(s)
- Subdivision: Hupps Add
HOA
- Has HOA: No
Location
- Region: La Porte
Financial & listing details
- Price per square foot: $135/sqft
- Tax assessed value: $128,500
- Annual tax amount: $2,570
- Date on market: 10/5/2026
- Listing agreement: Exclusive Right To Sell
- Listing terms: Cash,VA Loan,FHA,Conventional
Estimated market value
$183,100
$174,000 - $192,000
$1,709/mo
Price history
| Date | Event | Price |
|---|---|---|
| 10/5/2026 | Listed for sale | $189,000+136.5%$135/sqft |
Source:  NIRA as distributed by MLS GRID #846367 Report a problem NIRA as distributed by MLS GRID #846367 Report a problem | ||
| 3/24/2014 | Listing removed | $79,900$57/sqft |
Source: County-Wide Properties LLC #343385 Report a problem | ||
| 1/31/2014 | Listed for sale | $79,900$57/sqft |
Source: County-Wide Properties LLC #343385 Report a problem | ||
Public tax history
| Year | Property taxes | Tax assessment |
|---|---|---|
| 2025 | $2,624 +10.2% | $128,500 -2.1% |
| 2024 | $2,382 +12.5% | $131,200 +10.2% |
| 2023 | $2,118 +100.2% | $119,100 +12.5% |
| 2022 | $1,058 -2% | $105,900 +100.2% |
| 2021 | $1,080 | $52,900 -2% |
| 2020 | $1,080 +1.7% | $54,000 |
| 2019 | $1,062 +8.1% | $54,000 +9.5% |
| 2018 | $982 -5% | $49,300 +5.6% |
| 2017 | $1,034 +10% | $46,700 -5.3% |
| 2016 | $940 +3.5% | $49,300 +8.6% |
| 2014 | $908 -1.7% | $45,400 +1.8% |
| 2013 | $924 | $44,600 -46.6% |
| 2010 | -- | $83,500 |
Find assessor info on the county website
Monthly payment
Est. payment
Payment breakdown
Explore the cost of this home by adjusting the details. Changes won't be saved.Climate risks
Neighborhood: 46350
Nearby schools
Schools provided by the listing agent
- Middle: LaPorte Middle School
- High: LaPorte High School
Source: NIRA as distributed by MLS GRID. This data may not be complete. We recommend contacting the local school district to confirm school assignments for this home.
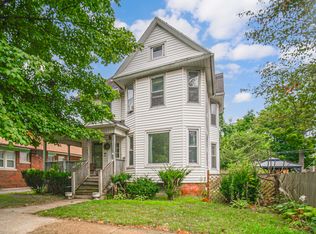
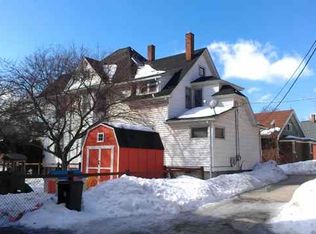

Similar homes
- $--3 bd2 ba1.2k sqft312 Brighton St, La Porte, IN 46350Auction
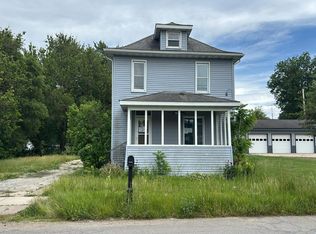 Auction.com 2
 - $189,0004 bd2 ba2k sqft201 Maple Ave, La Porte, IN 46350For Sale
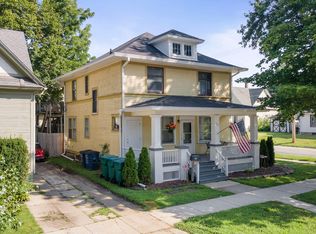
 MLS ID #843619, Liliana Ake, Coldwell Banker 1st Choice. NIRA as distributed by MLS GRID
 - $175,0005 bd2 ba1.8k sqft404 Maple Ave, La Porte, IN 46350For Sale
 MLS ID #845308, Rebecca Pilarski, McColly Real Estate. NIRA as distributed by MLS GRID
 - $--3 bd1 ba2k sqft209 J St, La Porte, IN 46350Auction
 Xome
Xome - $229,0003 bd2 ba1.5k sqft809 2nd St, La Porte, IN 46350For SaleMLS ID #845495, Tracey Cummins, McColly Real Estate. NIRA as distributed by MLS GRID
- $209,0003 bd3 ba1.4k sqft1638 Stone Lake Dr, La Porte, IN 46350For SaleMLS ID #835579, Michael Kremp, REMAX County Wide 1st. NIRA as distributed by MLS GRID
- $249,9004 bd2 ba1.7k sqft4841 S 200 E, La Porte, IN 46350For SaleMLS ID #846334, Liliana Ake, Coldwell Banker 1st Choice. NIRA as distributed by MLS GRID
- $154,9992 bd1 ba1.3k sqft108 Tecumseh St, La Porte, IN 46350For SaleMLS ID #840059, Amy Blind, Pine Lake Realty. NIRA as distributed by MLS GRID
- $159,0003 bd1 ba1.4k sqft346 E 900 N, La Porte, IN 46350For Sale
 MLS ID #26038518, Marina Klein, Blackrock Real Estate. MichRIC
 - $225,0003 bd2 ba1.4k sqft208 Ardmore Ave, La Porte, IN 46350For SaleMLS ID #840581, Kim Porter, Coldwell Banker 1st Choice. NIRA as distributed by MLS GRID
- $120,0001 bd2 ba1.3k sqft1025 Indiana Ave, La Porte, IN 46350For SaleMLS ID #841398, John Reagan, @properties/Christie's Intl RE. NIRA as distributed by MLS GRID
- $250,0002 bd2 ba1.6k sqft34 Victoria Cir, La Porte, IN 46350For SaleMLS ID #845372, Lisa Daniel-King, McColly Real Estate. NIRA as distributed by MLS GRID
- $254,9992 bd2 ba1k sqft1101 Andrew Ave, La Porte, IN 46350For SaleMLS ID #843123, Amy Blind, Pine Lake Realty. NIRA as distributed by MLS GRID
- $209,9902 bd1 ba1k sqft1411 Woodward St, La Porte, IN 46350New ConstructionMLS ID #841555, Gene Eigenmann, LaPorte County Realty, Inc.. NIRA as distributed by MLS GRID
- $99,9002 bd1 ba1k sqft332 Grove St, La Porte, IN 46350For SaleMLS ID #844121, Tommy Sunn, Coldwell Banker 1st Choice. NIRA as distributed by MLS GRID
- $179,9002 bd2 ba1k sqft114 Trunk Ct, Michigan City, IN 46360For SaleMLS ID #844369, Caitlin Hoekstra, Haven Realty. NIRA as distributed by MLS GRID
- $180,0004 bd1 ba1.2k sqft326 Ramion Ave, Michigan City, IN 46360For SaleMLS ID #844973, Brittany Kribs, @properties/Christie's Intl RE. NIRA as distributed by MLS GRID
- $200,0004 bd2 ba1.7k sqft6788 N 400 W, Michigan City, IN 46360For SaleMLS ID #840386, Alicia Wooten, @properties/Christie's Intl RE. NIRA as distributed by MLS GRID
