This unique property presents a rare opportunity to restore a piece of La Porte history and make it your own. Currently configured as a dental office, the property offers the potential to be converted back into a spacious single-family home with endless possibilities. A staircase can be reinstalled to access the second story, which has been unused for decades, creating the opportunity to significantly increase the homes living space. Whether you envision additional bedrooms, a primary suite, home office, or bonus living area, the second floor provides a blank canvas for your vision. One of the property's standout features is its **exceptional off-street parking**, an amenity rarely found on Indiana Ave. Situated on a highly desirable street close to downtown shopping, dining, parks, and schools, this property offers the perfect blend of character, location, and opportunity. Whether you're looking to create your forever home, invest in a renovation project, or explore the property's commercial potential, this is a truly one-of-a-kind opportunity with unlimited possibilities. Property is being sold as is.
Active
$120,000
1025 Indiana Ave, La Porte, IN 46350
1beds
1,330sqft
Single Family Residence
Built in 1880
6,969 Square Feet Lot
$-- Zestimate®
$90/sqft
$-- HOA
What's special
- 98 days
- 789
- 47
Likely to sell faster than
Zillow last checked:
Listing updated:
Listed by:
John Reagan,
@properties/Christie's Intl RE 219-243-2120,
Kathryn Leslie,
@properties/Christie's Intl RE
Source: NIRA as distributed by MLS GRID,MLS#: 841398
Facts & features
Interior
Bedrooms & bathrooms
- Bedrooms: 1
- Bathrooms: 2
- 3/4 bathrooms: 1
- 1/2 bathrooms: 1
Rooms
- Room types: Primary Bedroom, Other Room
Primary bedroom
- Description: Current private office
- Level: Main
- Area: 138.86
- Dimensions: 10.6 x 13.1
Other
- Description: waiting area
- Level: Main
- Area: 147.17
- Dimensions: 20.7 x 7.11
Other
- Description: reception area
- Level: Main
- Area: 86.24
- Dimensions: 11.2 x 7.7
Other
- Description: treatment room 1
- Level: Main
- Area: 82.88
- Dimensions: 11.2 x 7.4
Other
- Description: treatment room 2
- Level: Main
- Area: 81.76
- Dimensions: 11.2 x 7.3
Other
- Description: break area
- Level: Main
- Area: 110
- Dimensions: 12.5 x 8.8
Other
- Description: office storage room
- Level: Main
- Area: 60.2
- Dimensions: 7.0 x 8.6
Other
- Description: treatment room 3
- Level: Main
- Area: 92.7
- Dimensions: 10.3 x 9.0
Other
- Level: Main
- Area: 53.68
- Dimensions: 6.1 x 8.8
Heating
- Forced Air
Appliances
- Included: Dryer, Washer
- Laundry: Lower Level
Features
- Entrance Foyer, Walk-In Closet(s)
- Basement: Interior Entry,Unfinished
- Has fireplace: No
Interior area
- Total structure area: 1,330
- Total interior livable area: 1,330 sqft
- Finished area above ground: 1,330
Property
Parking
- Parking features: Off Street, On Street
Features
- Levels: One
- Has view: Yes
- View description: Neighborhood, Trees/Woods
Lot
- Size: 6,969 Square Feet
- Features: Back Yard, Other, Landscaped, Front Yard
Details
- Parcel number: 460635491009000043
- Special conditions: None
Construction
Type & style
- Home type: SingleFamily
- Property subtype: Single Family Residence
Condition
- New construction: No
- Year built: 1880
Utilities & green energy
- Electric: Other
- Sewer: Public Sewer
- Water: Public
- Utilities for property: Electricity Connected, Water Connected, Sewer Connected, Natural Gas Connected
Community & HOA
Community
- Subdivision: Unknown
HOA
- Has HOA: No
Location
- Region: La Porte
Financial & listing details
- Price per square foot: $90/sqft
- Tax assessed value: $142,600
- Annual tax amount: $2,852
- Date on market: 7/8/2026
- Listing agreement: Exclusive Right To Sell
- Listing terms: Cash,Conventional
Estimated market value
Not available
Estimated sales range
Not available
$1,598/mo
Price history
| Date | Event | Price |
|---|---|---|
| 7/8/2026 | Listed for sale | $120,000-17.2%$90/sqft |
Source:  NIRA as distributed by MLS GRID #841398 Report a problem NIRA as distributed by MLS GRID #841398 Report a problem | ||
| 5/7/2026 | Listing removed | $145,000$109/sqft |
Source: NIRA as distributed by MLS GRID #826875 Report a problem | ||
| 12/22/2025 | Price change | $145,000-6.5%$109/sqft |
Source: NIRA as distributed by MLS GRID #826875 Report a problem | ||
| 10/2/2025 | Price change | $155,000-6.1%$117/sqft |
Source: NIRA as distributed by MLS GRID #826875 Report a problem | ||
| 8/29/2025 | Listed for sale | $165,000$124/sqft |
Source: NIRA as distributed by MLS GRID #826875 Report a problem | ||
Public tax history
| Year | Property taxes | Tax assessment |
|---|---|---|
| 2025 | $2,852 +10.1% | $133,200 -6.6% |
| 2024 | $2,590 +7.5% | $142,600 +10.1% |
| 2023 | $2,410 +5.8% | $129,500 +10.9% |
| 2022 | $2,278 -5.9% | $116,800 +6.4% |
| 2021 | $2,420 -15% | $109,800 |
| 2020 | $2,846 +4.1% | $109,800 -11.5% |
| 2019 | $2,733 +4.2% | $124,000 +6.6% |
| 2018 | $2,622 +5.8% | $116,300 +4.9% |
| 2017 | $2,478 -40% | $110,900 +6.6% |
| 2016 | $4,131 -27.4% | $104,000 -45.1% |
| 2014 | $5,688 | $189,600 |
Find assessor info on the county website
Monthly payment
Est. payment
Payment breakdown
Explore the cost of this home by adjusting the details. Changes won't be saved.Climate risks
Neighborhood: 46350
Similar homes
- $99,9002 bd1 ba1k sqft332 Grove St, La Porte, IN 46350For Sale

 MLS ID #844121, Tommy Sunn, Coldwell Banker 1st Choice. NIRA as distributed by MLS GRID
 - $154,9992 bd1 ba1.3k sqft108 Tecumseh St, La Porte, IN 46350For Sale
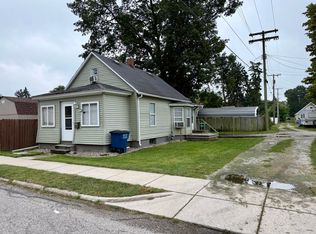 MLS ID #840059, Amy Blind, Pine Lake Realty. NIRA as distributed by MLS GRID
 - $--3 bd2 ba1k sqft320 Southwood Dr, Michigan City, IN 46360Auction
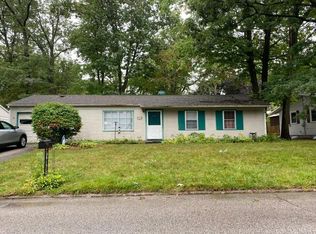 Auction.com 2
 - $159,0003 bd1 ba1.4k sqft346 E 900 N, La Porte, IN 46350For Sale

 MLS ID #26038518, Marina Klein, Blackrock Real Estate. MichRIC
 - $130,0002 bd2 ba789 sqft1720 Hale Ave, Chesterton, IN 46304For SaleMLS ID #846783, Keri Nevarez, VIA Realty. NIRA as distributed by MLS GRID
- $125,9003 bd1 ba933 sqft7674 N South Bend Blvd, New Carlisle, IN 46552For SaleMLS ID #840775, Tamie VanLue, Listing Leaders. NIRA as distributed by MLS GRID
- $124,9002 bd1 ba984 sqft627 Donnelly St, Michigan City, IN 46360For SaleMLS ID #839952, Liliana Guzman, RE/MAX Diamond Properties. NIRA as distributed by MLS GRID
- $88,0004 bd2 ba1.9k sqft526 Tudor Rd, Kingsford Heights, IN 46346For SaleMLS ID #844806, Brent Stegenga, Complete Asset Protection Serv. NIRA as distributed by MLS GRID
- $99,0003 bd1 ba988 sqft905 W 7th St, Michigan City, IN 46360For SaleMLS ID #845427, Randall Novak, Century 21 Circle. NIRA as distributed by MLS GRID
- $150,0003 bd1 ba1.5k sqft108 Union St, Union Mills, IN 46382For SaleMLS ID #838294, Daniel Robinson, Crosstown Real Estate, Inc.. NIRA as distributed by MLS GRID
- $180,0004 bd1 ba1.2k sqft326 Ramion Ave, Michigan City, IN 46360For SaleMLS ID #844973, Brittany Kribs, @properties/Christie's Intl RE. NIRA as distributed by MLS GRID
- $116,0003 bd2 ba1.1k sqft8000 Warren Woods Rd Lot 100, Three Oaks, MI 49128For SaleMLS ID #26039625, Julie Quardokus, Cressy & Everett Real Estate. MichRIC
- $145,0002 bd1 ba864 sqft128 Grace St, Michigan City, IN 46360For SaleMLS ID #841763, Judith Rooney-Davis, Century 21 Affiliated. NIRA as distributed by MLS GRID
- $79,9003 bd2 ba1.2k sqft618 Dupage St, Michigan City, IN 46360For SaleMLS ID #842116, Rebecca Tyler, BHHS Indiana Realty. NIRA as distributed by MLS GRID
