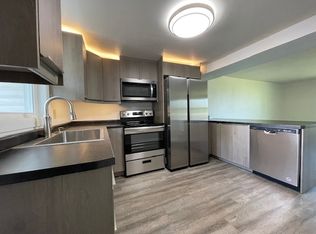
Tastefully updated 4 bedroom, 1.75 bath home offering over 2,000 sq ft of above grade living space is ready for its new owners. The main level features a large living room, a huge eat in kitchen, a flex space currently used as a dining room, two spacious bedrooms, and a full bath. Upstairs, you'll find two additional good sized bedrooms and a 3/4 bath. The basement adds even more versatility with a recreation room, plenty of storage, laundry hookups, and plumbing already in place for a work shower. Outside, enjoy an intimate patio and plenty of greenspace for play, pets, or gardening. A two car attached garage provides convenience and additional storage. The main level received a lovely facelift in 2023, including updates to the full bath, appliances, light fixtures, and flooring throughout -- giving the home a fresh, modern feel while leaving room for your personal touches. A fantastic opportunity to own a spacious, updated home at an approachable price point.
Active
$268,000
1103 Ohio St, La Porte, IN 46350
4beds
2,720sqft
Single Family Residence
Built in 1980
10,497 Square Feet Lot
$260,200 Zestimate®
$99/sqft
$-- HOA
What's special
Two car attached garageFresh modern feelLaundry hookupsIntimate patioPlenty of storage
- 3 days
- 441
- 57
Zillow last checked:
Listing updated:
Listed by:
Laura Konieczny,
REMAX County Wide 1st 219-362-9400
Source: NIRA as distributed by MLS GRID,MLS#: 845900
Facts & features
Interior
Bedrooms & bathrooms
- Bedrooms: 4
- Bathrooms: 2
- Full bathrooms: 1
- 3/4 bathrooms: 1
Rooms
- Room types: Bedroom 2, Primary Bedroom, Living Room, Kitchen, Family Room, Bedroom 4, Bedroom 3
Primary bedroom
- Level: Main
- Area: 162.44
- Dimensions: 13.1 x 12.4
Bedroom 2
- Level: Main
- Area: 153.27
- Dimensions: 13.1 x 11.7
Bedroom 3
- Level: Upper
- Area: 179.08
- Dimensions: 12.1 x 14.8
Bedroom 4
- Level: Upper
- Area: 176.8
- Dimensions: 12.11 x 14.6
Family room
- Level: Basement
- Area: 449.36
- Dimensions: 13.7 x 32.8
Kitchen
- Level: Main
- Area: 172.7
- Dimensions: 11.0 x 15.7
Living room
- Level: Main
- Area: 234.66
- Dimensions: 13.11 x 17.9
Other
- Level: Main
- Area: 183.54
- Dimensions: 11.4 x 16.1
Heating
- Forced Air, Natural Gas
Appliances
- Included: Dishwasher, Refrigerator, Microwave
- Laundry: Lower Level, Washer Hookup
Features
- Other
- Basement: Bath/Stubbed,Storage Space,Partially Finished
- Has fireplace: No
Interior area
- Total structure area: 2,720
- Total interior livable area: 2,720 sqft
- Finished area above ground: 2,270
Property
Parking
- Total spaces: 2
- Parking features: Attached, Garage Faces Side, Off Street
- Attached garage spaces: 2
Features
- Levels: Two
- Patio & porch: Patio
- Has view: Yes
- View description: Neighborhood
Lot
- Size: 10,497 Square Feet
- Features: Landscaped, Rectangular Lot
Details
- Parcel number: 460636433006000043
- Special conditions: Standard
Construction
Type & style
- Home type: SingleFamily
- Property subtype: Single Family Residence
Condition
- New construction: No
- Year built: 1980
Utilities & green energy
- Electric: 100 Amp Service
- Sewer: Public Sewer
- Water: Public
Community & HOA
Community
- Subdivision: Mid Pt W Sd
HOA
- Has HOA: No
Location
- Region: La Porte
Financial & listing details
- Price per square foot: $99/sqft
- Tax assessed value: $700
- Annual tax amount: $7,201
- Date on market: 9/25/2026
- Listing agreement: Exclusive Right To Sell
- Listing terms: Cash,Conventional
Estimated market value
$260,200
$247,000 - $273,000
$3,157/mo
Price history
| Date | Event | Price |
|---|---|---|
| 9/25/2026 | Listed for sale | $268,000$99/sqft |
Source:  NIRA as distributed by MLS GRID #845900 Report a problem NIRA as distributed by MLS GRID #845900 Report a problem | ||
| 6/27/2023 | Listing removed | -- |
Source: Zillow Rentals Report a problem | ||
| 6/13/2023 | Listed for rent | $1,700+13.3%$1/sqft |
Source: Zillow Rentals Report a problem | ||
| 6/3/2022 | Listing removed | -- |
Source: Zillow Rental Manager Report a problem | ||
| 5/23/2022 | Listed for rent | $1,500$1/sqft |
Source: Zillow Rental Manager Report a problem | ||
Public tax history
| Year | Property taxes | Tax assessment |
|---|---|---|
| 2025 | $19 +38.1% | $700 -12.5% |
| 2024 | $14 +26.4% | $800 +33.3% |
| 2023 | $11 +25% | $600 +20% |
| 2022 | $9 -0.3% | $500 +25% |
| 2021 | $9 -20.1% | $400 |
| 2020 | $11 -0.6% | $400 -20% |
| 2019 | $11 -13.1% | $500 |
| 2018 | $12 | $500 -16.7% |
| 2017 | -- | $600 |
| 2016 | $126 +50% | -- |
| 2014 | $84 -14.4% | $4,200 |
| 2013 | $98 | $4,200 |
| 2010 | -- | $4,200 |
Find assessor info on the county website
Monthly payment
Est. payment
Payment breakdown
Explore the cost of this home by adjusting the details. Changes won't be saved.Climate risks
Neighborhood: 46350

Similar homes
- $225,9004 bd2 ba1.6k sqft822 E Jefferson Ave, La Porte, IN 46350For Sale

 MLS ID #845825, Megan Heckard, Century 21 Alliance Group. NIRA as distributed by MLS GRID
 - $250,0004 bd3 ba2.5k sqft1807 Ohio St, La Porte, IN 46350For Sale
 MLS ID #843355, Vince Kisala, Coldwell Banker Real Estate Gr. NIRA as distributed by MLS GRID
 - $278,0003 bd2 ba1.6k sqft3844 E Hundred South St, La Porte, IN 46350For Sale
 MLS ID #202639974, Amy Ziolkowski, Ziolkowski Realty LLC. IRMLS
 - $224,9003 bd2 ba1.9k sqft1601 5th St, La Porte, IN 46350For Sale
 MLS ID #843084, Amy Redman, Dunes Realty, LLC. NIRA as distributed by MLS GRID
 - $275,0004 bd2 ba2.7k sqft210 G St, La Porte, IN 46350For SaleMLS ID #844514, Elijah Solner, Weichert Realtors - Shoreline. NIRA as distributed by MLS GRID
- $329,9993 bd3 ba3k sqft2678 S Collins Dr, La Porte, IN 46350For SaleMLS ID #845928, Amy Blind, Pine Lake Realty. NIRA as distributed by MLS GRID
- $224,9004 bd1 ba2.4k sqft506 W 11th St, La Porte, IN 46350For SaleMLS ID #845822, Brian Volckmann, @properties/Christie's Intl RE. NIRA as distributed by MLS GRID
- $350,0003 bd1 ba2.7k sqft901 Ohio St, La Porte, IN 46350For SaleMLS ID #845721, Jasmine Gonzalez, Coldwell Banker Realty. NIRA as distributed by MLS GRID
- $210,0003 bd2 ba2.1k sqft1064 Albin Dr, La Porte, IN 46350For SaleMLS ID #845572, Sarah Szczepanik, RE/MAX Lifestyles. NIRA as distributed by MLS GRID
- $239,0003 bd2 ba2.4k sqft611 Niles St, La Porte, IN 46350For SaleMLS ID #835993, Steven Fugate, Listing Leaders Lifestyles, LL. NIRA as distributed by MLS GRID
- $337,9473 bd3 ba1.7k sqft955 W 200 N, La Porte, IN 46350For SaleMLS ID #845765, Laura Konieczny, REMAX County Wide 1st. NIRA as distributed by MLS GRID
- $309,9004 bd2 ba1.9k sqft2633 N Stuyvesant Ln, La Porte, IN 46350For SaleMLS ID #845598, Meghan Maddox, MTM Realty Group. NIRA as distributed by MLS GRID
- $354,9004 bd2 ba2.1k sqft4325 N Armand Ave, La Porte, IN 46350For SaleMLS ID #845987, Eric Frageman, Century 21 Circle. NIRA as distributed by MLS GRID
- $298,0005 bd2 ba2.4k sqft107 Lincolnway, La Porte, IN 46350For SaleMLS ID #807188, Susie Etter, BHHS Executive Realty. NIRA as distributed by MLS GRID
- $385,0003 bd4 ba3.7k sqft1566 N Dawn Ave, La Porte, IN 46350For SaleMLS ID #845785, Ralph Jones, MTM Realty Group. NIRA as distributed by MLS GRID
- $229,0003 bd2 ba1.5k sqft809 2nd St, La Porte, IN 46350For SaleMLS ID #845495, Tracey Cummins, McColly Real Estate. NIRA as distributed by MLS GRID
- $349,9003 bd2 ba1.7k sqft3668 S Wayne Dr, La Porte, IN 46350For SaleMLS ID #845749, Sherry Ritter-Banic, Banic Real Estate & Appraisal. NIRA as distributed by MLS GRID
- $279,9003 bd3 ba2.1k sqft5606 W 300 N, La Porte, IN 46350For SaleMLS ID #840133, Carla Ebert-Kienitz, Century 21 Circle. NIRA as distributed by MLS GRID
