Beautiful 3-bedroom home on over an acre of land in LaPorte! All new paint and carpeting throughout home. Large kitchen with maple cabinetry and eat-in area with sliding glass doors to patio overlooking gorgeous tree lined lot. Formal dining room. Spacious living room with fireplace and French doors. 3 generously sized bedrooms upstairs with full bath. Home boasts almost 500 square feet of finished attic space - great for storage. Full basement with wet bar and laundry area. Oversized detached garage with additional storage shed. Home is conveniently located downtown LaPorte yet offers a peaceful and private setting on 1.18 acres! Don't miss it!
Pending
$224,900
1601 5th St, La Porte, IN 46350
3beds
1,906sqft
Single Family Residence
Built in 1925
1.18 Acres Lot
$-- Zestimate®
$118/sqft
$-- HOA
What's special
Formal dining roomFrench doors
- 27 days
- 1,084
- 179
Zillow last checked:
Listing updated:
Listed by:
Amy Redman,
Dunes Realty, LLC 219-617-6700
Source: NIRA as distributed by MLS GRID,MLS#: 843084
Facts & features
Interior
Bedrooms & bathrooms
- Bedrooms: 3
- Bathrooms: 2
- Full bathrooms: 1
- 1/2 bathrooms: 1
Rooms
- Room types: Bedroom 2, Primary Bedroom, Living Room, Kitchen, Dining Room, Den, Bedroom 3
Primary bedroom
- Level: Upper
- Area: 204
- Dimensions: 13.6 x 15.0
Bedroom 2
- Level: Upper
- Area: 169.36
- Dimensions: 14.6 x 11.6
Bedroom 3
- Level: Upper
- Area: 175.2
- Dimensions: 14.6 x 12.0
Den
- Level: Upper
- Area: 49.77
- Dimensions: 7.11 x 7.0
Dining room
- Level: Main
- Area: 115.2
- Dimensions: 12.0 x 9.6
Kitchen
- Level: Main
- Area: 120
- Dimensions: 12.0 x 10.0
Living room
- Level: Main
- Area: 264
- Dimensions: 22.0 x 12.0
Heating
- Natural Gas
Appliances
- Included: Dishwasher, Microwave
Features
- None
- Basement: Partially Finished
- Number of fireplaces: 1
- Fireplace features: Living Room
Interior area
- Total structure area: 1,906
- Total interior livable area: 1,906 sqft
- Finished area above ground: 1,906
Property
Parking
- Total spaces: 3
- Parking features: Detached, Oversized, Garage Faces Front, Garage Door Opener
- Garage spaces: 3
Features
- Levels: Two
- Has view: Yes
- View description: Trees/Woods
Lot
- Size: 1.18 Acres
- Features: Back Yard, Rectangular Lot, Front Yard
Details
- Has additional parcels: Yes
- Parcel number: 461003231008000043
- Special conditions: Agent Owned
Construction
Type & style
- Home type: SingleFamily
- Property subtype: Single Family Residence
Condition
- New construction: No
- Year built: 1925
Utilities & green energy
- Sewer: Public Sewer
- Water: Public
Community & HOA
Community
- Subdivision: None
HOA
- Has HOA: No
Location
- Region: La Porte
Financial & listing details
- Price per square foot: $118/sqft
- Tax assessed value: $131,700
- Annual tax amount: $431
- Date on market: 9/28/2026
- Listing agreement: Exclusive Agency
- Listing terms: Cash,VA Loan,USDA Loan,FHA,Conventional
Estimated market value
Not available
Estimated sales range
Not available
$2,596/mo
Price history
| Date | Event | Price |
|---|---|---|
| 10/2/2026 | Pending sale | $224,900$118/sqft |
Source:  NIRA as distributed by MLS GRID #843084 Report a problem | ||
| 9/28/2026 | Listed for sale | $224,900$118/sqft |
Source: NIRA as distributed by MLS GRID #843084 Report a problem | ||
| 8/26/2026 | Listing removed | $224,900$118/sqft |
Source: NIRA as distributed by MLS GRID #843084 Report a problem | ||
| 8/3/2026 | Pending sale | $224,900$118/sqft |
Source: NIRA as distributed by MLS GRID #843084 Report a problem | ||
| 7/29/2026 | Listed for sale | $224,900+73%$118/sqft |
Source: NIRA as distributed by MLS GRID #843084 Report a problem | ||
| 3/17/2026 | Sold | $130,001$68/sqft |
Source: Public Record Report a problem | ||
Public tax history
| Year | Property taxes | Tax assessment |
|---|---|---|
| 2025 | $340 +142.9% | $131,700 +4.3% |
| 2024 | $140 -53.4% | $126,300 +5.8% |
| 2023 | $300 +100.5% | $119,400 -2.4% |
| 2022 | $150 -83.8% | $122,300 +5.8% |
| 2021 | $924 -7.3% | $115,600 -22.6% |
| 2020 | $997 +34.1% | $149,400 |
| 2019 | $744 +28.8% | $149,400 +9.7% |
| 2018 | $577 -27.1% | $136,200 +4.7% |
| 2017 | $792 +32.1% | $130,100 -6.8% |
| 2016 | $599 +17.2% | $139,600 +8.2% |
| 2014 | $511 -4.4% | $129,000 +1.3% |
| 2013 | $535 | $127,400 -15% |
| 2010 | -- | $149,800 |
Find assessor info on the county website
Monthly payment
Est. payment
Payment breakdown
Explore the cost of this home by adjusting the details. Changes won't be saved.Climate risks
Neighborhood: 46350

Similar homes
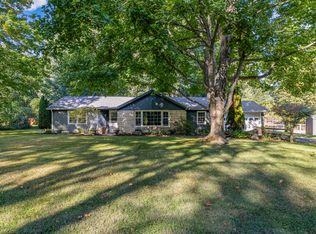
- $249,9003 bd1 ba1.5k sqft2422 W State Road 2, La Porte, IN 46350For Sale

 MLS ID #847028, Carla Ebert-Kienitz, Century 21 Circle. NIRA as distributed by MLS GRID
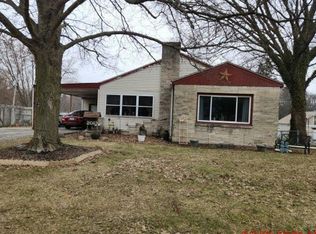
- $229,0003 bd1 ba1.3k sqft1042 S Marquette St, La Porte, IN 46350For Sale
 MLS ID #846527, Ashlan Siford, MTM Realty Group. NIRA as distributed by MLS GRID
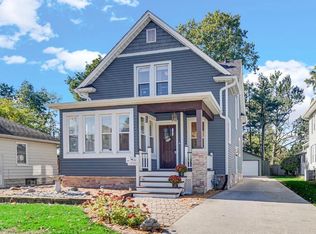
- $--3 bd2 ba1.2k sqft2013 Monroe St, La Porte, IN 46350Auction
 Auction.com 2
- $275,0003 bd2 ba1.7k sqft1716 Monroe St, La Porte, IN 46350For Sale
 MLS ID #847273, Stacey Matthys, Brokerworks Group. NIRA as distributed by MLS GRID
- $229,0003 bd2 ba1.5k sqft809 2nd St, La Porte, IN 46350For SaleMLS ID #845495, Tracey Cummins, McColly Real Estate. NIRA as distributed by MLS GRID
- $175,0004 bd1 ba1.6k sqft504 Colfax Ave, La Porte, IN 46350For SaleMLS ID #847036, Marco Trevino, Listing Leaders. NIRA as distributed by MLS GRID
- $229,9004 bd2 ba1.9k sqft908 2nd St, La Porte, IN 46350For SaleMLS ID #846564, Lisa Daniel-King, McColly Real Estate. NIRA as distributed by MLS GRID
- $265,0004 bd2 ba2.3k sqft1208 Walton Ave, La Porte, IN 46350For SaleMLS ID #847310, Molly Yettaw, MTM Realty Group. NIRA as distributed by MLS GRID
- $249,9003 bd3 ba2.8k sqft1406 C St, La Porte, IN 46350For SaleMLS ID #846942, Liliana Ake, Coldwell Banker 1st Choice. NIRA as distributed by MLS GRID
- $209,0003 bd2 ba2.3k sqft108 Laurel St, La Porte, IN 46350For SaleMLS ID #846040, Bryon Eigenmann, LaPorte County Realty, Inc.. NIRA as distributed by MLS GRID
- $240,0004 bd3 ba2.5k sqft1807 Ohio St, La Porte, IN 46350For SaleMLS ID #843355, Vince Kisala, Coldwell Banker Real Estate Gr. NIRA as distributed by MLS GRID
- $214,9004 bd1 ba2.4k sqft506 W 11th St, La Porte, IN 46350For SaleMLS ID #845822, Brian Volckmann, @properties/Christie's Intl RE. NIRA as distributed by MLS GRID
- $309,0003 bd2 ba1.5k sqft1807 E Lincolnway, La Porte, IN 46350For SaleMLS ID #847091, Susanna Satoski, McColly Real Estate. NIRA as distributed by MLS GRID
- $225,9004 bd2 ba1.6k sqft822 E Jefferson Ave, La Porte, IN 46350For SaleMLS ID #845825, Megan Heckard, Century 21 Alliance Group. NIRA as distributed by MLS GRID
- $239,9002 bd2 ba1.6k sqft110 Country Club Dr, La Porte, IN 46350For SaleMLS ID #846141, Brian Volckmann, @properties/Christie's Intl RE. NIRA as distributed by MLS GRID
- $249,9993 bd1 ba1.1k sqft3076 N 525 W, La Porte, IN 46350For SaleMLS ID #846985, Amy Blind, Pine Lake Realty. NIRA as distributed by MLS GRID
- $290,0003 bd2 ba2.5k sqft311 Maple Ave, La Porte, IN 46350For SaleMLS ID #847288, Christine Coughlin, Listing Leaders. NIRA as distributed by MLS GRID
- $209,0003 bd3 ba1.4k sqft1638 Stone Lake Dr, La Porte, IN 46350For SaleMLS ID #835579, Michael Kremp, REMAX County Wide 1st. NIRA as distributed by MLS GRID
