Full of warmth and character, this charming 1950s home offers inviting living spaces and an outdoor setup made for entertaining! Inside, enjoy refinished oak hardwood floors, a cozy wood-burning fireplace, and an updated kitchen featuring granite countertops, tile backsplash, stainless steel appliances, and a reverse osmosis water filtration system. The main-level bathroom has also been remodeled with a dual sink vanity. The finished basement expands your living space with an additional bedroom, second kitchen area, full bathroom, living room, and flexible space for a home office or hobby room. Outside is where this home truly shines! The fully fenced backyard is ready for fall gatherings, complete with a concrete patio, fire pit, string lights for evening ambiance, a storage shed, and a raised garden bed. An additional parking pad provides extra convenience for guests and multiple vehicles. Major updates include a new AC unit in 2026, along with the roof, siding, and gutters replaced in 2019. The basement also features a NOVA waterproofing system. A charming home with versatile living space and a backyard designed to enjoy! This home is truly special!
Active
$265,000
1208 Walton Ave, La Porte, IN 46350
4beds
2,399sqft
Single Family Residence
Built in 1954
8,772 Square Feet Lot
$256,100 Zestimate®
$110/sqft
$-- HOA
What's special
Cozy wood-burning fireplaceFire pitStorage shedBackyard designed to enjoyInviting living spacesGranite countertopsRaised garden bed
- 1 day
- 418
- 39
Zillow last checked:
Listing updated:
Listed by:
Molly Yettaw,
MTM Realty Group 219-324-4640,
Meghan Maddox,
MTM Realty Group
Source: NIRA as distributed by MLS GRID,MLS#: 847310
Facts & features
Interior
Bedrooms & bathrooms
- Bedrooms: 4
- Bathrooms: 2
- Full bathrooms: 2
Primary bedroom
- Level: Main
- Area: 154
- Dimensions: 14.0 x 11.0
Bedroom 2
- Level: Main
- Area: 130
- Dimensions: 13.0 x 10.0
Bedroom 3
- Level: Main
- Area: 120
- Dimensions: 12.0 x 10.0
Bedroom 4
- Level: Basement
- Area: 186
- Dimensions: 15.5 x 12.0
Dining room
- Level: Main
- Area: 121
- Dimensions: 11.0 x 11.0
Gym
- Level: Basement
- Area: 292.5
- Dimensions: 22.5 x 13.0
Kitchen
- Level: Main
- Area: 143
- Dimensions: 13.0 x 11.0
Living room
- Level: Main
- Area: 280
- Dimensions: 20.0 x 14.0
Heating
- Forced Air, Natural Gas
Appliances
- Included: Dryer, Washer, Stainless Steel Appliance(s), Refrigerator, Microwave, Dishwasher
Features
- Ceiling Fan(s), Stone Counters, Double Vanity
- Basement: Finished,Storage Space
- Number of fireplaces: 1
- Fireplace features: Living Room
Interior area
- Total structure area: 2,399
- Total interior livable area: 2,399 sqft
- Finished area above ground: 1,376
Property
Parking
- Total spaces: 1
- Parking features: Attached, Garage Faces Front, Driveway, Concrete, Additional Parking, Garage Door Opener
- Attached garage spaces: 1
- Has uncovered spaces: Yes
Features
- Levels: One
- Has view: Yes
- View description: Neighborhood
Lot
- Size: 8,772 Square Feet
- Features: Back Yard, Paved, Front Yard
Details
- Parcel number: 461001328016000043
- Special conditions: None
Construction
Type & style
- Home type: SingleFamily
- Property subtype: Single Family Residence
Condition
- New construction: No
- Year built: 1954
Utilities & green energy
- Sewer: Public Sewer
- Water: Public
Community & HOA
Community
- Subdivision: Orchard Homes
HOA
- Has HOA: No
Location
- Region: La Porte
Financial & listing details
- Price per square foot: $110/sqft
- Tax assessed value: $178,600
- Annual tax amount: $1,607
- Date on market: 10/24/2026
- Listing agreement: Exclusive Right To Sell
- Listing terms: Cash,VA Loan,FHA,Conventional
Estimated market value
$256,100
$243,000 - $269,000
$2,997/mo
Price history
| Date | Event | Price |
|---|---|---|
| 10/24/2026 | Listed for sale | $265,000+17.8%$110/sqft |
Source:  NIRA as distributed by MLS GRID #847310 Report a problem | ||
| 10/15/2021 | Sold | $225,000-2.2%$94/sqft |
Source: NIRA as distributed by MLS GRID #500386 Report a problem | ||
| 9/11/2021 | Contingent | $230,000$96/sqft |
Source: NIRA as distributed by MLS GRID #500386 Report a problem | ||
| 9/7/2021 | Listed for sale | $230,000+261.5%$96/sqft |
Source: NIRA as distributed by MLS GRID #500386 Report a problem | ||
| 8/12/2016 | Sold | $63,627-38.4%$27/sqft |
Source: NIRA as distributed by MLS GRID #395589 Report a problem | ||
| 10/15/2015 | Sold | $103,320-16.3%$43/sqft |
Source: Public Record Report a problem | ||
| 8/29/2008 | Sold | $123,500$51/sqft |
Source: NIRA as distributed by MLS GRID #211511 Report a problem | ||
Public tax history
| Year | Property taxes | Tax assessment |
|---|---|---|
| 2025 | $1,725 +3.6% | $178,600 +3.5% |
| 2024 | $1,665 -2.6% | $172,500 +3.6% |
| 2023 | $1,710 +36.1% | $166,500 -2.6% |
| 2022 | $1,256 +8.1% | $171,000 +36.1% |
| 2021 | $1,162 | $125,600 +8.1% |
| 2020 | $1,162 +3.6% | $116,200 |
| 2019 | $1,122 +5.4% | $116,200 +8.2% |
| 2018 | $1,065 -59% | $107,400 +5.6% |
| 2017 | $2,594 +168% | $101,700 +1.2% |
| 2016 | $968 +4% | $100,500 +8.6% |
| 2014 | $931 -0.5% | $92,500 +1.2% |
| 2013 | $936 | $91,400 -12.3% |
| 2010 | -- | $104,200 -4.8% |
| 2006 | $1,425 | $109,500 +2.5% |
| 2005 | -- | $106,800 |
Find assessor info on the county website
Monthly payment
Est. payment
Payment breakdown
Explore the cost of this home by adjusting the details. Changes won't be saved.Climate risks
Neighborhood: 46350

Similar homes
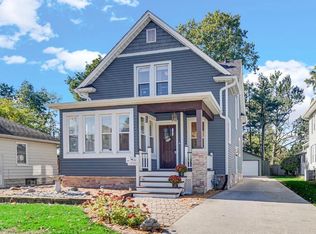
- $275,0003 bd2 ba1.7k sqft1716 Monroe St, La Porte, IN 46350For Sale
 MLS ID #847273, Stacey Matthys, Brokerworks Group. NIRA as distributed by MLS GRID
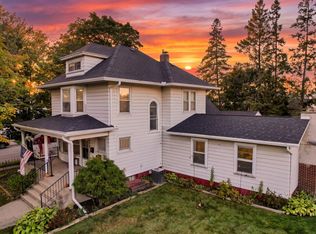
- $290,0003 bd2 ba2.5k sqft311 Maple Ave, La Porte, IN 46350For Sale
 MLS ID #847288, Christine Coughlin, Listing Leaders. NIRA as distributed by MLS GRID
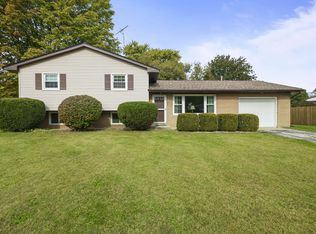
- $249,9003 bd3 ba2.8k sqft1406 C St, La Porte, IN 46350For Sale
 MLS ID #846942, Liliana Ake, Coldwell Banker 1st Choice. NIRA as distributed by MLS GRID
- $325,0003 bd2 ba1.9k sqft1717 Farrand Ave, La Porte, IN 46350For Sale
 MLS ID #847290, Laura Konieczny, REMAX County Wide 1st. NIRA as distributed by MLS GRID
- $240,0004 bd3 ba2.5k sqft1807 Ohio St, La Porte, IN 46350For SaleMLS ID #843355, Vince Kisala, Coldwell Banker Real Estate Gr. NIRA as distributed by MLS GRID
- $275,0004 bd2 ba2.7k sqft210 G St, La Porte, IN 46350For SaleMLS ID #844514, Elijah Solner, Weichert Realtors - Shoreline. NIRA as distributed by MLS GRID
- $249,9003 bd1 ba1.5k sqft2422 W State Road 2, La Porte, IN 46350For SaleMLS ID #847028, Carla Ebert-Kienitz, Century 21 Circle. NIRA as distributed by MLS GRID
- $309,0003 bd2 ba1.5k sqft1807 E Lincolnway, La Porte, IN 46350For SaleMLS ID #847091, Susanna Satoski, McColly Real Estate. NIRA as distributed by MLS GRID
- $229,9004 bd2 ba1.9k sqft908 2nd St, La Porte, IN 46350For SaleMLS ID #846564, Lisa Daniel-King, McColly Real Estate. NIRA as distributed by MLS GRID
- $174,9003 bd1 ba1.2k sqft205 E 9th St, La Porte, IN 46350For SaleMLS ID #847144, Lisa Thompson, @properties/Christie's Intl RE. NIRA as distributed by MLS GRID
- $214,9004 bd1 ba2.4k sqft506 W 11th St, La Porte, IN 46350For SaleMLS ID #845822, Brian Volckmann, @properties/Christie's Intl RE. NIRA as distributed by MLS GRID
- $229,0003 bd1 ba1.3k sqft1042 S Marquette St, La Porte, IN 46350For SaleMLS ID #846527, Ashlan Siford, MTM Realty Group. NIRA as distributed by MLS GRID
- $285,0003 bd3 ba2k sqft311 Concanneau Dr, La Porte, IN 46350For SaleMLS ID #846665, Elizabeth Lloyd, Weichert Realtors - Shoreline. NIRA as distributed by MLS GRID
- $225,9004 bd2 ba1.6k sqft822 E Jefferson Ave, La Porte, IN 46350For SaleMLS ID #845825, Megan Heckard, Century 21 Alliance Group. NIRA as distributed by MLS GRID
- $289,9003 bd2 ba1.7k sqft2895 S Collins Dr, La Porte, IN 46350For SaleMLS ID #844626, Pete LaSalle, Listing Leaders. NIRA as distributed by MLS GRID
- $269,9004 bd3 ba2.1k sqft4344 N Lee Len Trl, La Porte, IN 46350For SaleMLS ID #844912, Gail Odle, Blackrock Real Estate Services. NIRA as distributed by MLS GRID
- $269,0002 bd2 ba1.3k sqft2677 E State Road 2, Rolling Prairie, IN 46371For SaleMLS ID #847133, Vince Kisala, Coldwell Banker Real Estate Gr. NIRA as distributed by MLS GRID
