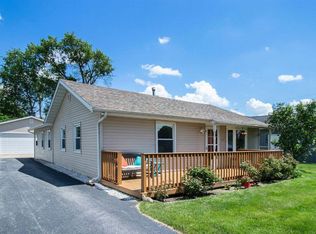
Location matters -- and this one nails it. Just a frisbee flick from Kesling Park, the 18th Street bike path, and nearby schools, this recently renovated ranch is the definition of convenience wrapped in comfort. Step inside and feel the flow: a semi-open concept that instantly says celebration station. The living room's bay window pours in natural light and connects beautifully to the kitchen through a stylish pass through. And that kitchen? Soft-close cabinetry, granite counters, stainless steel appliances, and a buffet setup that practically begs you to host. The dining room opens right to the patio, making indoor to outdoor living effortless. The primary suite is spacious and serene with its own 3/4 bath. Two more bedrooms and a full hall bath round out the main level. Head downstairs for bonus fun -- a partially finished basement with a granite topped dry bar and a LARGE rec room ready for game nights, movie marathons, or your next big gathering. Outside, the fenced yard, patio, and storage shed tie it all together. This home delivers lifestyle, location, and livability in one perfect package. Come see it ...you'll feel it the moment you walk in.
Active
$325,000
1717 Farrand Ave, La Porte, IN 46350
3beds
1,980sqft
Single Family Residence
Built in 1975
9,870 Square Feet Lot
$315,200 Zestimate®
$164/sqft
$-- HOA
What's special
Fenced yardStorage shedGranite countersStainless steel appliancesSoft-close cabinetrySemi-open concept
- 2 days
- 260
- 27
Zillow last checked:
Listing updated:
Listed by:
Laura Konieczny,
REMAX County Wide 1st 219-362-9400
Source: NIRA as distributed by MLS GRID,MLS#: 847290
Facts & features
Interior
Bedrooms & bathrooms
- Bedrooms: 3
- Bathrooms: 2
- Full bathrooms: 1
- 3/4 bathrooms: 1
Primary bedroom
- Description: 3/4 bath en suite
- Level: Main
- Area: 178.35
- Dimensions: 14.5 x 12.3
Bedroom 2
- Level: Main
- Area: 114
- Dimensions: 12.0 x 9.5
Bedroom 3
- Level: Main
- Area: 108
- Dimensions: 12.0 x 9.0
Dining room
- Level: Main
- Area: 189
- Dimensions: 14.0 x 13.5
Family room
- Level: Basement
- Area: 580.5
- Dimensions: 43.0 x 13.5
Kitchen
- Level: Main
- Area: 135
- Dimensions: 13.5 x 10.0
Living room
- Level: Main
- Area: 263.9
- Dimensions: 20.3 x 13.0
Heating
- Forced Air
Appliances
- Included: Dryer, Washer, Refrigerator, Microwave, Dishwasher
- Laundry: Electric Dryer Hookup, Gas Dryer Hookup
Features
- Eat-in Kitchen, Country Kitchen, Pantry, Granite Counters
- Basement: Partially Finished,Storage Space,Sump Pump
- Has fireplace: No
Interior area
- Total structure area: 1,980
- Total interior livable area: 1,980 sqft
- Finished area above ground: 1,400
Property
Parking
- Total spaces: 2
- Parking features: Attached, Driveway, Garage Door Opener
- Attached garage spaces: 2
- Has uncovered spaces: Yes
Features
- Levels: One
- Patio & porch: Patio
- Exterior features: Storage
- Fencing: Back Yard,Fenced,Chain Link
- Has view: Yes
- View description: Neighborhood, Park/Greenbelt
Lot
- Size: 9,870 Square Feet
- Features: Corner Lot, Landscaped
Details
- Parcel number: 461001358061000043
- Special conditions: Standard
Construction
Type & style
- Home type: SingleFamily
- Property subtype: Single Family Residence
Condition
- New construction: No
- Year built: 1975
Utilities & green energy
- Electric: 100 Amp Service
- Sewer: Public Sewer
- Water: Public
- Utilities for property: Electricity Connected, Water Connected, Sewer Connected, Natural Gas Connected
Community & HOA
Community
- Subdivision: Greenway Downs
HOA
- Has HOA: No
Location
- Region: La Porte
Financial & listing details
- Price per square foot: $164/sqft
- Tax assessed value: $261,500
- Annual tax amount: $2,432
- Date on market: 10/23/2026
- Listing agreement: Exclusive Right To Sell
- Listing terms: Cash,Conventional
Estimated market value
$315,200
$299,000 - $331,000
$2,392/mo
Price history
| Date | Event | Price |
|---|---|---|
| 10/23/2026 | Listed for sale | $325,000+11.3%$164/sqft |
Source:  NIRA as distributed by MLS GRID #847290 Report a problem NIRA as distributed by MLS GRID #847290 Report a problem | ||
| 6/19/2024 | Sold | $292,000$147/sqft |
Source: NIRA as distributed by MLS GRID #803989 Report a problem | ||
| 5/20/2024 | Listed for sale | $292,000+10.2%$147/sqft |
Source: NIRA as distributed by MLS GRID #803989 Report a problem | ||
| 10/7/2022 | Sold | $265,000-5%$134/sqft |
Source: NIRA as distributed by MLS GRID #517837 Report a problem | ||
| 9/4/2022 | Contingent | $279,000$141/sqft |
Source: NIRA as distributed by MLS GRID #517837 Report a problem | ||
| 8/26/2022 | Price change | $279,000-0.3%$141/sqft |
Source: NIRA as distributed by MLS GRID #517837 Report a problem | ||
| 8/12/2022 | Listed for sale | $279,900+82.9%$141/sqft |
Source: NIRA as distributed by MLS GRID #517837 Report a problem | ||
| 5/17/2022 | Sold | $153,000$77/sqft |
Source: Public Record Report a problem | ||
Public tax history
| Year | Property taxes | Tax assessment |
|---|---|---|
| 2025 | $2,328 +2.9% | $261,500 +12.3% |
| 2024 | $2,263 +53.3% | $232,800 +2.9% |
| 2023 | $1,476 +8.3% | $226,300 +53.3% |
| 2022 | $1,363 +17% | $147,600 +8.3% |
| 2021 | $1,165 +4.2% | $136,300 +13.1% |
| 2020 | $1,118 +26.9% | $120,500 +2.6% |
| 2019 | $881 +6.8% | $117,400 +12.7% |
| 2018 | $825 +2.8% | $104,200 +0.8% |
| 2017 | $803 +9.9% | $103,400 +0.9% |
| 2016 | $730 +3.9% | $102,500 +2.7% |
| 2014 | $703 +16.5% | $99,800 +8.8% |
| 2013 | $603 | $91,700 -13.7% |
| 2010 | -- | $106,200 -12.7% |
| 2006 | $1,415 | $121,700 -0.8% |
| 2005 | -- | $122,700 |
Find assessor info on the county website
Monthly payment
Est. payment
Payment breakdown
Explore the cost of this home by adjusting the details. Changes won't be saved.Climate risks
Neighborhood: 46350
Similar homes
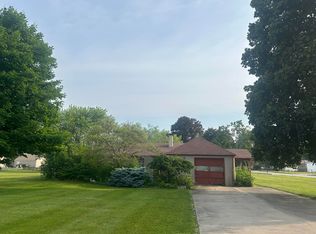
- $265,0004 bd2 ba2.3k sqft1208 Walton Ave, La Porte, IN 46350For Sale
 MLS ID #847310, Molly Yettaw, MTM Realty Group. NIRA as distributed by MLS GRID
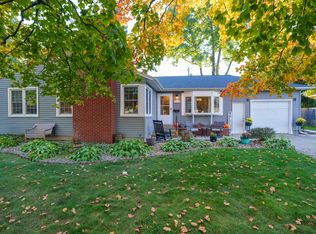
 - $290,0003 bd2 ba2.5k sqft311 Maple Ave, La Porte, IN 46350For Sale
 MLS ID #847288, Christine Coughlin, Listing Leaders. NIRA as distributed by MLS GRID
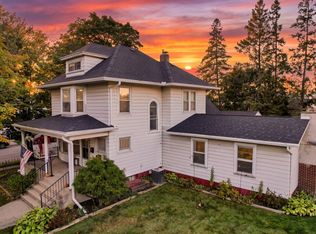
 - $275,0003 bd2 ba1.7k sqft1716 Monroe St, La Porte, IN 46350For Sale
 MLS ID #847273, Stacey Matthys, Brokerworks Group. NIRA as distributed by MLS GRID
 - $309,0003 bd2 ba1.5k sqft1807 E Lincolnway, La Porte, IN 46350For Sale
 MLS ID #847091, Susanna Satoski, McColly Real Estate. NIRA as distributed by MLS GRID
 - $349,9003 bd2 ba1.7k sqft1004 W 18th St, La Porte, IN 46350For SaleMLS ID #844257, Andrea Buttermore, Blackrock Real Estate Services. NIRA as distributed by MLS GRID
- $249,9003 bd3 ba2.8k sqft1406 C St, La Porte, IN 46350For SaleMLS ID #846942, Liliana Ake, Coldwell Banker 1st Choice. NIRA as distributed by MLS GRID
- $334,9003 bd2 ba1.7k sqft3668 S Wayne Dr, La Porte, IN 46350For SaleMLS ID #845749, Sherry Ritter-Banic, Banic Real Estate & Appraisal. NIRA as distributed by MLS GRID
- $350,0003 bd1 ba2.7k sqft901 Ohio St, La Porte, IN 46350For SaleMLS ID #845721, Jasmine Gonzalez, Coldwell Banker Realty. NIRA as distributed by MLS GRID
- $395,0002 bd2 ba1.8k sqft19 Greenacres, La Porte, IN 46350For SaleMLS ID #844623, Daren Huber, Coldwell Banker Realty. NIRA as distributed by MLS GRID
- $285,0003 bd3 ba2k sqft311 Concanneau Dr, La Porte, IN 46350For SaleMLS ID #846665, Elizabeth Lloyd, Weichert Realtors - Shoreline. NIRA as distributed by MLS GRID
- $289,9003 bd2 ba1.7k sqft2895 S Collins Dr, La Porte, IN 46350For SaleMLS ID #844626, Pete LaSalle, Listing Leaders. NIRA as distributed by MLS GRID
- $319,0003 bd3 ba2k sqft103 Meadow Lark Ln, La Porte, IN 46350For SaleMLS ID #844583, Amy Blind, Pine Lake Realty. NIRA as distributed by MLS GRID
- $174,9003 bd1 ba1.2k sqft205 E 9th St, La Porte, IN 46350For SaleMLS ID #847144, Lisa Thompson, @properties/Christie's Intl RE. NIRA as distributed by MLS GRID
- $319,9003 bd3 ba1.8k sqft6561 W Johnson Rd, La Porte, IN 46350For SaleMLS ID #845267, Zane Galloway, Coldwell Banker Realty. NIRA as distributed by MLS GRID
- $349,9003 bd2 ba1.4k sqft2702 N Goldring Rd, La Porte, IN 46350For SaleMLS ID #846435, Anna Radtke, @properties/Christie's Intl RE. NIRA as distributed by MLS GRID
- $344,9004 bd3 ba2k sqft1611 W Crest View Ln, La Porte, IN 46350For SaleMLS ID #845100, Corrina Whalen, Realty Executives Premier. NIRA as distributed by MLS GRID
- $349,9003 bd3 ba2.7k sqft101 Whispering Blvd, La Porte, IN 46350For SaleMLS ID #843483, Tracey Cummins, McColly Real Estate. NIRA as distributed by MLS GRID
