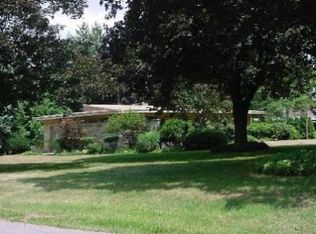
Set on nearly an acre in LaPorte's coveted Greenacres neighborhood, 19 Greenacres is a rare architect-designed Midcentury Modern residence from 1949. Designed by architect Hylmar J. Keil, the home is distinguished by its low-slung limestone architecture, broad rooflines, clerestory windows, expansive glass, and a remarkable relationship to its wooded surroundings. Inside, the home's original architecture remains intact, with generous living and dining spaces, abundant natural light, and a striking limestone wall extending from the interior to the patio. The home offers two bedrooms plus a third bedroom converted to an office, offering flexibility as a bedroom, guest room, or workspace. A well-designed kitchen and open living area complete the interior. Nearly an acre of mature landscaping surrounds the home, with a poured patio, private outdoor spaces, and a spacious backyard that lends itself beautifully to a pool. Additional features include a heated two-car garage, distinctive stone-columned carport, generator hookup, municipal water and sewer, and a commercial washer and dryer. A rare combination of architecture and setting, 19 Greenacres is equally well suited to life as an in-town family residence or an idyllic Mid Mod country house. For the design enthusiast, its Midcentury architecture and relaxed glamour evoke the sort of setting Slim Aarons made iconic.
Active
Price cut: $14K (9/23)
$395,000
19 Greenacres, La Porte, IN 46350
2beds
1,863sqft
Single Family Residence
Built in 1949
0.96 Acres Lot
$381,700 Zestimate®
$212/sqft
$-- HOA
What's special
Private outdoor spacesDistinctive stone-columned carportCommercial washer and dryerBroad rooflinesExpansive glassClerestory windowsAbundant natural light
- 54 days
- 729
- 56
Likely to sell faster than
Zillow last checked:
Listing updated:
Listed by:
Daren Huber,
Coldwell Banker Realty 269-469-3950,
Zane Galloway,
Coldwell Banker Realty
Source: NIRA as distributed by MLS GRID,MLS#: 844623
Facts & features
Interior
Bedrooms & bathrooms
- Bedrooms: 2
- Bathrooms: 2
- Full bathrooms: 1
- 1/2 bathrooms: 1
Rooms
- Room types: Bedroom 2, Primary Bedroom, Office, Living Room, Kitchen, Dining Room
Primary bedroom
- Level: Main
- Area: 198
- Dimensions: 18.0 x 11.0
Bedroom 2
- Level: Main
- Area: 120
- Dimensions: 12.0 x 10.0
Breakfast room
- Level: Main
- Area: 186
- Dimensions: 12.0 x 15.5
Dining room
- Level: Main
- Area: 173.25
- Dimensions: 16.5 x 10.5
Foyer
- Level: Main
- Area: 76.5
- Dimensions: 9.0 x 8.5
Kitchen
- Level: Main
- Area: 132
- Dimensions: 11.0 x 12.0
Living room
- Level: Main
- Area: 363
- Dimensions: 16.5 x 22.0
Office
- Level: Main
- Area: 120
- Dimensions: 12.0 x 10.0
Heating
- Forced Air
Appliances
- Included: Dishwasher, Water Softener Owned, Refrigerator, Range
Features
- Entrance Foyer, Open Floorplan, High Ceilings, Eat-in Kitchen
- Has basement: No
- Has fireplace: No
Interior area
- Total structure area: 1,863
- Total interior livable area: 1,863 sqft
- Finished area above ground: 1,863
Property
Parking
- Total spaces: 2
- Parking features: Garage
- Garage spaces: 2
Features
- Levels: One
- Has view: Yes
- View description: Neighborhood, Trees/Woods
Lot
- Size: 0.96 Acres
- Features: Back Yard, Private, Landscaped, Front Yard
Details
- Parcel number: 461001379002000043
- Special conditions: None
Construction
Type & style
- Home type: SingleFamily
- Property subtype: Single Family Residence
Condition
- New construction: No
- Year built: 1949
Utilities & green energy
- Sewer: Public Sewer
- Water: Public
Community & HOA
Community
- Subdivision: Green Acres Add
HOA
- Has HOA: No
Location
- Region: La Porte
Financial & listing details
- Price per square foot: $212/sqft
- Tax assessed value: $229,100
- Annual tax amount: $2,291
- Date on market: 9/1/2026
- Listing agreement: Exclusive Right To Sell
- Listing terms: Cash,VA Loan,FHA,Conventional
Estimated market value
$381,700
$363,000 - $401,000
$2,489/mo
Price history
| Date | Event | Price |
|---|---|---|
| 9/23/2026 | Price change | $395,000-3.4%$212/sqft |
Source:  NIRA as distributed by MLS GRID #844623 Report a problem NIRA as distributed by MLS GRID #844623 Report a problem | ||
| 9/1/2026 | Listed for sale | $409,000+23.9%$220/sqft |
Source: NIRA as distributed by MLS GRID #844623 Report a problem | ||
| 11/22/2021 | Sold | $330,000+0%$177/sqft |
Source: NIRA as distributed by MLS GRID #497153 Report a problem | ||
| 8/26/2021 | Listed for sale | $329,900$177/sqft |
Source:  RE/MAX International #497153 Report a problem RE/MAX International #497153 Report a problem | ||
| 7/31/2021 | Listing removed | -- |
Source: RE/MAX International Report a problem | ||
| 7/20/2021 | Listed for sale | $329,900$177/sqft |
Source: RE/MAX International #497153 Report a problem | ||
Public tax history
| Year | Property taxes | Tax assessment |
|---|---|---|
| 2025 | $2,291 +1.7% | $233,600 +2% |
| 2024 | $2,253 +19.2% | $229,100 +1.7% |
| 2023 | $1,890 +4.9% | $225,300 +19.2% |
| 2022 | $1,801 +11.4% | $189,000 +4.9% |
| 2021 | $1,617 | $180,100 +11.4% |
| 2020 | $1,617 -2.9% | $161,700 |
| 2019 | $1,665 -1% | $161,700 |
| 2018 | $1,681 +9.5% | $161,700 -1% |
| 2017 | $1,535 +2.7% | $163,300 +10.6% |
| 2016 | $1,494 +5.9% | $147,700 +5.3% |
| 2014 | $1,411 +4.7% | $140,300 +4.7% |
| 2013 | $1,348 | $134,000 -8.5% |
| 2010 | -- | $146,400 +2.3% |
| 2006 | $2,201 | $143,100 +0.1% |
| 2005 | -- | $143,000 |
Find assessor info on the county website
Monthly payment
Est. payment
Payment breakdown
Explore the cost of this home by adjusting the details. Changes won't be saved.Climate risks
Neighborhood: 46350
Similar homes
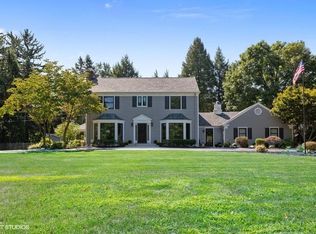
- $389,9004 bd2 ba2.7k sqft1244 W Springville Rd, La Porte, IN 46350For Sale

 MLS ID #842053, Andrea Buttermore, Blackrock Real Estate Services. NIRA as distributed by MLS GRID
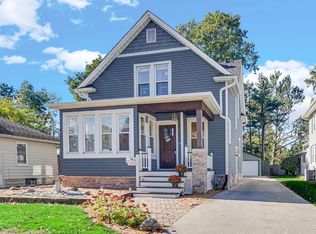
 - $275,0003 bd2 ba1.7k sqft1716 Monroe St, La Porte, IN 46350For Sale
 MLS ID #847273, Stacey Matthys, Brokerworks Group. NIRA as distributed by MLS GRID
 - $309,0003 bd2 ba1.5k sqft1807 E Lincolnway, La Porte, IN 46350For Sale
 MLS ID #847091, Susanna Satoski, McColly Real Estate. NIRA as distributed by MLS GRID
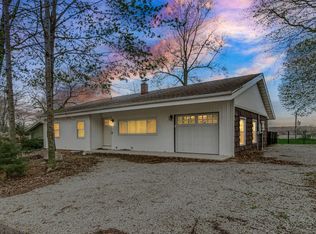
 - $385,0003 bd2 ba1.6k sqft504 Closser Ave, La Porte, IN 46350For Sale
 MLS ID #837486, Tracey Cummins, McColly Real Estate. NIRA as distributed by MLS GRID
 - $369,0003 bd2 ba1.7k sqft3216 W Greenbriar Ln, La Porte, IN 46350For SaleMLS ID #844118, Deborah Vance, Weichert Realtors, Merrion Gro. NIRA as distributed by MLS GRID
- $349,9004 bd2 ba1.7k sqft324 W Johnson Rd, La Porte, IN 46350For SaleMLS ID #838199, Lisa Daniel-King, McColly Real Estate. NIRA as distributed by MLS GRID
- $319,0003 bd3 ba2k sqft103 Meadow Lark Ln, La Porte, IN 46350For SaleMLS ID #844583, Amy Blind, Pine Lake Realty. NIRA as distributed by MLS GRID
- $335,0005 bd4 ba2.3k sqft364 E 650 S, La Porte, IN 46350For SaleMLS ID #837007, Katherine Phillips, McColly Real Estate. NIRA as distributed by MLS GRID
- $229,0003 bd1 ba1.3k sqft1042 S Marquette St, La Porte, IN 46350For SaleMLS ID #846527, Ashlan Siford, MTM Realty Group. NIRA as distributed by MLS GRID
- $275,0004 bd2 ba2.7k sqft210 G St, La Porte, IN 46350For SaleMLS ID #844514, Elijah Solner, Weichert Realtors - Shoreline. NIRA as distributed by MLS GRID
- $254,9992 bd2 ba1k sqft1101 Andrew Ave, La Porte, IN 46350For SaleMLS ID #843123, Amy Blind, Pine Lake Realty. NIRA as distributed by MLS GRID
- $285,0003 bd3 ba2k sqft311 Concanneau Dr, La Porte, IN 46350For SaleMLS ID #846665, Elizabeth Lloyd, Weichert Realtors - Shoreline. NIRA as distributed by MLS GRID
- $369,9003 bd2 ba2.4k sqft7888 W Applewood Dr, La Porte, IN 46350For SaleMLS ID #843103, Lisa Daniel-King, McColly Real Estate. NIRA as distributed by MLS GRID
- $319,9003 bd3 ba1.8k sqft6561 W Johnson Rd, La Porte, IN 46350For SaleMLS ID #845267, Zane Galloway, Coldwell Banker Realty. NIRA as distributed by MLS GRID
- $409,0003 bd2 ba1.9k sqft1434 N Us Highway 421, Michigan City, IN 46360For SaleMLS ID #841372, Heather Conley, @properties/Christie's Intl RE. NIRA as distributed by MLS GRID
- $399,9003 bd4 ba2.7k sqft35 Oak Hollow Ct, Valparaiso, IN 46383For SaleMLS ID #838014, Peggy Wanat, McColly Real Estate. NIRA as distributed by MLS GRID
- $214,9004 bd1 ba2.4k sqft506 W 11th St, La Porte, IN 46350For SaleMLS ID #845822, Brian Volckmann, @properties/Christie's Intl RE. NIRA as distributed by MLS GRID
- $269,9003 bd3 ba2.1k sqft5606 W 300 N, La Porte, IN 46350For SaleMLS ID #840133, Carla Ebert-Kienitz, Century 21 Circle. NIRA as distributed by MLS GRID
- $229,0003 bd2 ba1.5k sqft809 2nd St, La Porte, IN 46350For SaleMLS ID #845495, Tracey Cummins, McColly Real Estate. NIRA as distributed by MLS GRID
- $298,0005 bd2 ba2.4k sqft107 Lincolnway, La Porte, IN 46350For SaleMLS ID #807188, Susie Etter, BHHS Executive Realty. NIRA as distributed by MLS GRID
