Get ready to be amazed by this gorgeous 2-story historical home on half an acre in the center of LaPorte! If you have been waiting for the perfect one a kind home, then do not miss the opportunity to own one of the finest homes in LaPorte. The woodcrafter of this home did an amazing job with all the intricate wood details. The wood craftsmanship is truly amazing, you will be impressed. Selectively using the best hickory, walnut, and maple throughout the home. Handcrafted kitchen cabinets, flooring, staircases, wood details, and trim throughout the home. This home will truly awe its new owner and anyone who enters this home. Could also be perfect for Airbnb (think Notre Dame). The connecting living and dining room are spacious with high ceilings offering openness to this spaces. Be sure to check out the carvings in the staircases! The kitchen boasts an enchanting fireplace with a gorgeous custom grate and etched glass. Handcrafted hickory floors and cabinets completes this cozy, warm, and inviting space. This kitchen is magazine worthy! You are going to love this space! Two of the bedrooms feature beautiful murals adding a whimsical feature to these rooms. The oversized windows have the most beautiful freshly varnished trim and cute window sill pockets. The seller is leaving the little blankets you will find in all the windows. There is an amazing shower, you could fit several people into this shower. Come on outside to the massive wrap around glazed stone front porch adjacent leading to multiple decks. You could host a party here! It overlooks the most gorgeous in-ground pool with a new pool liner. This spot is sure to be the favorite entertainment area. There is a convenient mudroom/laundry room connected to the lower deck. The structure that appears to be an outhouse is actually a storage for pool supplies. The roof is less than a year old. The furnace, water heater, and central were recently replaced. The only sad part is there is only one of these gems.
Active
$350,000
901 Ohio St, La Porte, IN 46350
3beds
2,758sqft
Single Family Residence
Built in 1840
0.58 Acres Lot
$337,000 Zestimate®
$127/sqft
$-- HOA
What's special
Storage for pool suppliesWood craftsmanshipCarvings in the staircasesMultiple decksIntricate wood detailsHigh ceilings offering opennessFavorite entertainment area
- 18 days
- 942
- 83
Zillow last checked:
Listing updated:
Listed by:
Jasmine Gonzalez,
Coldwell Banker Realty 269-469-3950
Source: NIRA as distributed by MLS GRID,MLS#: 845721
Facts & features
Interior
Bedrooms & bathrooms
- Bedrooms: 3
- Bathrooms: 1
- Full bathrooms: 1
Rooms
- Room types: Bedroom 2, Workshop, Primary Bedroom, Office, Living Room, Laundry, Bedroom 3
Primary bedroom
- Level: Main
- Area: 255
- Dimensions: 15.0 x 17.0
Bedroom 2
- Level: Upper
- Area: 420
- Dimensions: 21.0 x 20.0
Bedroom 3
- Level: Upper
- Area: 117
- Dimensions: 13.0 x 9.0
Laundry
- Level: Main
- Area: 100
- Dimensions: 10.0 x 10.0
Living room
- Description: Living/Dining Room
- Level: Main
- Area: 468
- Dimensions: 36.0 x 13.0
Other
- Level: Main
- Area: 60
- Dimensions: 10.0 x 6.0
Office
- Level: Upper
- Area: 120
- Dimensions: 12.0 x 10.0
Workshop
- Level: Main
- Area: 360
- Dimensions: 36.0 x 10.0
Heating
- Forced Air
Appliances
- Included: Dryer, Washer, Range Hood, Refrigerator, Microwave
- Laundry: Gas Dryer Hookup, Laundry Room
Features
- High Ceilings
- Windows: Aluminum Frames
- Basement: Crawl Space,Unfinished
- Number of fireplaces: 1
- Fireplace features: Gas Log
Interior area
- Total structure area: 2,758
- Total interior livable area: 2,758 sqft
- Finished area above ground: 2,758
Property
Parking
- Total spaces: 1
- Parking features: Detached, Driveway
- Garage spaces: 1
- Has uncovered spaces: Yes
Features
- Levels: Two
- Patio & porch: Covered, Deck
- Exterior features: Lighting
- Pool features: In Ground
- Fencing: Fenced
- View description: None
Lot
- Size: 0.58 Acres
- Features: Few Trees, Front Yard
Details
- Parcel number: 460636413023000043
- Special conditions: Standard
Construction
Type & style
- Home type: SingleFamily
- Property subtype: Single Family Residence
Condition
- New construction: No
- Year built: 1840
Utilities & green energy
- Electric: 200+ Amp Service
- Sewer: Public Sewer
- Water: Public
- Utilities for property: Electricity Connected, Natural Gas Connected
Community & HOA
Community
- Security: Fire Alarm
HOA
- Has HOA: No
Location
- Region: La Porte
Financial & listing details
- Price per square foot: $127/sqft
- Tax assessed value: $194,600
- Annual tax amount: $1,839
- Date on market: 9/22/2026
- Listing agreement: Exclusive Right To Sell
- Listing terms: Cash,VA Loan,FHA,Conventional
Estimated market value
$337,000
$320,000 - $354,000
$1,918/mo
Price history
| Date | Event | Price |
|---|---|---|
| 9/22/2026 | Listed for sale | $350,000$127/sqft |
Source:  NIRA as distributed by MLS GRID #845721 Report a problem NIRA as distributed by MLS GRID #845721 Report a problem | ||
Public tax history
| Year | Property taxes | Tax assessment |
|---|---|---|
| 2025 | $1,839 +10.7% | $194,600 +5.8% |
| 2024 | $1,661 +1.6% | $183,900 +10.7% |
| 2023 | $1,636 +6.6% | $166,100 +2.9% |
| 2022 | $1,534 -4.4% | $161,400 +6.8% |
| 2021 | $1,604 -10.7% | $151,100 +0.5% |
| 2020 | $1,796 -61.3% | $150,400 -9.5% |
| 2019 | $4,642 +14.1% | $166,200 +13.4% |
| 2018 | $4,069 +53.5% | $146,600 +0.3% |
| 2017 | $2,650 +50.7% | $146,200 -1.9% |
| 2016 | $1,759 +1.4% | $149,100 +3.7% |
| 2014 | $1,734 +1.7% | $143,800 +14.9% |
| 2013 | $1,705 | $125,200 -16.8% |
| 2010 | -- | $150,400 +4.2% |
| 2006 | $2,351 | $144,300 +3.7% |
| 2005 | -- | $139,200 |
Find assessor info on the county website
Monthly payment
Est. payment
Payment breakdown
Explore the cost of this home by adjusting the details. Changes won't be saved.Climate risks
Neighborhood: 46350
Nearby schools
Schools provided by the listing agent
- Elementary: Hailmann Elementary School
- Middle: LaPorte Middle School
- High: LaPorte High School
Source: NIRA as distributed by MLS GRID. This data may not be complete. We recommend contacting the local school district to confirm school assignments for this home.
Similar homes
- $324,9003 bd2 ba2.9k sqft412 W 250 S, La Porte, IN 46350For Sale
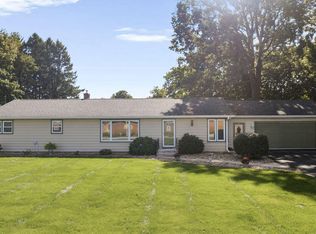
 MLS ID #846450, Liliana Ake, Coldwell Banker 1st Choice. NIRA as distributed by MLS GRID
 - $349,9003 bd2 ba1.7k sqft3668 S Wayne Dr, La Porte, IN 46350For Sale
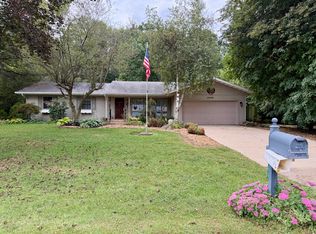 MLS ID #845749, Sherry Ritter-Banic, Banic Real Estate & Appraisal. NIRA as distributed by MLS GRID
 - $329,9993 bd3 ba3k sqft2678 S Collins Dr, La Porte, IN 46350For Sale
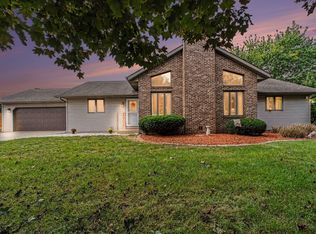 MLS ID #845928, Amy Blind, Pine Lake Realty. NIRA as distributed by MLS GRID
 - $337,9473 bd3 ba1.7k sqft955 W 200 N, La Porte, IN 46350For Sale
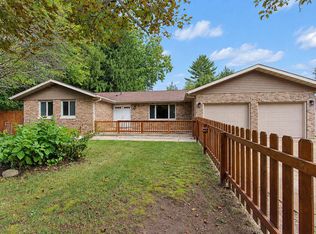 MLS ID #845765, Laura Konieczny, REMAX County Wide 1st. NIRA as distributed by MLS GRID
 - $364,9994 bd2 ba2.6k sqft1801 Kingsbury Ave, La Porte, IN 46350For SaleMLS ID #843370, Wendy Hammonds, Key Realty Indiana, LLC. NIRA as distributed by MLS GRID
- $349,9003 bd2 ba1.7k sqft1004 W 18th St, La Porte, IN 46350For SaleMLS ID #844257, Andrea Buttermore, Blackrock Real Estate Services. NIRA as distributed by MLS GRID
- $379,9003 bd2 ba3.2k sqft2408 W Pepperidge Ct, La Porte, IN 46350For SaleMLS ID #846177, Cheryl Bonin, CHERYL Real Estate Services, L. NIRA as distributed by MLS GRID
- $349,9003 bd3 ba2.7k sqft101 Whispering Blvd, La Porte, IN 46350For SaleMLS ID #843483, Tracey Cummins, McColly Real Estate. NIRA as distributed by MLS GRID
- $349,9003 bd2 ba1.4k sqft2702 N Goldring Rd, La Porte, IN 46350For SaleMLS ID #846435, Anna Radtke, @properties/Christie's Intl RE. NIRA as distributed by MLS GRID
- $385,0003 bd4 ba3.7k sqft1566 N Dawn Ave, La Porte, IN 46350For SaleMLS ID #845785, Ralph Jones, MTM Realty Group. NIRA as distributed by MLS GRID
- $359,9004 bd3 ba2k sqft1611 W Crest View Ln, La Porte, IN 46350For SaleMLS ID #845100, Corrina Whalen, Realty Executives Premier. NIRA as distributed by MLS GRID
- $268,0004 bd2 ba2.7k sqft1103 Ohio St, La Porte, IN 46350For SaleMLS ID #845900, Laura Konieczny, REMAX County Wide 1st. NIRA as distributed by MLS GRID
- $285,0003 bd3 ba2k sqft311 Concanneau Dr, La Porte, IN 46350For SaleMLS ID #846665, Elizabeth Lloyd, Weichert Realtors - Shoreline. NIRA as distributed by MLS GRID
- $340,0004 bd3 ba3.1k sqft1406 Lincolnway, La Porte, IN 46350For SaleMLS ID #843143, Melissa Mirza, Listing Leaders. NIRA as distributed by MLS GRID
- $349,9004 bd2 ba1.7k sqft324 W Johnson Rd, La Porte, IN 46350For SaleMLS ID #838199, Lisa Daniel-King, McColly Real Estate. NIRA as distributed by MLS GRID
- $490,0003 bd3 ba2.9k sqft214 Farmwood Ln, La Porte, IN 46350For SaleMLS ID #846594, Christina Nowfel, Coldwell Banker 1st Choice. NIRA as distributed by MLS GRID
- $319,9003 bd2 ba1.7k sqft2895 S Collins Dr, La Porte, IN 46350For SaleMLS ID #844626, Pete LaSalle, Listing Leaders. NIRA as distributed by MLS GRID
- $399,9003 bd2 ba2.4k sqft3223 Smithfield Ln, La Porte, IN 46350For SaleMLS ID #846276, Bradley Anderson, REMAX County Wide 1st. NIRA as distributed by MLS GRID
- $354,9004 bd2 ba2.1k sqft4325 N Armand Ave, La Porte, IN 46350For SaleMLS ID #845987, Eric Frageman, Century 21 Circle. NIRA as distributed by MLS GRID
- $319,0003 bd3 ba2k sqft103 Meadow Lark Ln, La Porte, IN 46350For SaleMLS ID #844583, Amy Blind, Pine Lake Realty. NIRA as distributed by MLS GRID
