Welcome home to this beautifully updated 2-story offering 4 bedrooms, 3 bathrooms, multiple entertaining spaces, and a backyard ready for summer! Start your mornings with coffee on the freshly painted front porch while enjoying the peaceful surroundings of this welcoming, family-friendly neighborhood. Inside, you'll immediately notice the NEW Pergo laminate flooring throughout the main level, new carpet, stylish new countertops, and an abundance of natural light. The oversized living room features an electric fireplace, creating the perfect space to relax and unwind. The formal dining room offers additional modern cabinetry for extra storage, while the main level also includes a convenient half bath and 4th bedroom--perfect for guests, a home office, or playroom. Just off the kitchen, sliding glass doors lead to another great porch overlooking the oversized backyard. Spend your summers entertaining, grilling, and enjoying the NEW 15' x 30', 54"-deep pool installed just last summer! A storage shed provides additional space for all your outdoor essentials. The finished basement adds even more living and entertaining space and includes a FULL bathroom plus a generously sized laundry room with plenty of counter space. Located within La Porte Community Schools and near Crichfield Elementary, this home offers a neighborhood where you can enjoy evening walks and bike rides while still being close to everything. You're approximately 4 minutes from Pine Lake and 8 minutes from the La Porte County Fairgrounds, with nearby parks, restaurants, shopping, and more. With fresh updates, spacious living areas, a finished basement, and a backyard made for summer memories, this home has so much to offer. Don't miss your opportunity to make it yours!
Active
Price cut: $5K (9/22)
$369,900
1611 W Crest View Ln, La Porte, IN 46350
4beds
2,080sqft
Single Family Residence
Built in 2000
0.54 Acres Lot
$358,900 Zestimate®
$178/sqft
$-- HOA
What's special
- 15 days
- 466
- 59
Zillow last checked:
Listing updated:
Listed by:
Corrina Whalen,
Realty Executives Premier 219-462-2224
Source: NIRA as distributed by MLS GRID,MLS#: 845100
Facts & features
Interior
Bedrooms & bathrooms
- Bedrooms: 4
- Bathrooms: 3
- Full bathrooms: 2
- 1/2 bathrooms: 1
Rooms
- Room types: Bedroom 2, Primary Bedroom, Living Room, Laundry, Kitchen, Dining Room, Basement, Bedroom 4, Bedroom 3
Primary bedroom
- Level: Upper
- Area: 198
- Dimensions: 18.0 x 11.0
Bedroom 2
- Level: Upper
- Area: 80
- Dimensions: 10.0 x 8.0
Bedroom 3
- Level: Upper
- Area: 88
- Dimensions: 11.0 x 8.0
Bedroom 4
- Level: Main
- Area: 159.5
- Dimensions: 14.5 x 11.0
Basement
- Level: Basement
- Area: 360
- Dimensions: 15.0 x 24.0
Dining room
- Level: Main
- Area: 90
- Dimensions: 10.0 x 9.0
Kitchen
- Level: Main
- Area: 209
- Dimensions: 19.0 x 11.0
Laundry
- Level: Basement
- Area: 80
- Dimensions: 8.0 x 10.0
Living room
- Level: Main
- Area: 209
- Dimensions: 19.0 x 11.0
Heating
- Forced Air, Natural Gas
Appliances
- Included: Dryer, Water Softener Owned, Washer, Stainless Steel Appliance(s), Refrigerator, Microwave, Dishwasher
- Laundry: Gas Dryer Hookup, Washer Hookup, Lower Level
Features
- Ceiling Fan(s), Recessed Lighting, Pantry
- Basement: Daylight,Sump Pump
- Number of fireplaces: 1
- Fireplace features: Electric, Living Room
Interior area
- Total structure area: 2,080
- Total interior livable area: 2,080 sqft
- Finished area above ground: 1,464
Property
Parking
- Total spaces: 2
- Parking features: Attached, On Street, Garage Faces Front, Driveway, Garage Door Opener
- Attached garage spaces: 2
- Has uncovered spaces: Yes
Features
- Levels: Two
- Patio & porch: Front Porch
- Pool features: Above Ground
- Fencing: Back Yard,Fenced
- Has view: Yes
- View description: Neighborhood
Lot
- Size: 0.54 Acres
- Features: Back Yard, Landscaped, Front Yard, Corner Lot
Details
- Parcel number: 460629200140000042
- Special conditions: None
Construction
Type & style
- Home type: SingleFamily
- Property subtype: Single Family Residence
Condition
- New construction: No
- Year built: 2000
Utilities & green energy
- Electric: 100 Amp Service
- Sewer: Septic Tank
- Water: Well
Community & HOA
Community
- Subdivision: Crestview Sd
HOA
- Has HOA: No
Location
- Region: La Porte
Financial & listing details
- Price per square foot: $178/sqft
- Tax assessed value: $267,900
- Annual tax amount: $2,569
- Date on market: 9/10/2026
- Listing agreement: Exclusive Right To Sell
- Listing terms: Cash,VA Loan,FHA,Conventional
Estimated market value
$358,900
$341,000 - $377,000
$3,122/mo
Price history
| Date | Event | Price |
|---|---|---|
| 9/22/2026 | Price change | $369,900-1.3%$178/sqft |
Source:  NIRA as distributed by MLS GRID #845100 Report a problem NIRA as distributed by MLS GRID #845100 Report a problem | ||
| 9/10/2026 | Listed for sale | $374,900$180/sqft |
Source: NIRA as distributed by MLS GRID #845100 Report a problem | ||
Public tax history
Tax history is unavailable.
Monthly payment
Est. payment
Payment breakdown
Explore the cost of this home by adjusting the details. Changes won't be saved.Climate risks
Neighborhood: 46350
Nearby schools
Schools provided by the listing agent
- Elementary: Crichfield Elementary
- High: LaPorte High School
Source: NIRA as distributed by MLS GRID. This data may not be complete. We recommend contacting the local school district to confirm school assignments for this home.

Similar homes
- $459,0004 bd3 ba3k sqft1587 N Rustic Dr, La Porte, IN 46350For Sale

 MLS ID #845888, Kathleen Osinski, New Chapter Real Estate. NIRA as distributed by MLS GRID
 - $337,9473 bd3 ba1.7k sqft955 W 200 N, La Porte, IN 46350For Sale
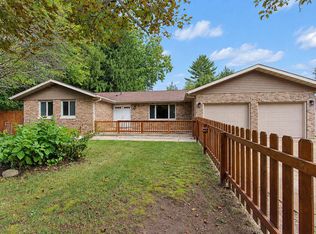 MLS ID #845765, Laura Konieczny, REMAX County Wide 1st. NIRA as distributed by MLS GRID
 - $374,0003 bd2 ba1.7k sqft3216 W Greenbriar Ln, La Porte, IN 46350For Sale
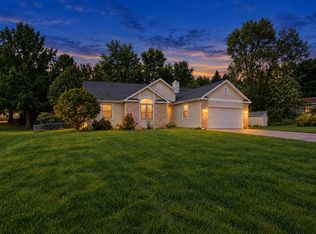 MLS ID #844118, Deborah Vance, Weichert Realtors, Merrion Gro. NIRA as distributed by MLS GRID
 - $350,0003 bd1 ba2.7k sqft901 Ohio St, La Porte, IN 46350For Sale
 MLS ID #845721, Jasmine Gonzalez, Coldwell Banker Realty. NIRA as distributed by MLS GRID
 - $349,9003 bd2 ba1.7k sqft3668 S Wayne Dr, La Porte, IN 46350For SaleMLS ID #845749, Sherry Ritter-Banic, Banic Real Estate & Appraisal. NIRA as distributed by MLS GRID
- $349,9004 bd2 ba1.7k sqft324 W Johnson Rd, La Porte, IN 46350For SaleMLS ID #838199, Lisa Daniel-King, McColly Real Estate. NIRA as distributed by MLS GRID
- $309,9004 bd2 ba1.9k sqft2633 N Stuyvesant Ln, La Porte, IN 46350For SaleMLS ID #845598, Meghan Maddox, MTM Realty Group. NIRA as distributed by MLS GRID
- $347,0003 bd3 ba1.8k sqft6561 W Johnson Rd, La Porte, IN 46350For SaleMLS ID #845267, Zane Galloway, Coldwell Banker Realty. NIRA as distributed by MLS GRID
- $399,0004 bd2 ba2k sqft54 Dogwood Dr, La Porte, IN 46350For SaleMLS ID #844426, Jenna Francesconi, MTM Realty Group. NIRA as distributed by MLS GRID
- $319,0003 bd3 ba2k sqft103 Meadow Lark Ln, La Porte, IN 46350For SaleMLS ID #844583, Amy Blind, Pine Lake Realty. NIRA as distributed by MLS GRID
- $369,9003 bd2 ba2.4k sqft7888 W Applewood Dr, La Porte, IN 46350For SaleMLS ID #843103, Lisa Daniel-King, McColly Real Estate. NIRA as distributed by MLS GRID
- $399,9004 bd3 ba2.6k sqft6571 W Johnson Rd, La Porte, IN 46350For SaleMLS ID #844163, Angela Moser, RE/MAX Diamond Properties. NIRA as distributed by MLS GRID
- $364,9994 bd2 ba2.6k sqft1801 Kingsbury Ave, La Porte, IN 46350For SaleMLS ID #843370, Wendy Hammonds, Key Realty Indiana, LLC. NIRA as distributed by MLS GRID
- $349,9003 bd2 ba1.7k sqft1004 W 18th St, La Porte, IN 46350For SaleMLS ID #844257, Andrea Buttermore, Blackrock Real Estate Services. NIRA as distributed by MLS GRID
- $349,9003 bd2 ba1.7k sqft2895 S Collins Dr, La Porte, IN 46350For SaleMLS ID #844626, Pete LaSalle, Listing Leaders. NIRA as distributed by MLS GRID
- $449,0004 bd2 ba2.9k sqft3288 W Small Ct, La Porte, IN 46350For SaleMLS ID #844810, Jessica Ilg, Blackrock Real Estate Services. NIRA as distributed by MLS GRID
- $268,0004 bd2 ba2.7k sqft1103 Ohio St, La Porte, IN 46350For SaleMLS ID #845900, Laura Konieczny, REMAX County Wide 1st. NIRA as distributed by MLS GRID
- $299,9004 bd3 ba2.1k sqft4344 N Lee Len Trl, La Porte, IN 46350For SaleMLS ID #844912, Gail Odle, Blackrock Real Estate Services. NIRA as distributed by MLS GRID
- $229,9002 bd2 ba2.1k sqft6908 W 300 N, La Porte, IN 46350For SaleMLS ID #845882, Todd Saboff, MTM Realty Group. NIRA as distributed by MLS GRID
- $395,0002 bd2 ba1.8k sqft19 Greenacres, La Porte, IN 46350For SaleMLS ID #844623, Daren Huber, Coldwell Banker Realty. NIRA as distributed by MLS GRID
